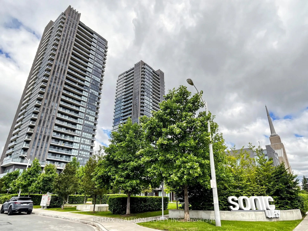
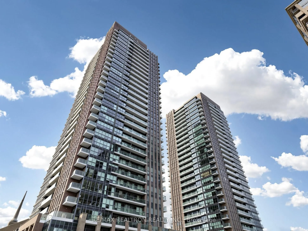
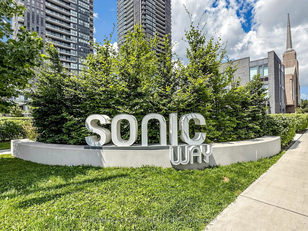
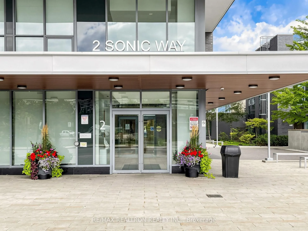
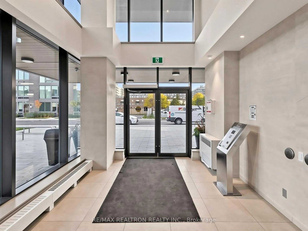
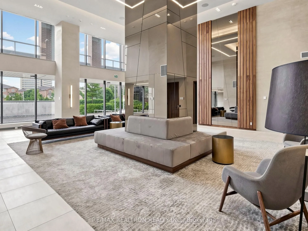
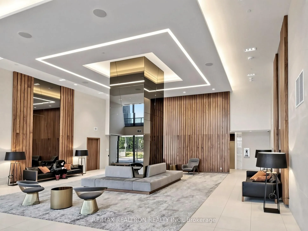
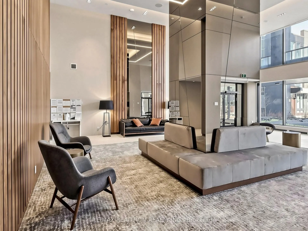
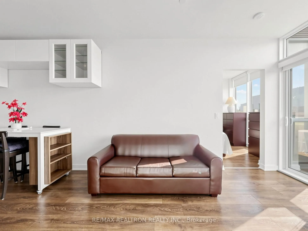
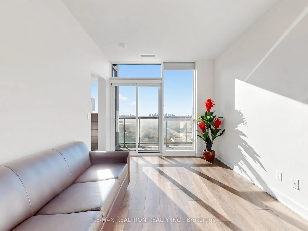
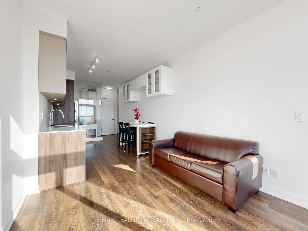
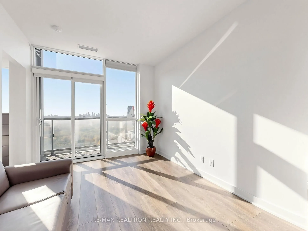
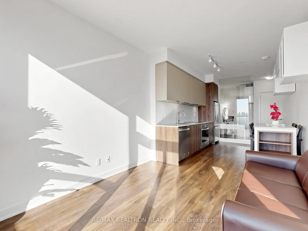
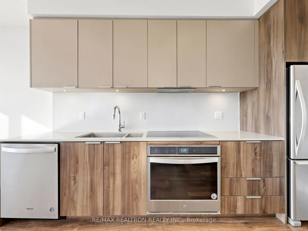
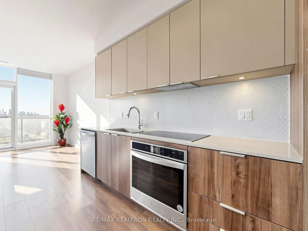
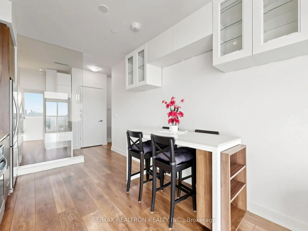
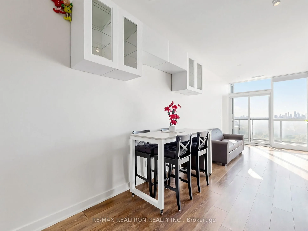
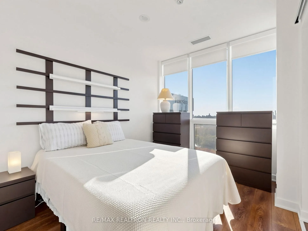
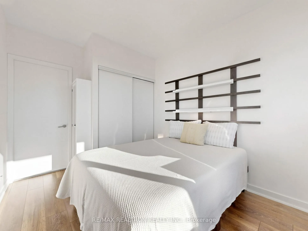
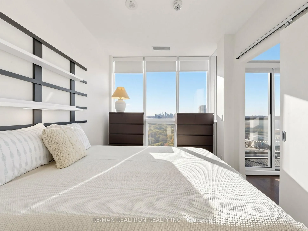
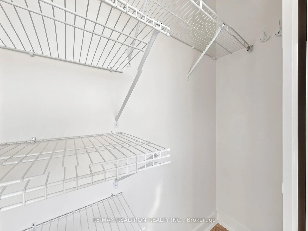
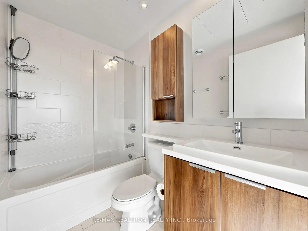
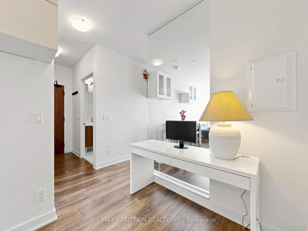
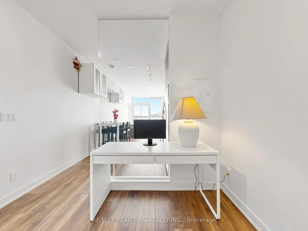
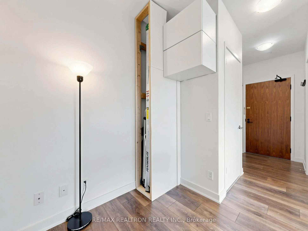
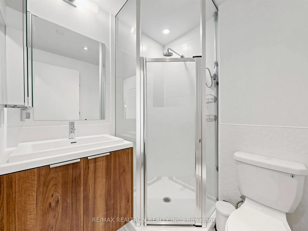
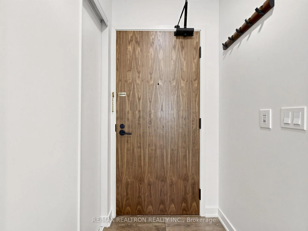
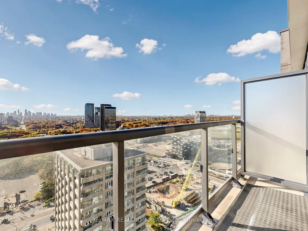
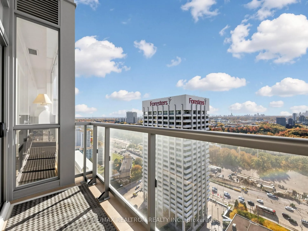
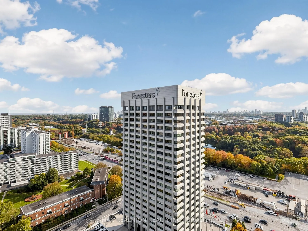
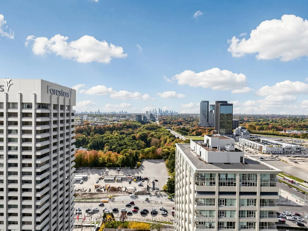
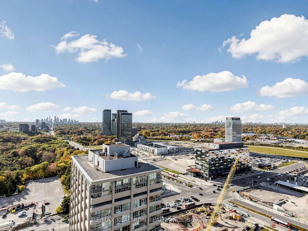
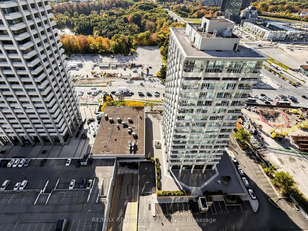
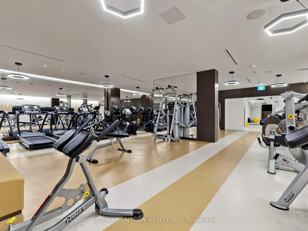
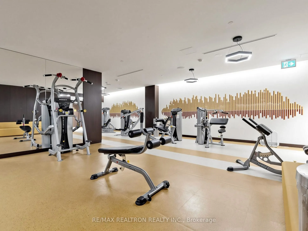
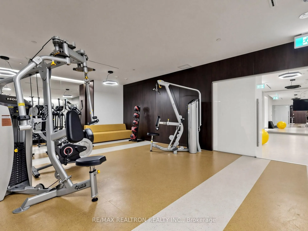
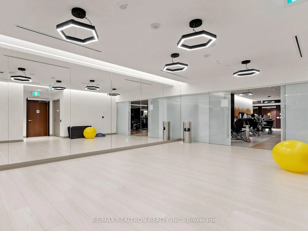
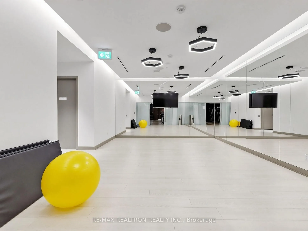
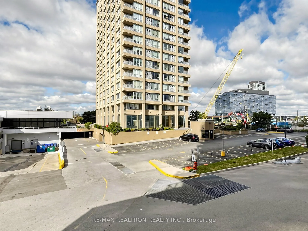
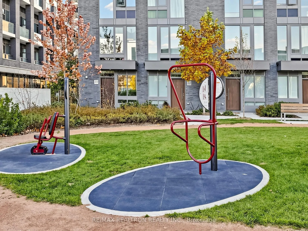
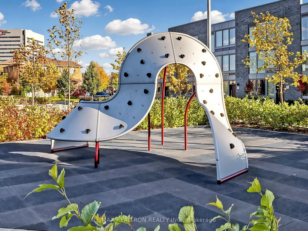
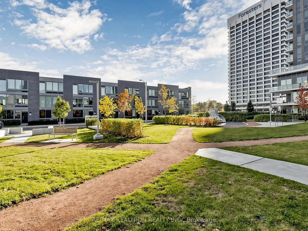
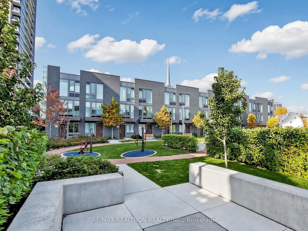
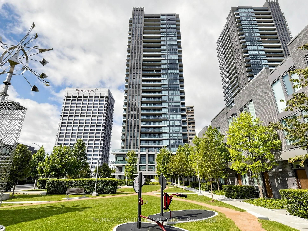
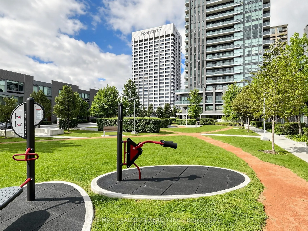
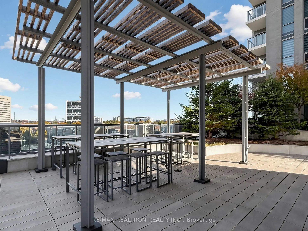
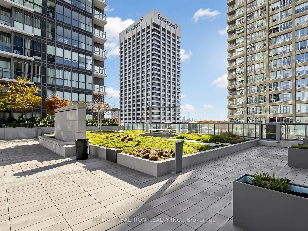
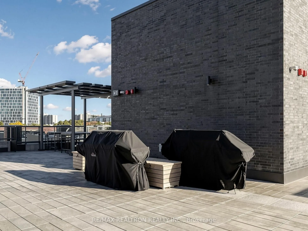
Bright & Spacious 1 Bedroom + Den Condo Apartment featuring 9-feet ceilings, 2 Full Washrooms & A Gorgeous Balcony! Ideally Located at Don Mills & Eglinton, Just Steps to Crosstown's Don Valley (formerly Science Centre) subway station, soon-to-be Ontario Line's Don Valley (Northern Terminus) station..., and with easy access to Highways 401 & 404. Situated close to restaurants, groceries, shopping centres, Aga Khan museum, Sunnybrook park & Edwards gardens. Exceptional building amenities include an outdoor terrace, BBQ area, 24-hour concierge, gym, steam room, sauna, fitness & yoga room, billiards & games room, party & dining room, meeting room, movie room, hobby room, mailroom & bicycle storage. Includes 1 owned underground parking space & locker which are very near the elevator access. Stainless Steel Fridge, Stove, Dishwasher, Microwave, Front-Load Washer & Dryer included. Additional upgrades completed. Building maintenance includes building insurance, common elements & exterior maintenance.
By clicking Save, we will calculate your estimated mortgage for all properties using the saved values (down payment percentage, interest rate, and amortization).
The accuracy and applicability of this calculator are not guaranteed.