28
$388,000 Sale
Listed 22 hours ago
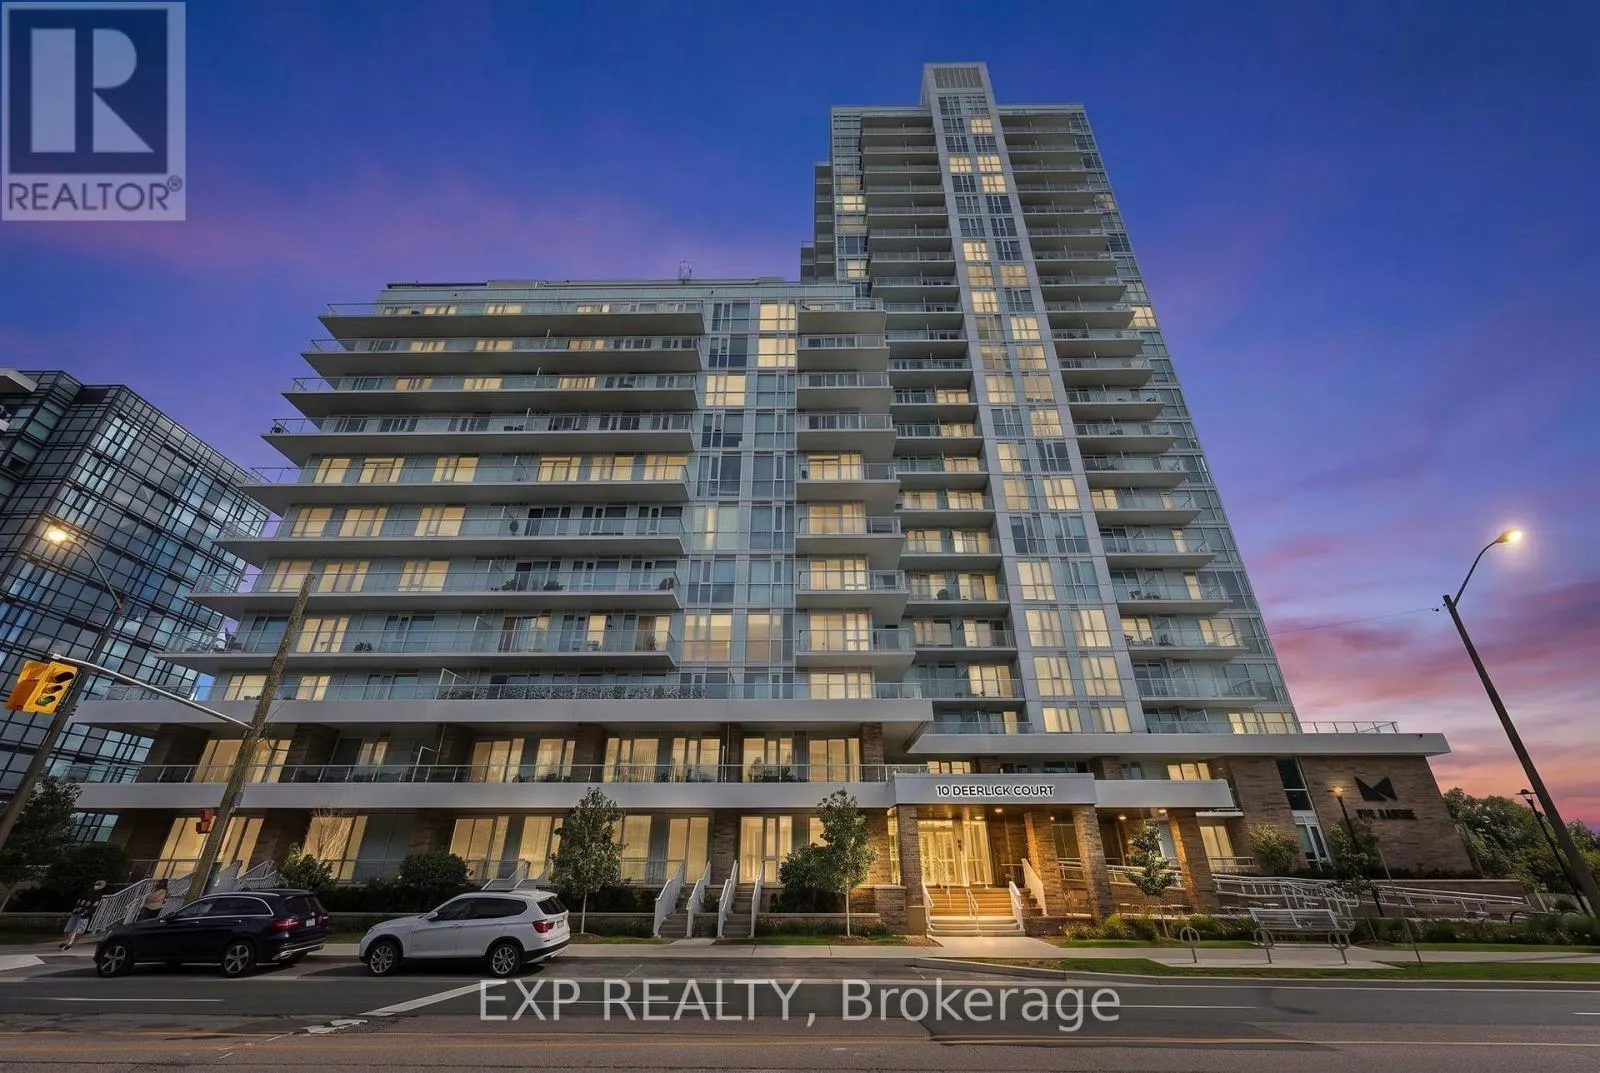
2004 - 10 DEERLICK COURT
· 2
· 2.0
· 1
· 700 - 799
Key Facts
Key facts for 2004 - 10 DEERLICK COURT
Property Type
Condo, Multi-level
Parking
Garage: Yes, 1 parking
MLS #
C14188732
Size
700 - 799 sqft
Basement
None
Listed on
-
Lot size
-
Tax
-
Days on Market
-
Year Built
-
Maintenance Fee
$603.68/mo
Description
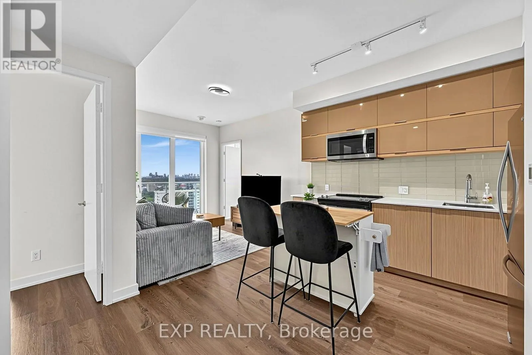
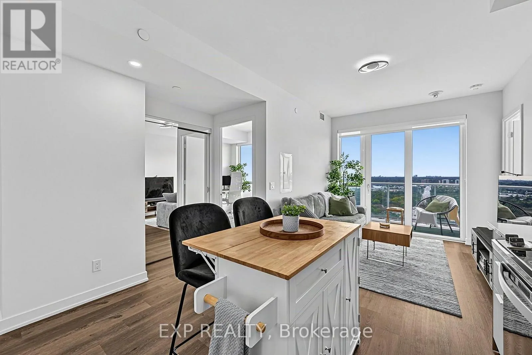
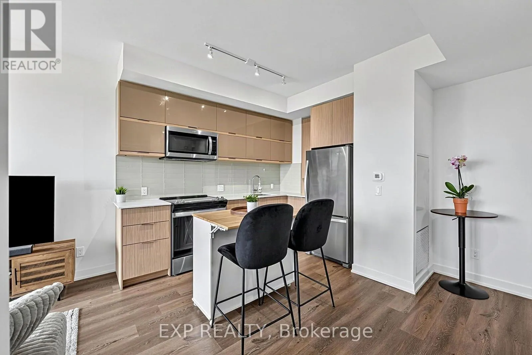
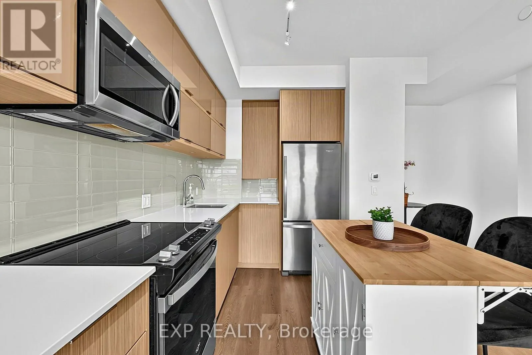
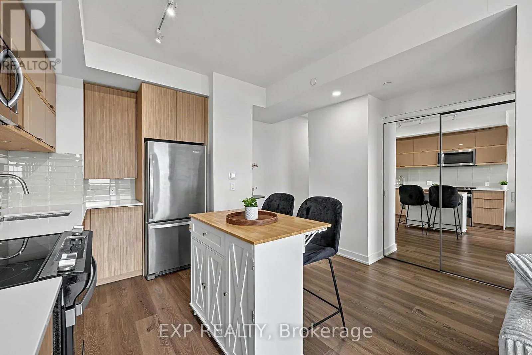
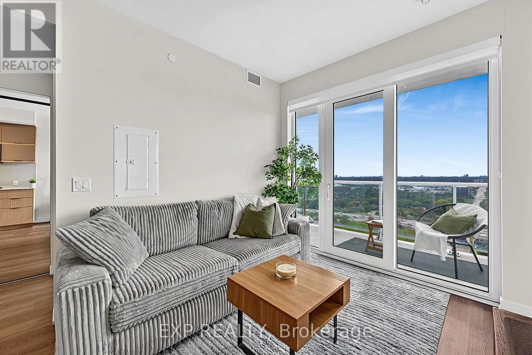
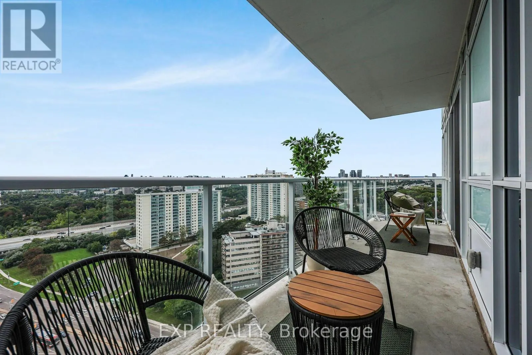
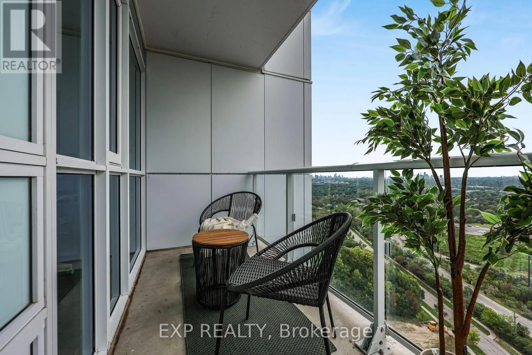
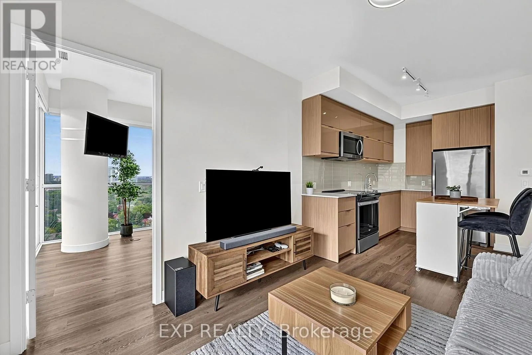
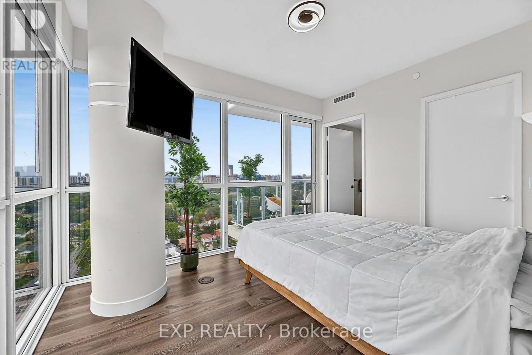
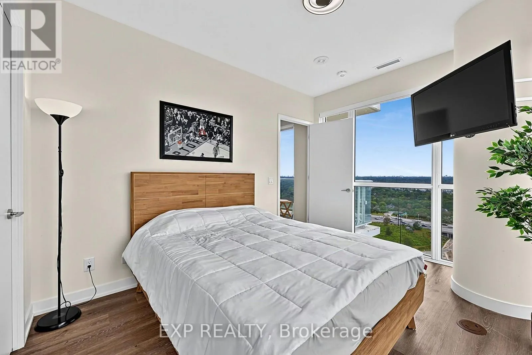
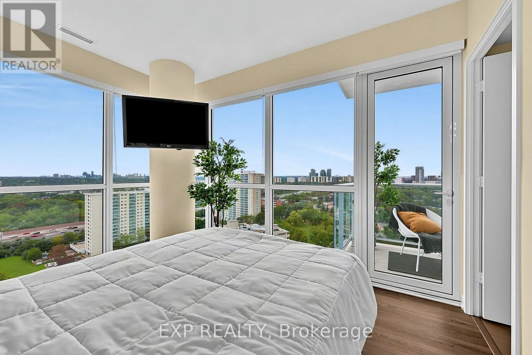
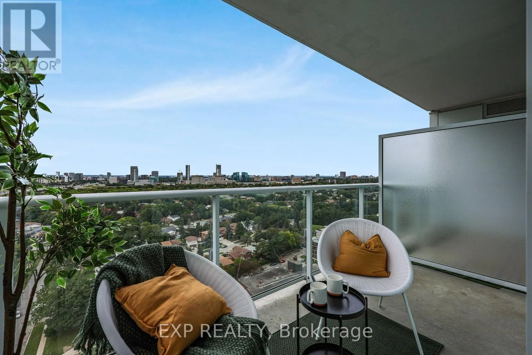
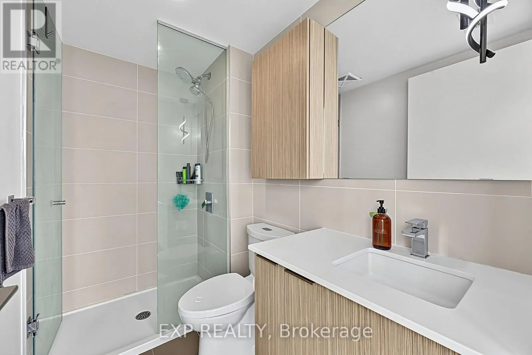
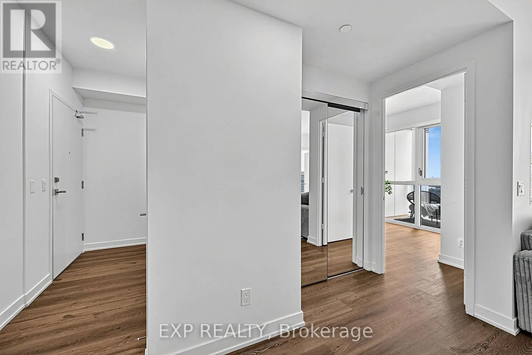
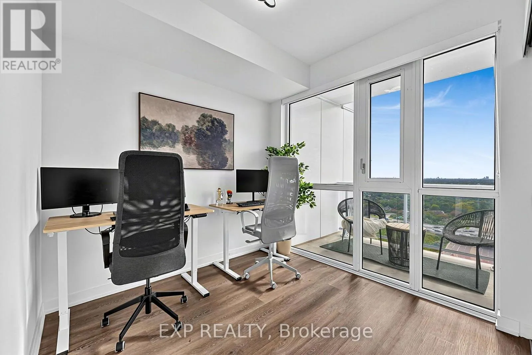
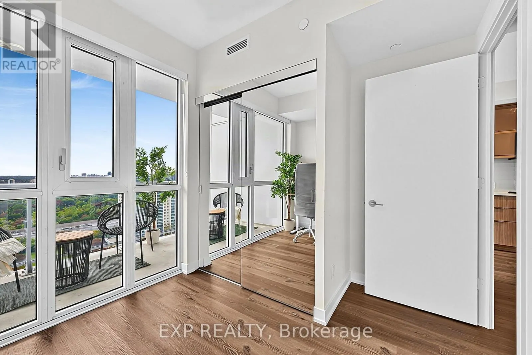
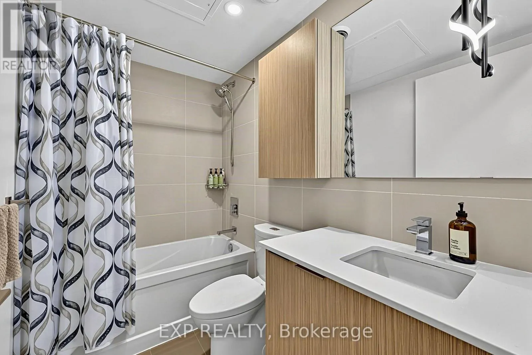
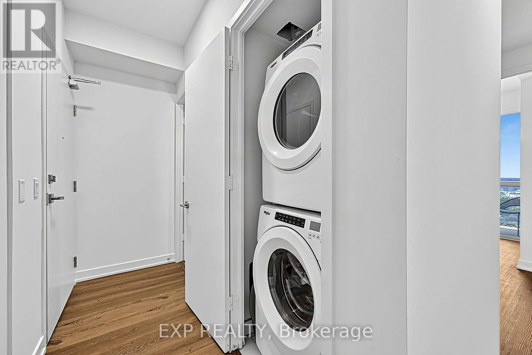
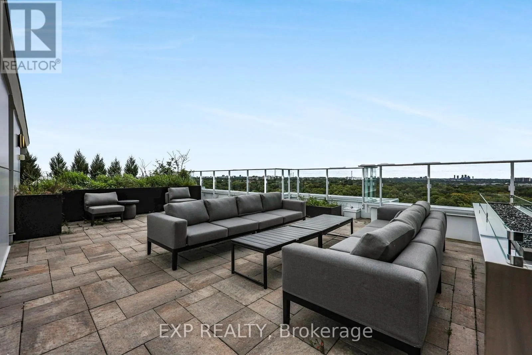
Modern ravine-side Toronto living without giving up convenience. Enjoy panoramic views of the CN Tower, Toronto skyline and lush treetops/parkland from two private balconies in this beautifully situated corner suite in Parkwoods-Donalda. Surrounded by ravine trails, parks and the scenic Don Valley G...olf Course, with effortless access to the DVP, 401, TTC, shopping and dining.This thoughtfully designed 2-bedroom, 2-bathroom suite features upgrades throughout, including added storage, pot lights, backsplash, full-size standard appliances and an integrated dishwasher seamlessly concealed within the cabinetry. The desirable split-bedroom floor plan places the two bedrooms on opposite sides of the central living area, offering excellent separation, added privacy and a functional flow between living and private spaces.Ideal for couples, families, professionals, roommates or those seeking a dedicated home office or guest suite. Move-in ready and beautifully finished, this is a rare opportunity to enjoy the space, comfort and privacy of ravine-side living, with everything you need just minutes away. (id:10452)
Room Types
Bedroom 2
-
Dimensions 3.6 m x 2.85 m
110.44 sqft
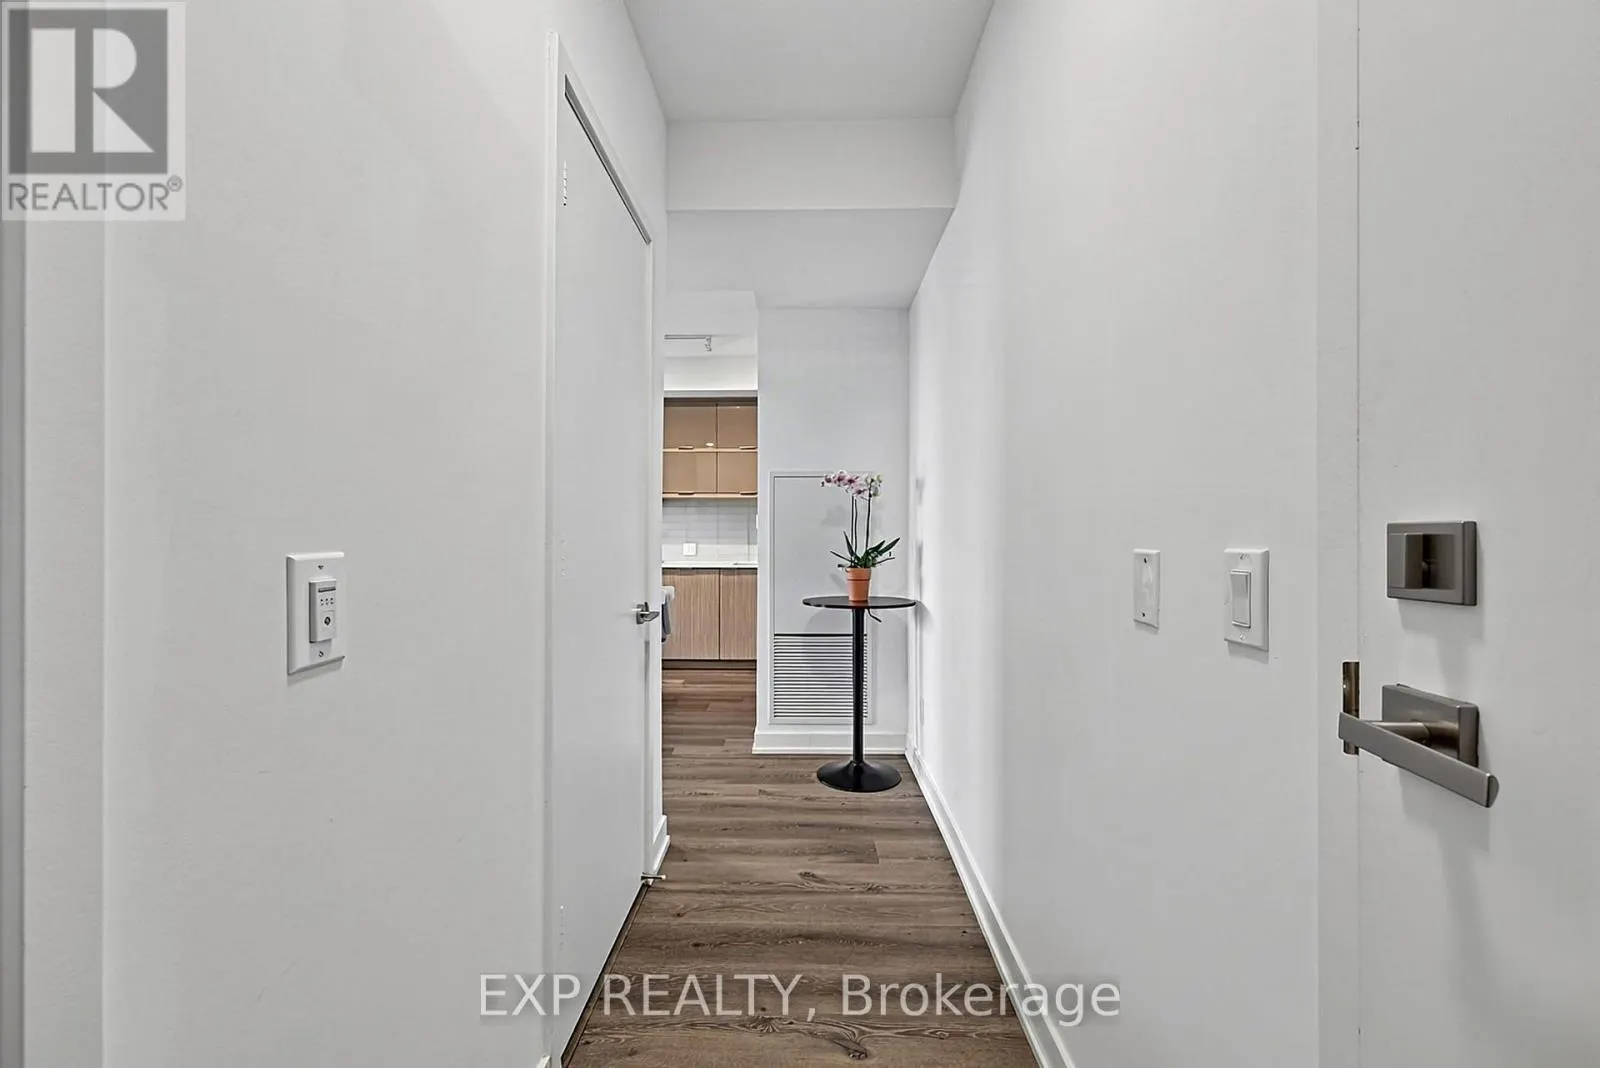
Foyer
-
Dimensions 2.86 m x 1.14 m
35.09 sqft
Kitchen
-
Dimensions 4.23 m x 3.56 m
162.09 sqft
Similar Properties (No results)
Listing courtesy of: EXP REALTY
This REALTOR.ca listing content is owned and licensed by REALTOR® members of The Canadian Real Estate Association.