43
$649,900 Sale
Listed 2 hours ago
264 BALDWIN STREET
· 2+1
· 2.0
· 4
· 700 - 1100
Key Facts
Key facts for 264 BALDWIN STREET
Property Type
House, Bungalow
Parking
Garage: Yes, 4 parking
MLS #
E14158496
Size
700 - 1100 sqft
Basement
Finished, Full (Finished)
Listed on
-
Lot size
-
Tax
-
Days on Market
-
Year Built
-
Maintenance Fee
-
Description
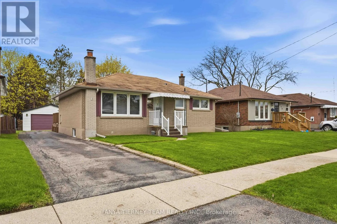
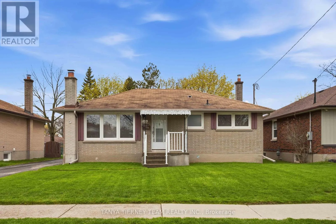
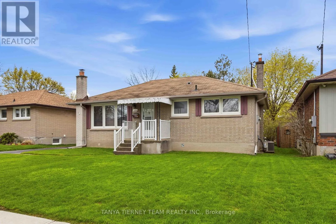
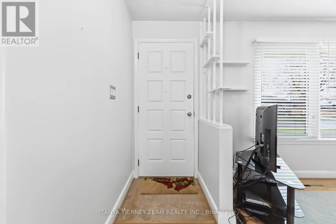
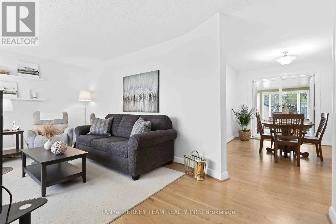
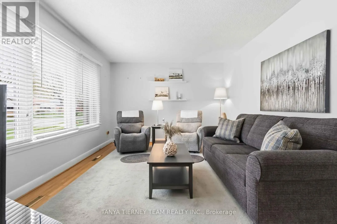
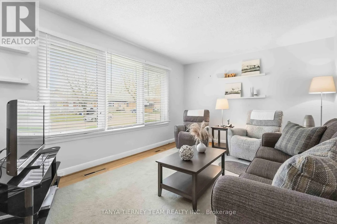
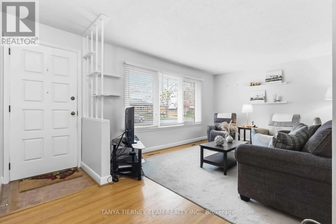
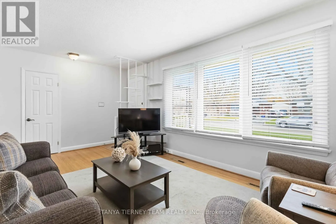
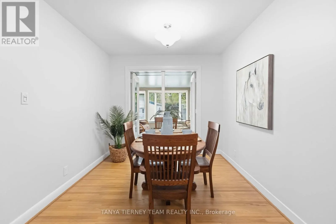
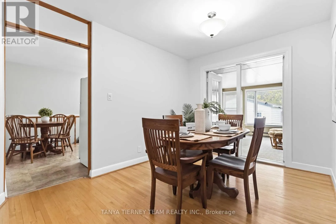
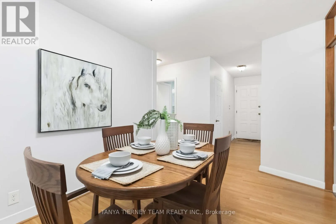
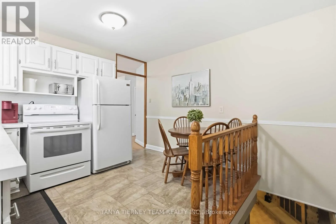
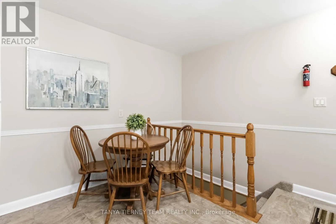
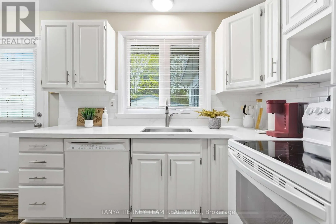
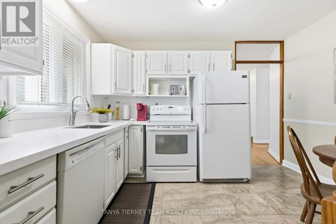
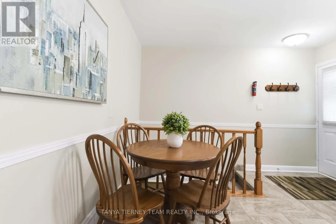
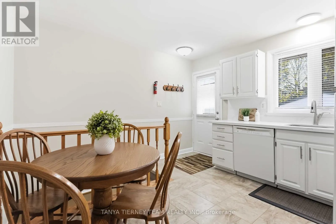
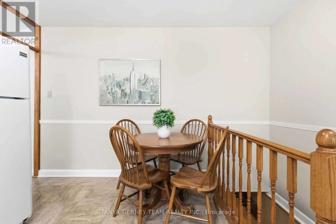
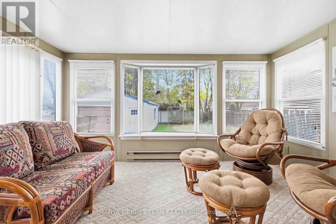
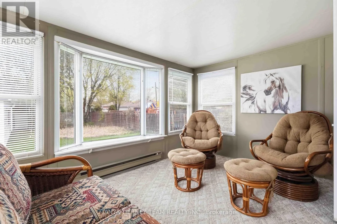
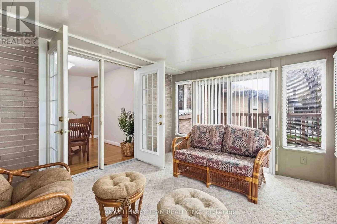
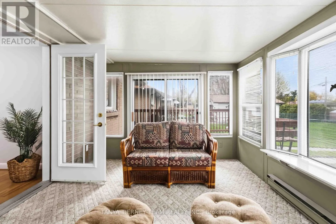
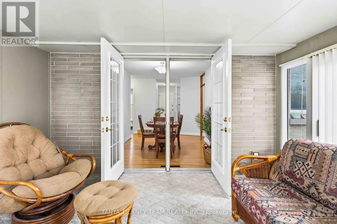
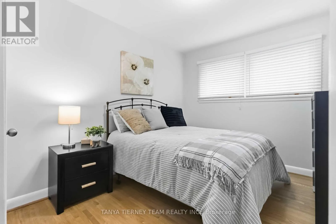
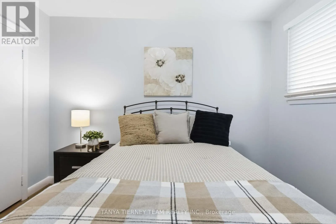
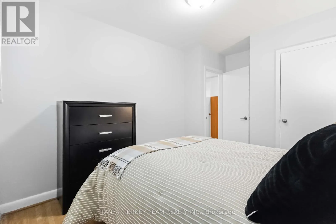
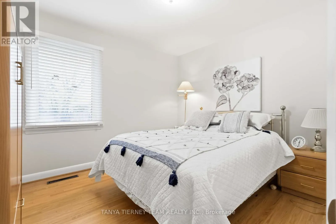
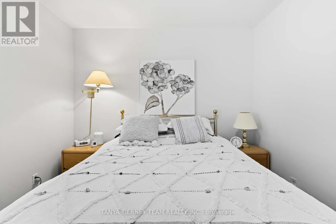
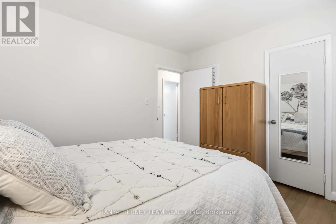
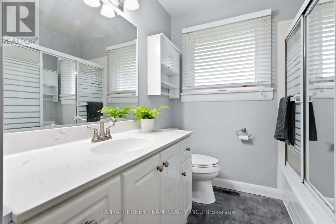
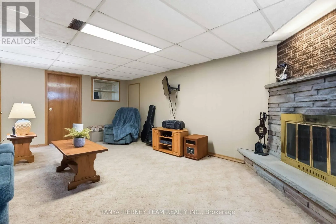
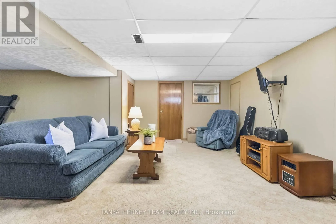
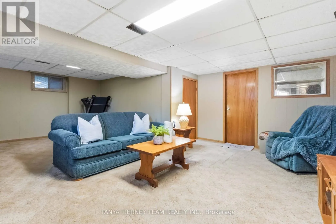
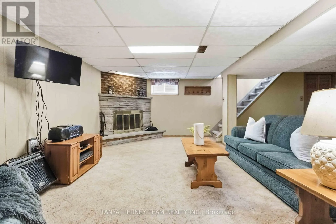
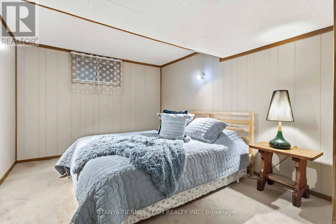
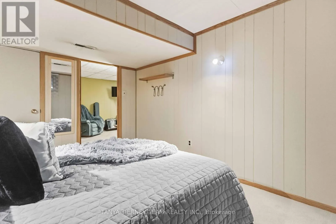
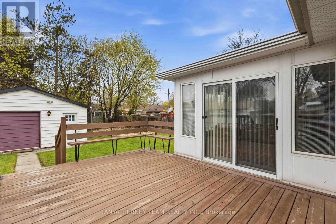
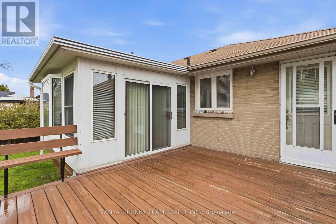
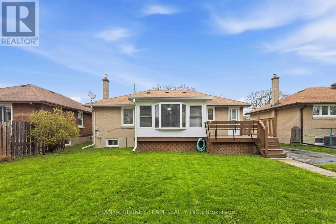
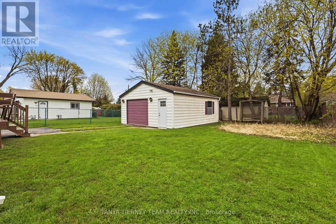
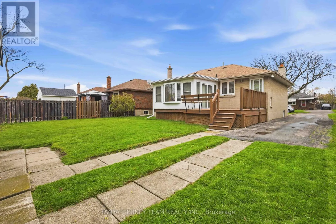
Nestled on a mature 51 x 136 ft lot in a desirable Oshawa neighbourhood, this all-brick bungalow offers charm, space, and exceptional functionality. Sun-filled principal rooms feature great windows, hardwood floors, and a freshly painted main floor (2026). The inviting living room with picture windo...w flows into a formal dining room with French doors leading to a stunning sunroom overlooking the private backyard, complete with sliding glass walk-out to an entertainer's deck. The updated family-sized eat-in kitchen (2026) showcases quartz countertops, stylish backsplash, and a separate side entry to the yard. The main level features 2 spacious bedrooms, while the finished lower level offers large above-grade windows, a generous rec room with cozy fireplace, 3rd bedroom, and 3-piece bath - ideal for extended family or guests. Detached garage with man-door entry plus ample parking. Conveniently located steps to schools, parks, shopping, and easy Hwy 407 access for commuters! (id:10452)
Room Types
Bedroom
-
Dimensions 2.94 m x 3.64 m
115.19 sqft
Bedroom 2
-
Dimensions 2.94 m x 2.82 m
89.24 sqft
Dining room
-
Dimensions 2.54 m x 2.73 m
74.64 sqft
Similar Properties (No results)
Listing courtesy of: TANYA TIERNEY TEAM REALTY INC.
This REALTOR.ca listing content is owned and licensed by REALTOR® members of The Canadian Real Estate Association.