Sign In or Create a Free Account to see full details of this property
Key Facts
Key facts for 107 Brownstone Circle
Property Type
Townhome, 2-Storey
Parking
Built-In 1 garage, 3 parking
MLS #
N13879410
Size
1500-2000 sqft
Basement
Full,Finished
Listed on
2026-10-09
Lot size
22 x 100.62
Tax
$5,722.29 /yr
Days on Market
4
Approximate Age
-
Maintenance Fee
-
Description
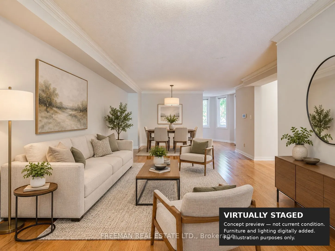
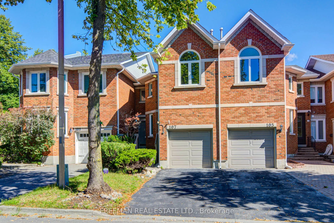
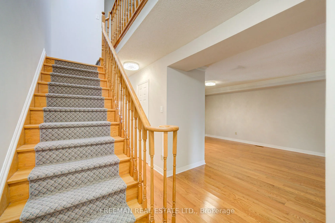
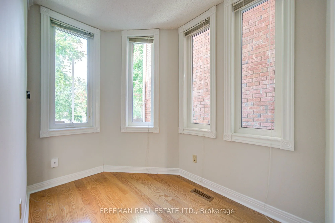
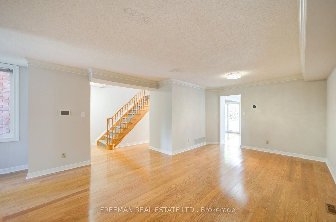
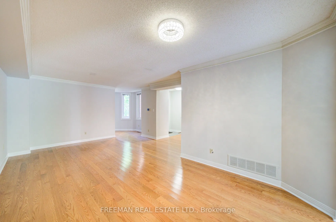
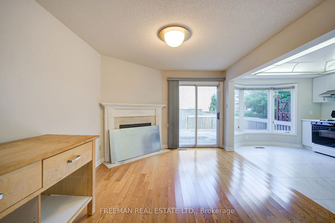
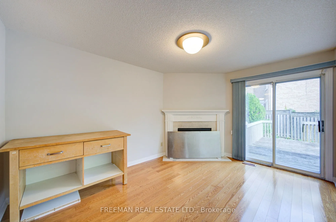
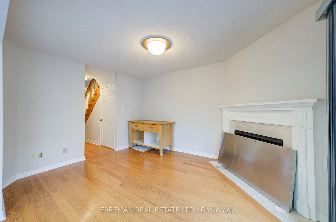
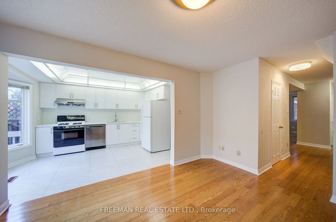
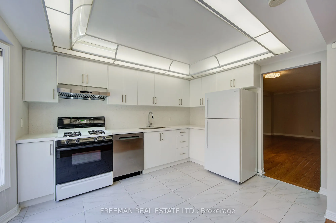
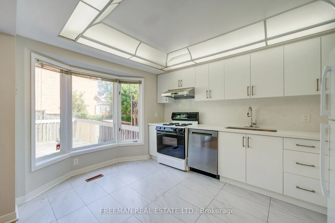
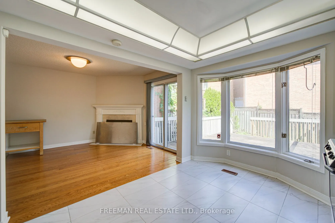
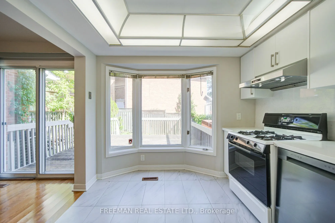
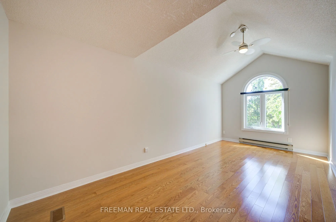
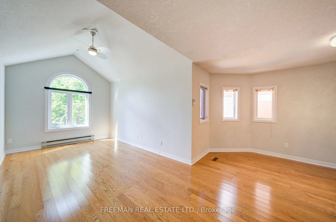
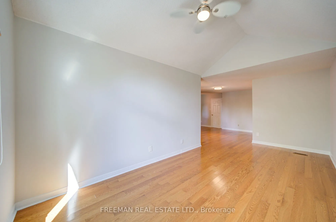
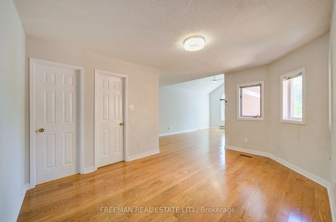
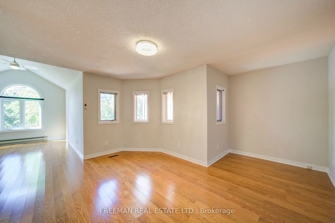
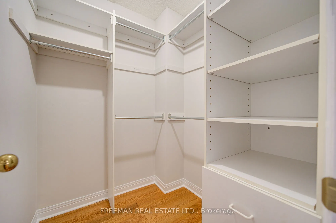
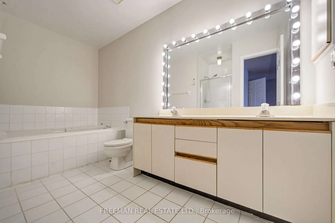
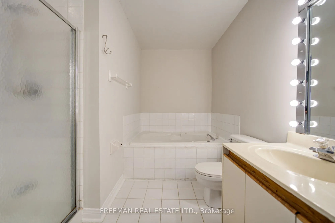
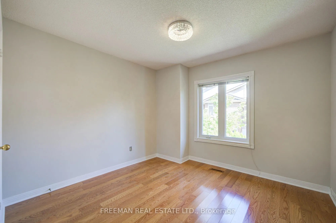
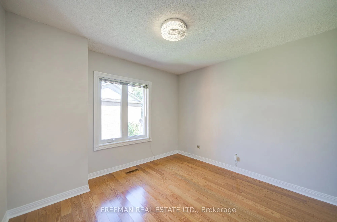
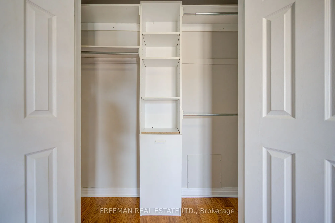
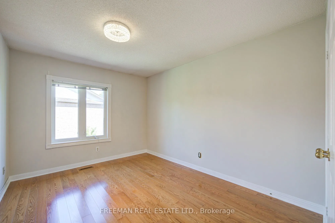
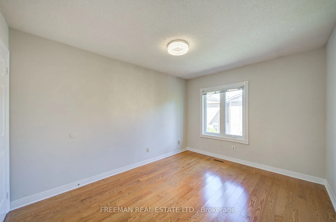
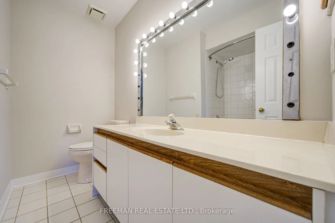
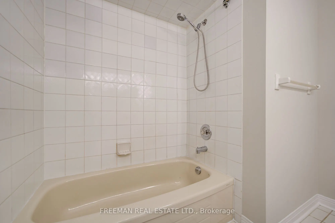
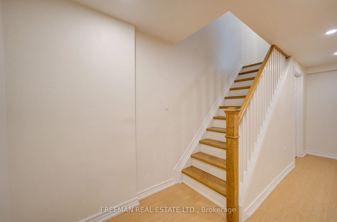
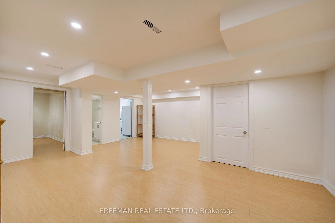
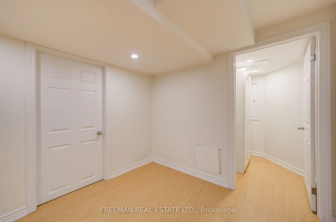
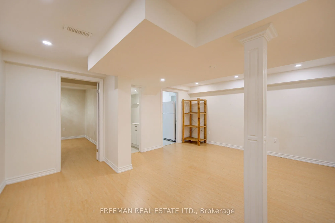
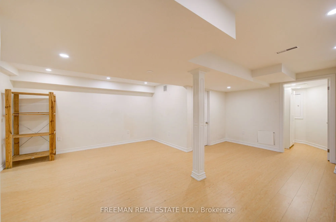
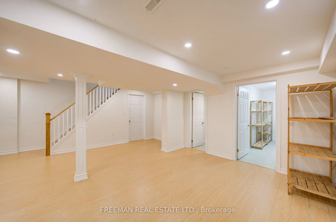
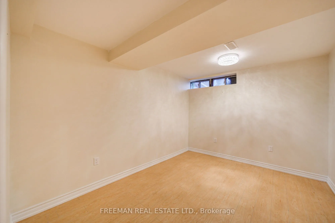
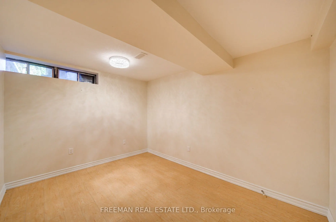
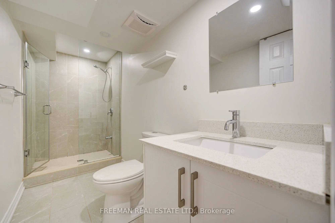
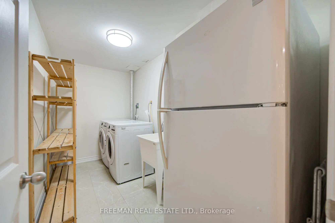
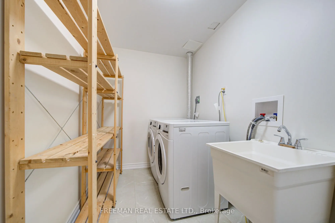
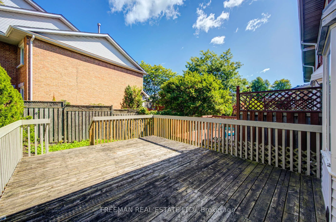
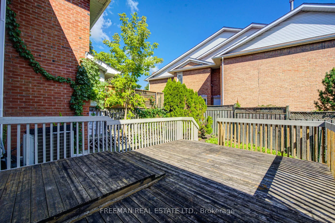
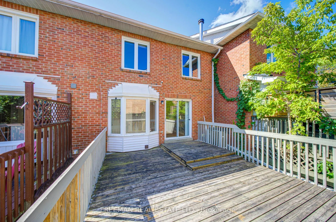
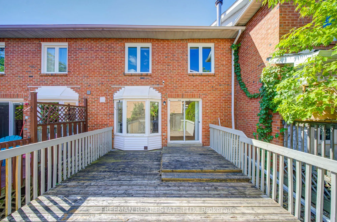
Welcome to 107 Brownstone Circle, a freehold townhome in Thornhill's established Crestwood-Springfarm-Yorkhill community. Offering 3 bedrooms upstairs plus an additional lower-level bedroom and 4 bathrooms. The supplied floor plan shows approximately 1,933.9 sq. ft. above grade plus 850.3 sq. ft. on... the lower level. The main floor features a bright combined living/dining room, an office nook, and a family room with fireplace and walkout to the deck. The kitchen has tile flooring and a bay window overlooking the family room. Upstairs, the spacious primary bedroom features a vaulted ceiling, walk-in closet, adjoining sitting area and 5-piece ensuite. The finished lower level includes an open recreation room, bedroom, 3-piece bathroom and laundry. Built-in garage and private driveway. Convenient to parks, schools, Yonge Street transit and community amenities. Measurements and floor areas are approximate; buyer to verify.
5 Pc Ensuite, Vaulted Ceiling(s), Walk-In Closet(s)
Dimensions 20.01 x 10.01 feet
200.3 sqft
Recreation
Finished, Open Concept, Pot Lights
Dimensions 21.42 x 18.01 feet
385.77 sqft
Sitting
Hardwood Floor, Irregular Room, Window
Dimensions 15.16 x 14.99 feet
227.25 sqft
Similar Properties(No results)
Mortgage Calculator
Calculate your estimated monthly mortgage payment
Price
$1,049,000
$
%
%
Total cost of mortgage
$0
Monthly payment
By clicking Save, we will calculate your estimated mortgage for all properties using the saved values (down payment percentage, interest rate, and amortization).
The accuracy and applicability of this calculator are not guaranteed.