
38
$488,888 Sale
Listed 20 hours ago
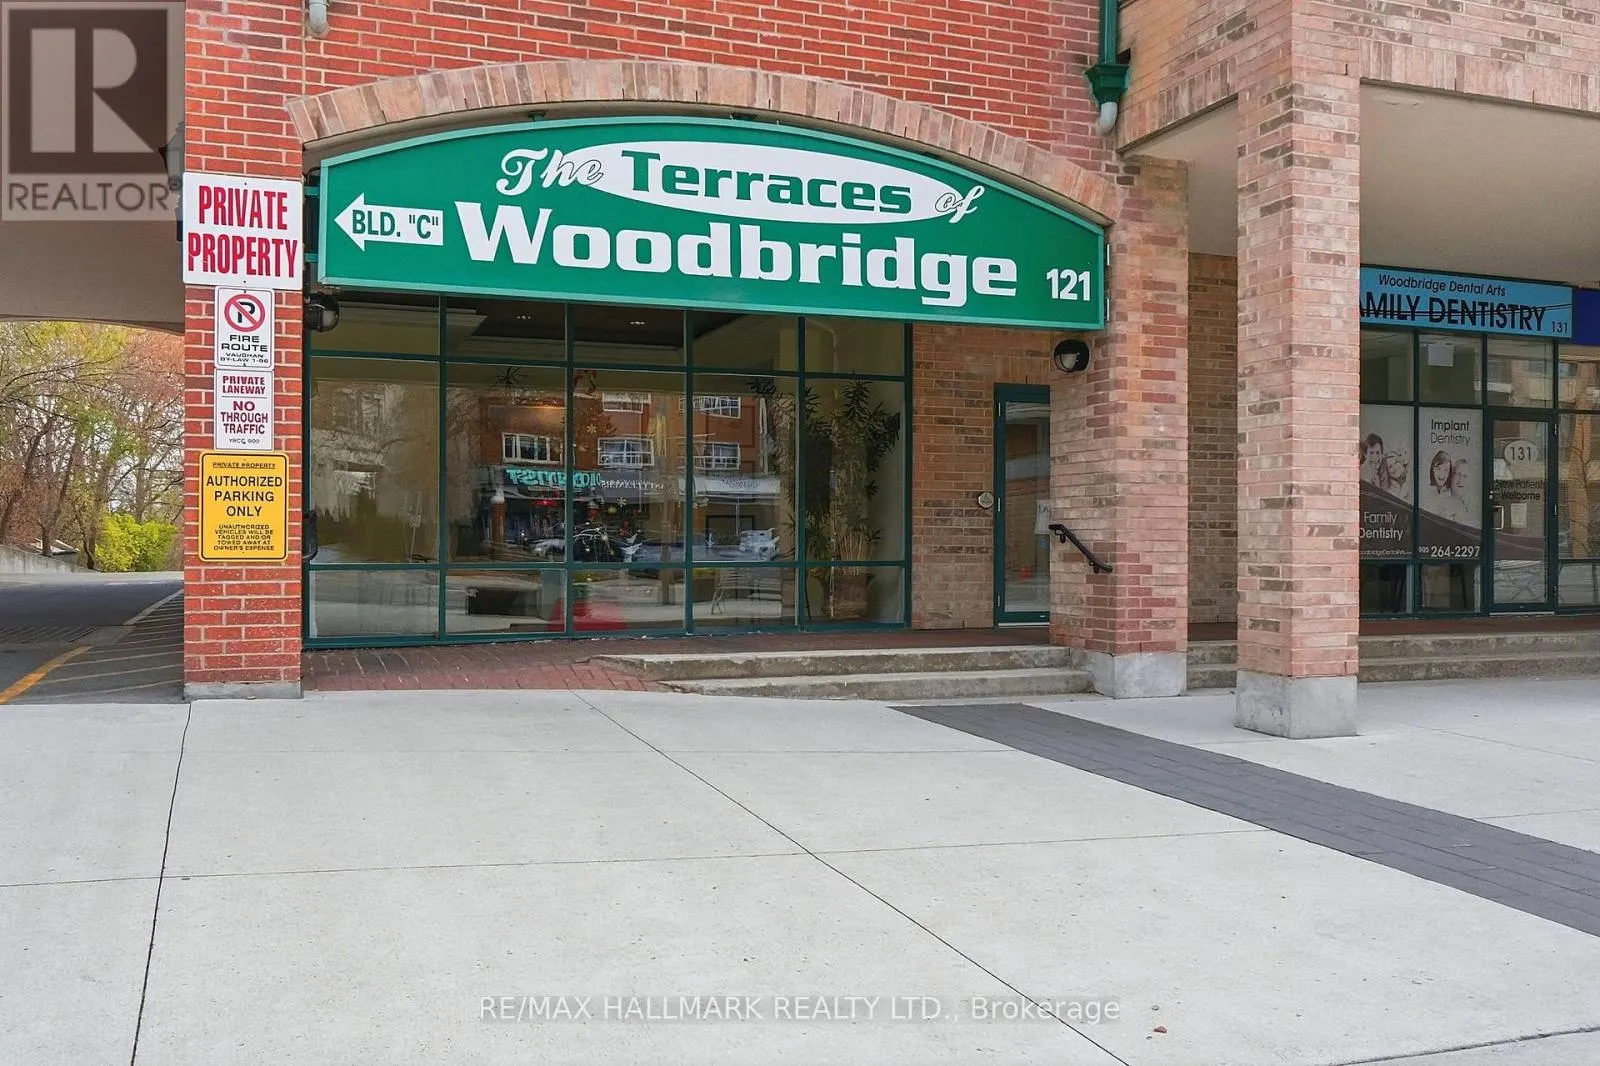
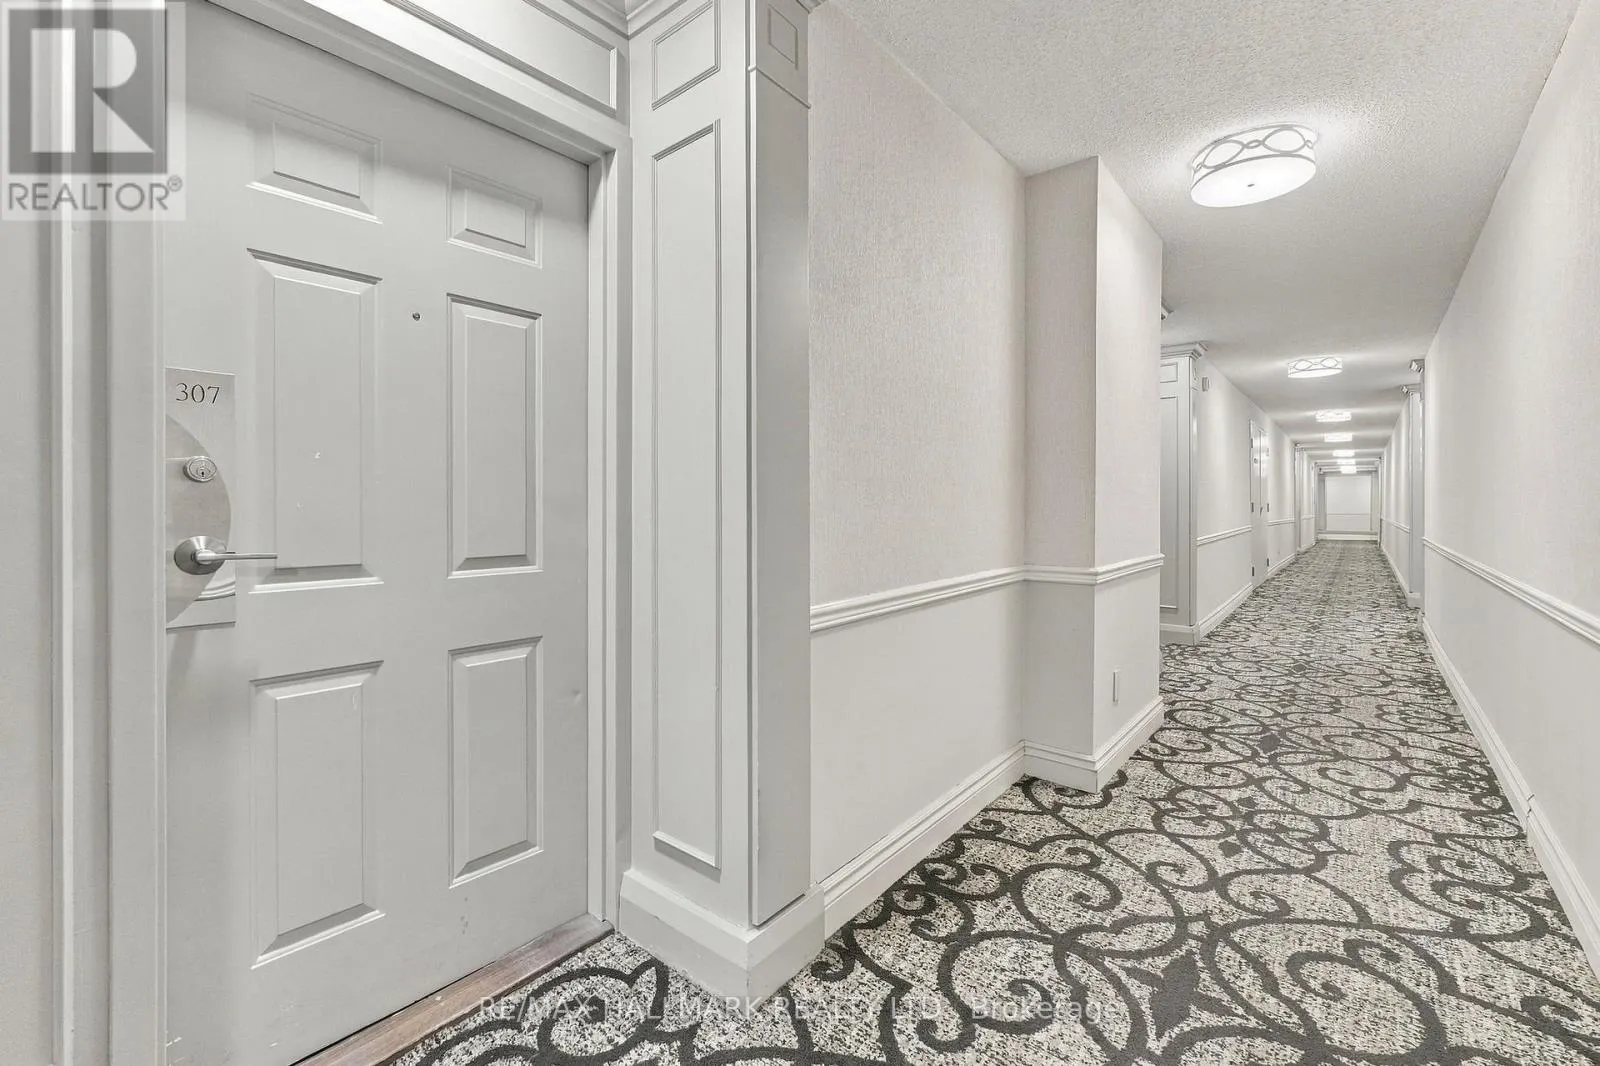
307 - 121 WOODBRIDGE AVENUE
· 1+1
· 1.0
· 1
· 800 - 899
Key Facts
Key facts for 307 - 121 WOODBRIDGE AVENUE
Property Type
Condo
Parking
Garage: Yes, 1 parking
MLS #
N14192516
Size
800 - 899 sqft
Basement
None
Listed on
-
Lot size
-
Tax
-
Days on Market
-
Year Built
-
Maintenance Fee
$932.26/mo
Description
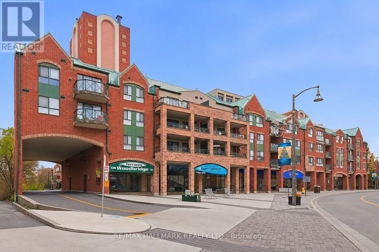
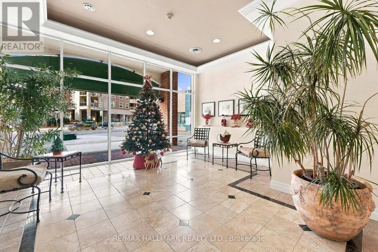
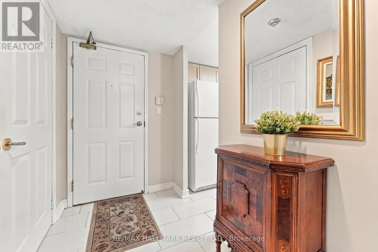
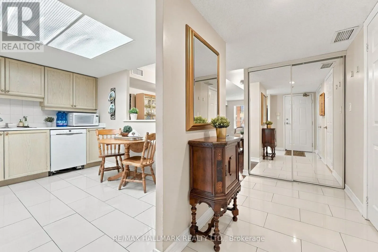
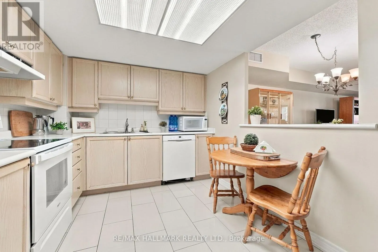
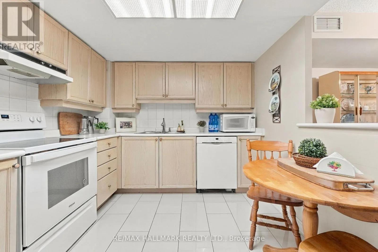
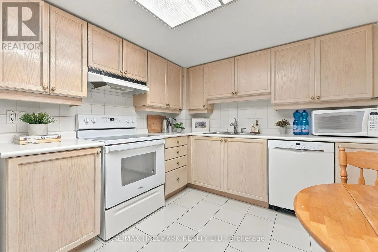
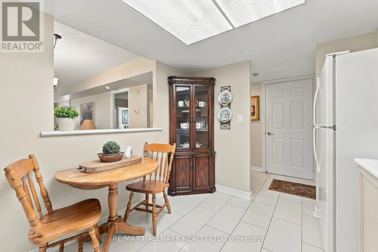
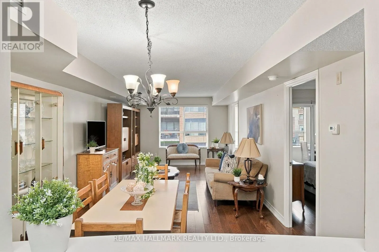
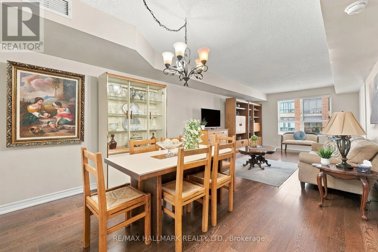
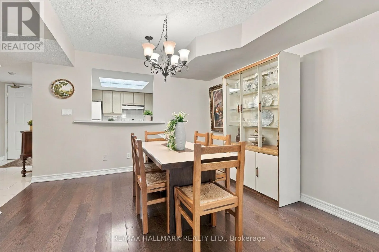
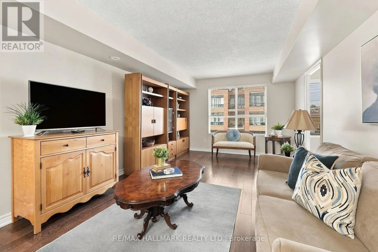
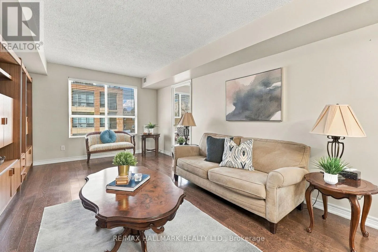
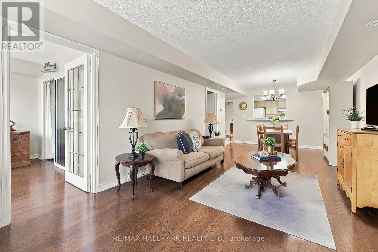
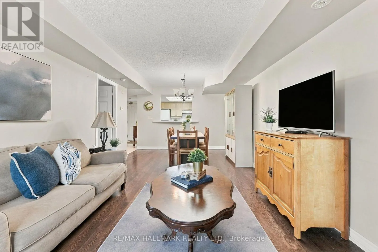
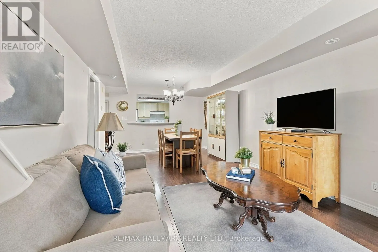
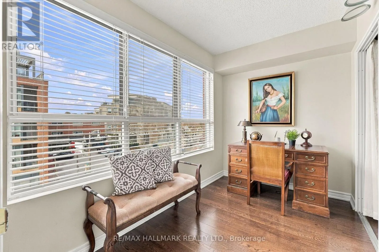
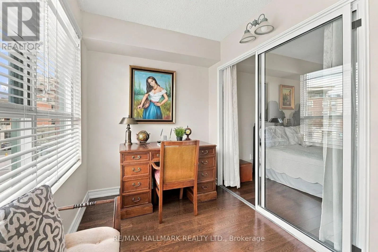
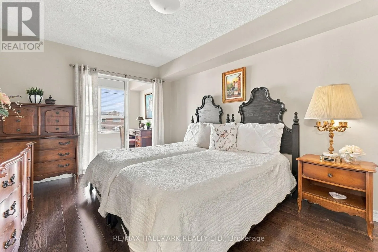
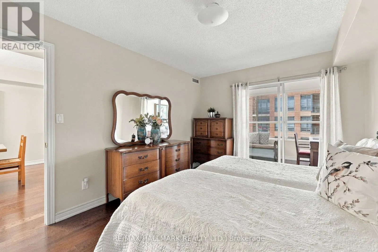
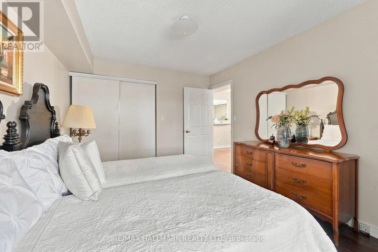
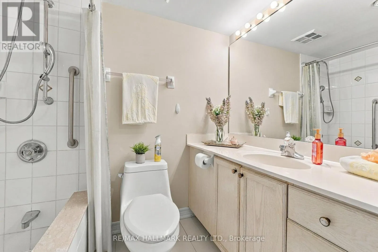
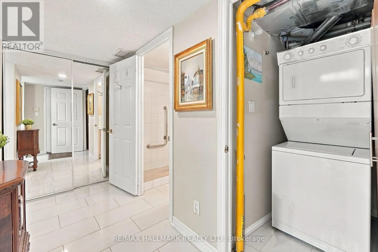
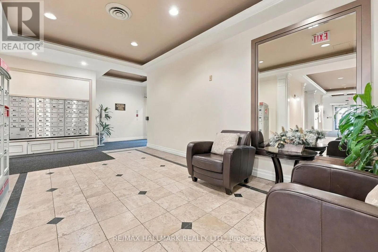
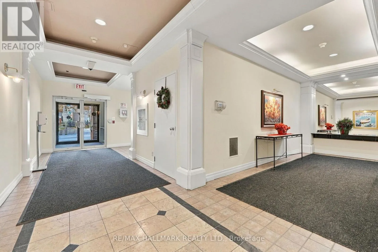
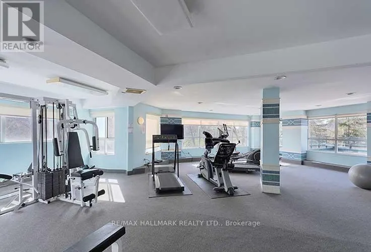
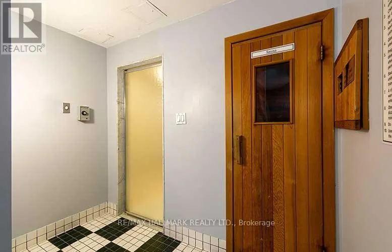
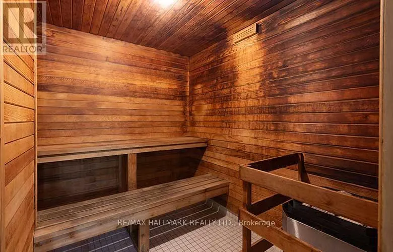
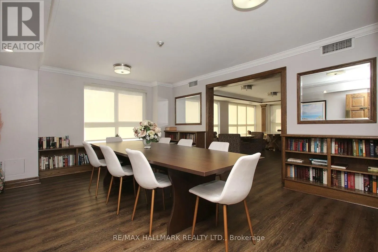
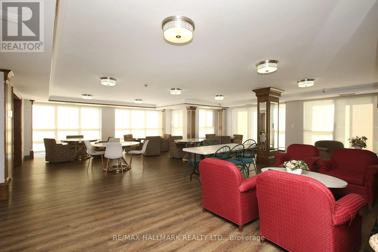
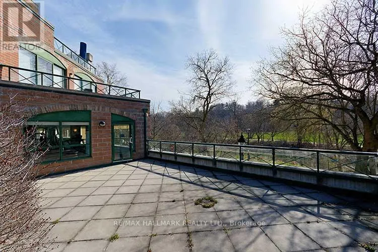
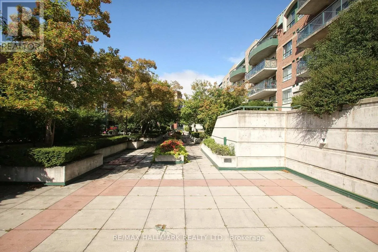
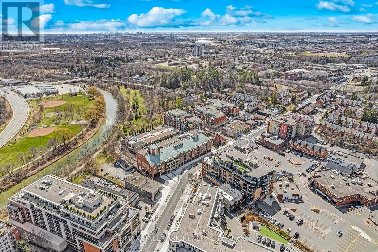
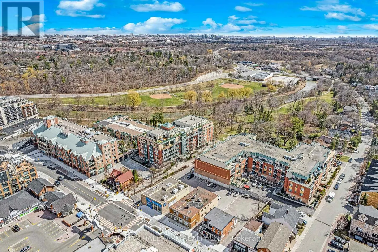
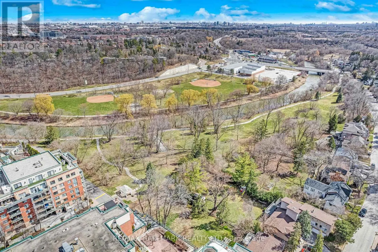
*Wow**BLACK FRIDAY SPECIAL!!**Absolutely Stunning Suite In Premium Market Lane Location!*Spacious & Beautifully Designed 844 Sq Ft Open Concept Layout Offering A Bright & Airy Ambiance Throughout!*Gorgeous Porcelain Tile & Laminate Flooring Throughout*Large Family-Sized Kitchen Featuring Double Sink..., Backsplash & Skylight Lighting... Plus A Convenient Pass-Through Breakfast Bar Overlooking The Expansive Living & Dining Area*Separate Den With French Door & Plenty Of Natural Sunlight*Spacious Primary Retreat With Double Closet*Beautiful 3-Pc Guest Bathroom Featuring Oversized Vanity & Walk-In Shower*Convenient In-Suite Laundry*1 Parking & 1 Locker Included*Fantastic Building Amenities Include: Gym, Sauna, Party Room With Kitchen, Terrace, Guest Suites, Beautiful Courtyard, Security System, Visitor Parking & Car Wash Station!*Unbeatable Location Just Steps To Market Lane Shopping Centre Featuring: Cataldi Italian Fresh Market, L'Angolo Lane, La Veranda Restaurant, Cento 40 Trattoria, Brando's Clothing, Newly Renovated Woodbridge Public Library, Ice Cream Shops, Banks & So Much More!*Enjoy The Nearby Humber River Parks & Scenic Trails!*Minutes To Major Transit Routes Including VIVA Transit, GO Transit, Hwy 7, Hwy 400, Hwy 407 & Hwy 427*An Incredible Opportunity To Enjoy Convenience, Lifestyle & Location All In One!*Put This Beauty On Your Must-See List Today!* (id:10452)
Room Types
Den
-
Dimensions 3.3 m x 2.15 m
76.37 sqft
Dining room
-
Dimensions 3.65 m x 3.62 m
142.22 sqft
Kitchen
-
Dimensions 3.41 m x 2.25 m
82.59 sqft
Similar Properties (No results)
Listing courtesy of: RE/MAX HALLMARK REALTY LTD.
This REALTOR.ca listing content is owned and licensed by REALTOR® members of The Canadian Real Estate Association.