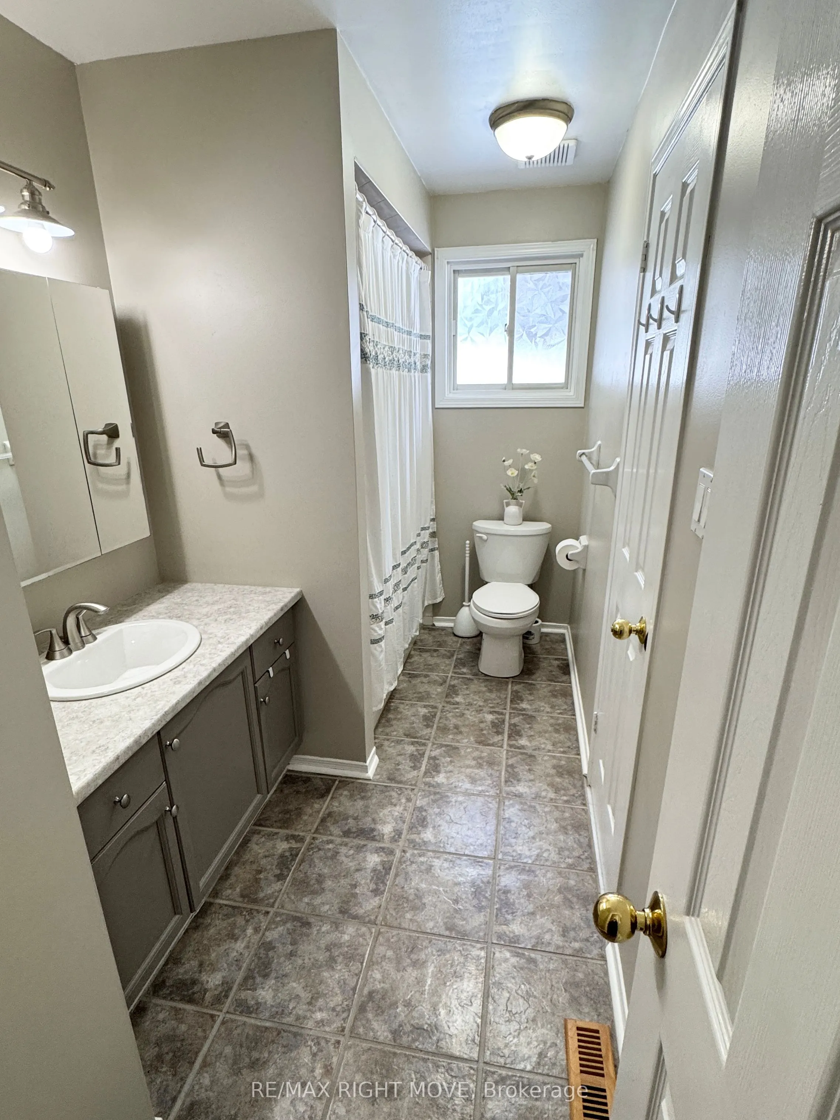
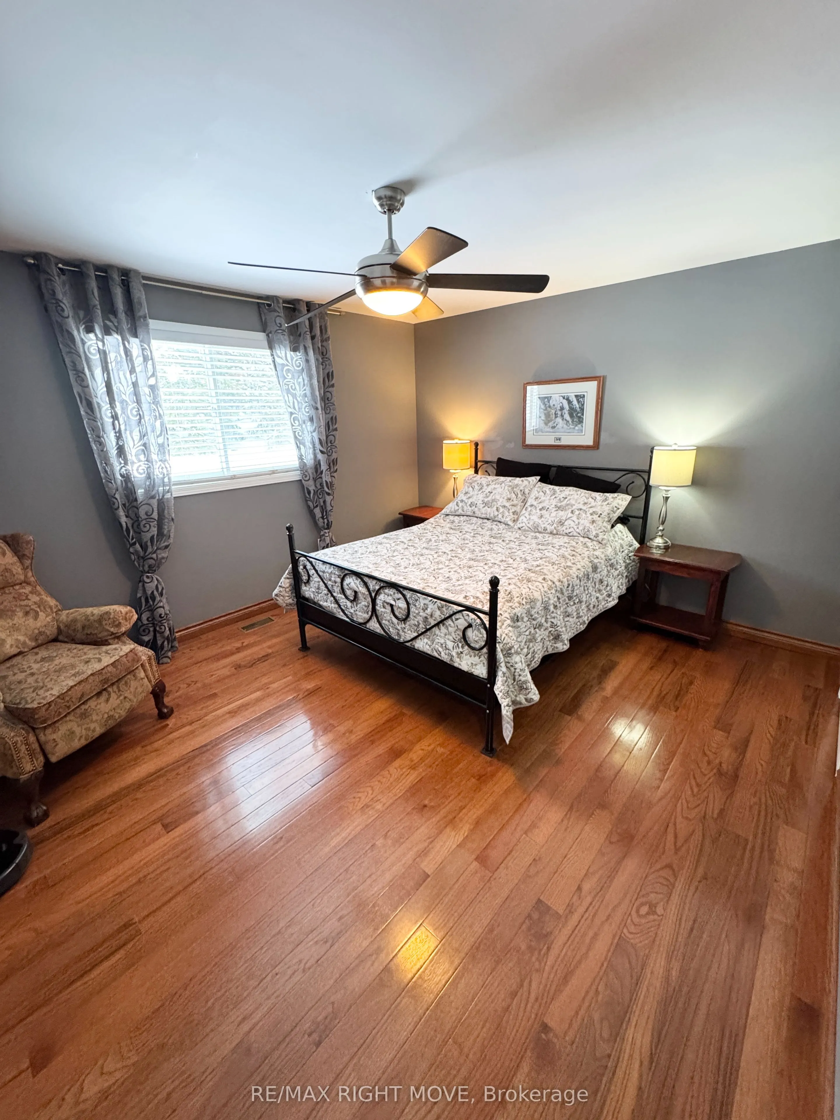
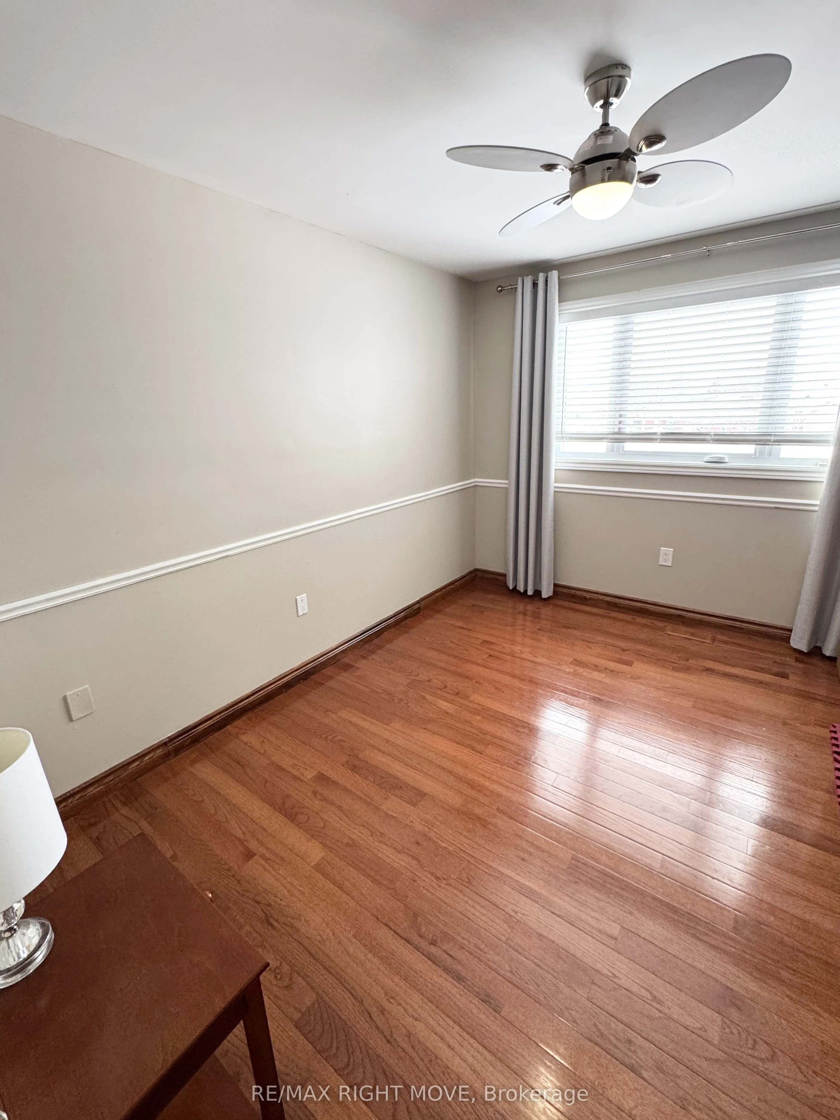
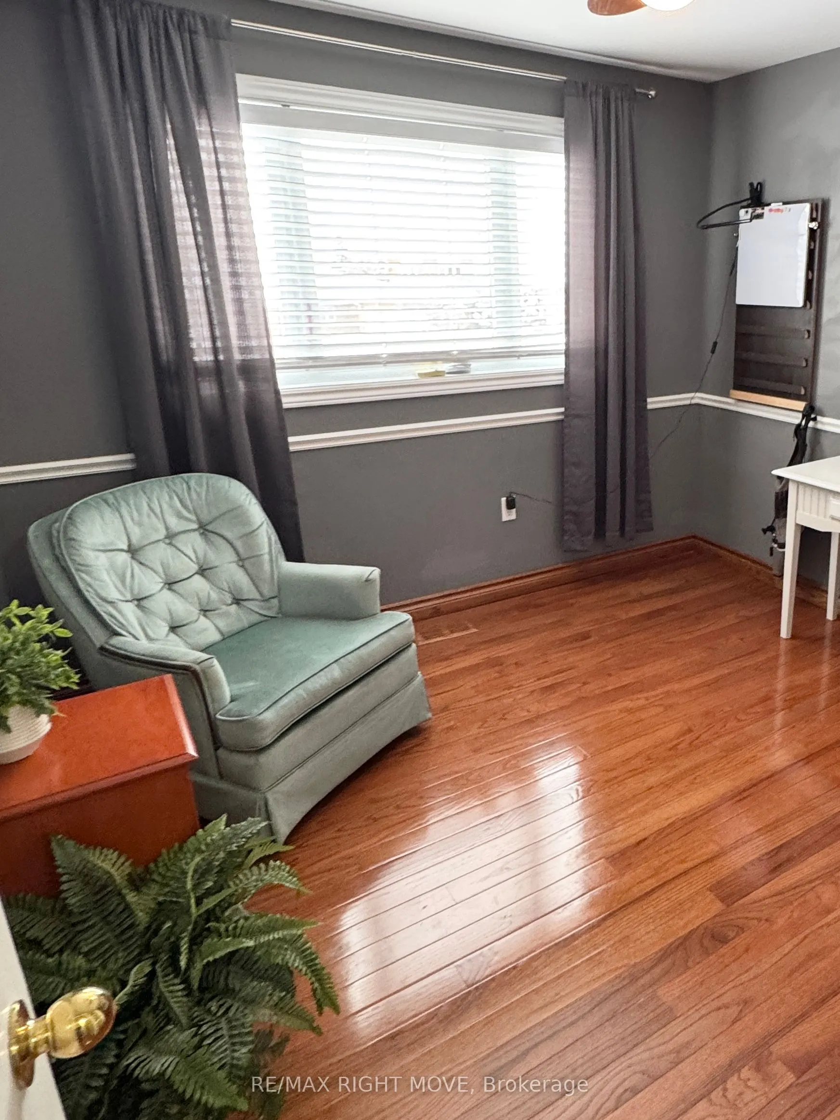
Sign In or Create a Free Account to see full details of this property
Key Facts
Key facts for 15 Watson Court
Property Type
House, Bungalow-Raised
Parking
Attached 2 garage, 6 parking
MLS #
S14110208
Size
1100-1500 sqft
Basement
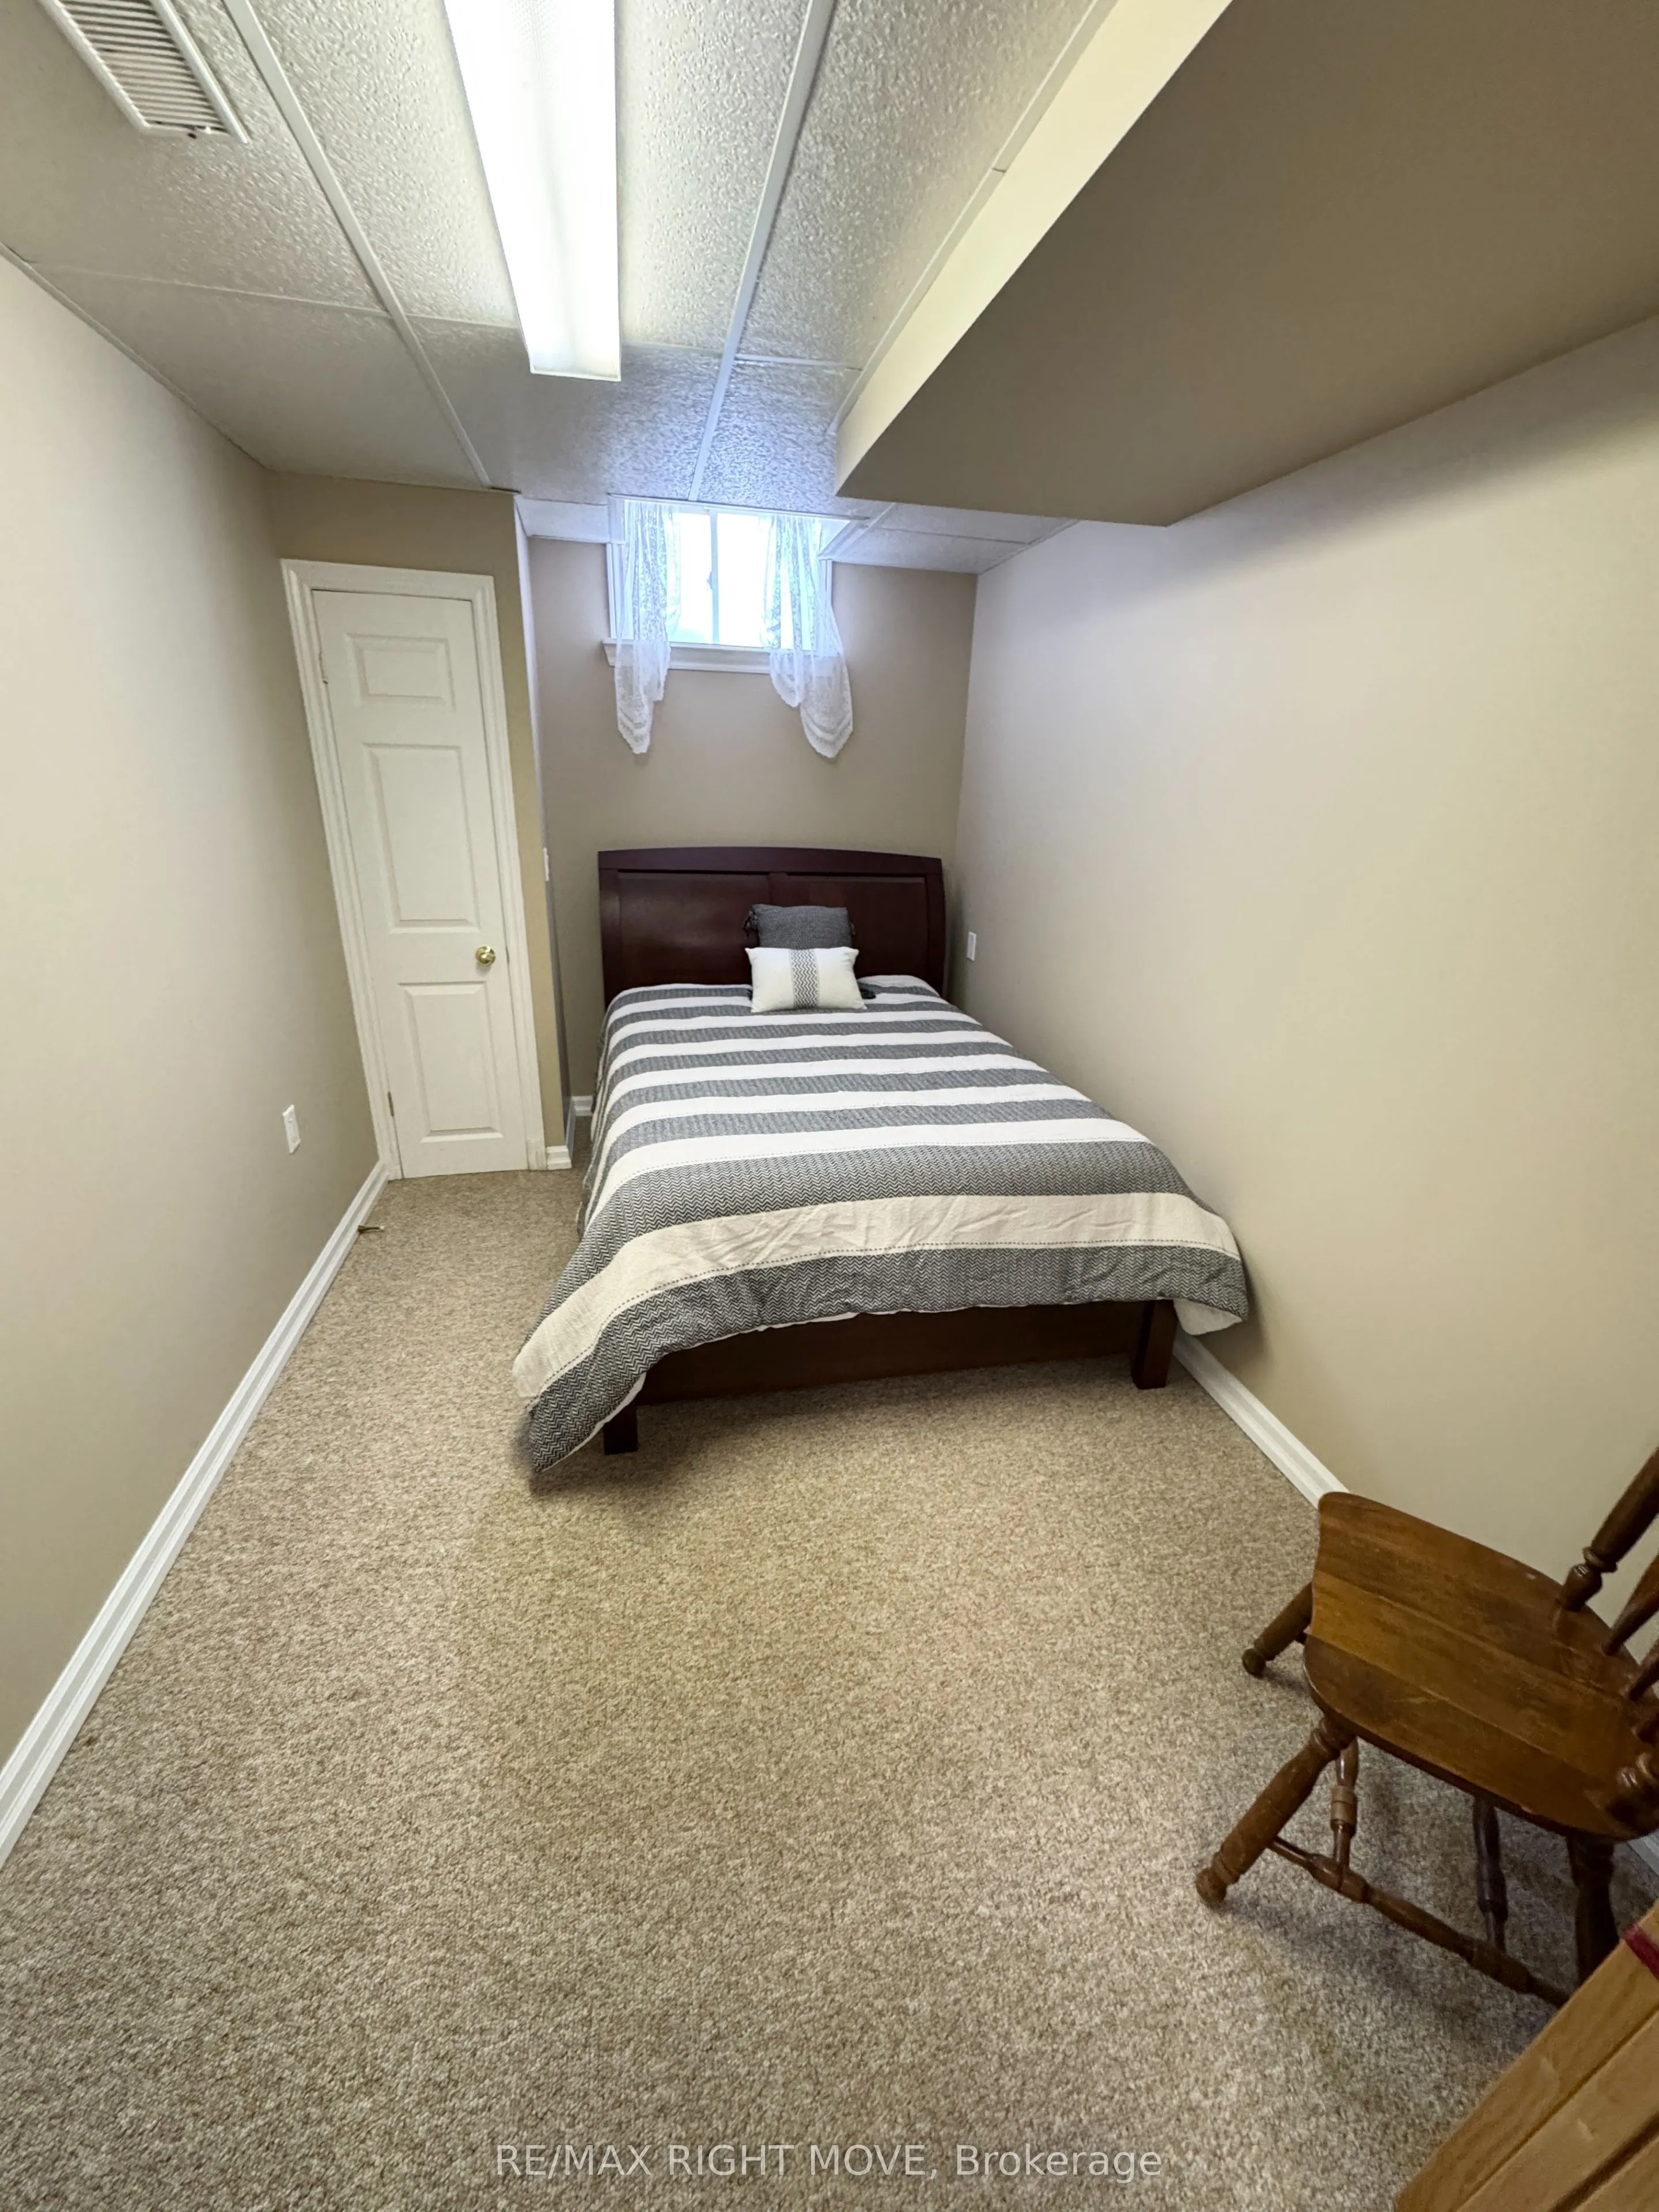
Finished,Full,Apartment,Finished with Walk-Out
Listed on
2026-10-23
Lot size
37 x 115.0
Tax
$4,671.30 /yr
Days on Market
0
Approximate Age
-
Maintenance Fee
-
Description
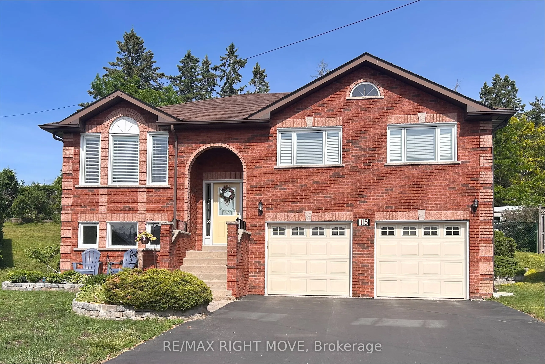
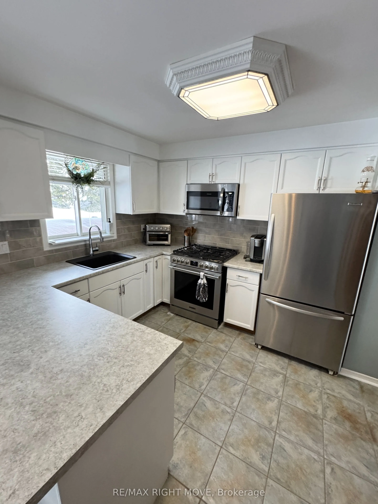
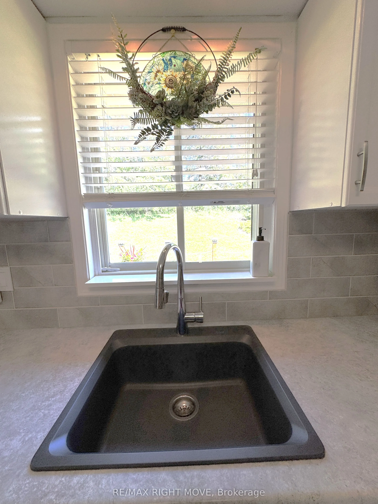
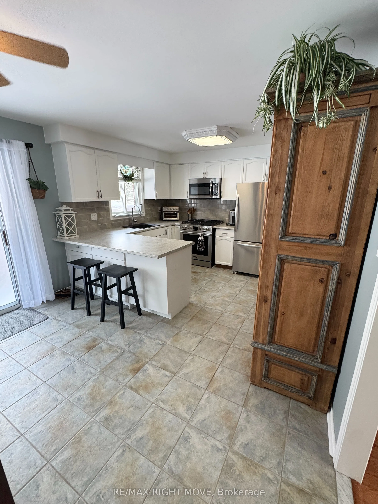
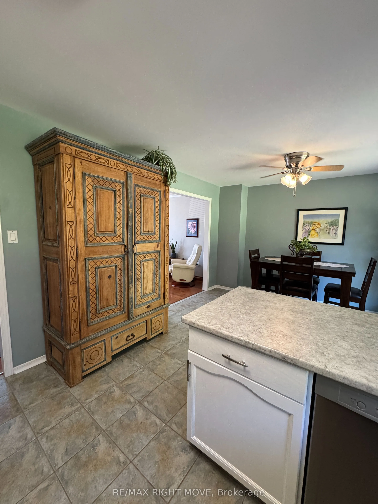
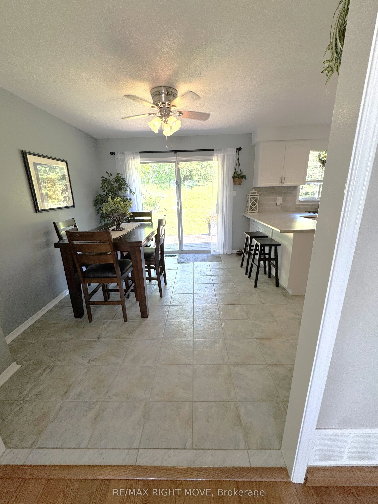
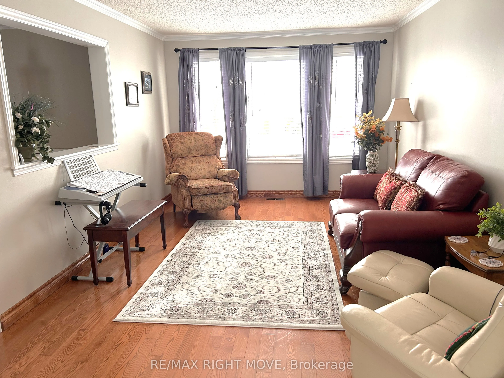
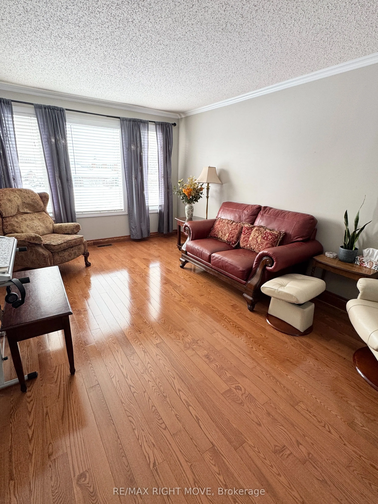
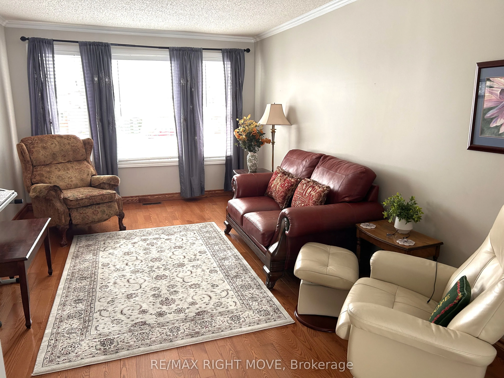
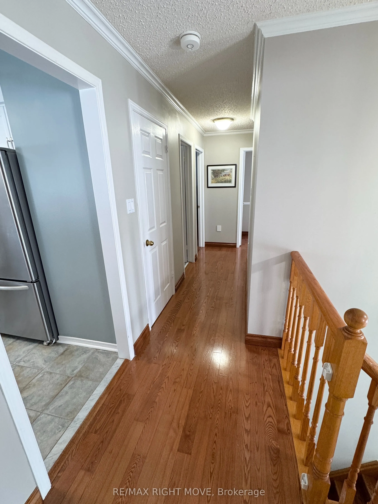
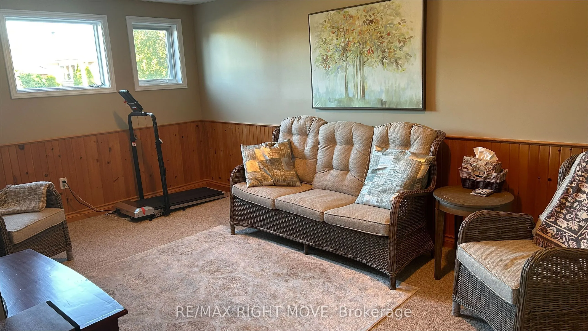
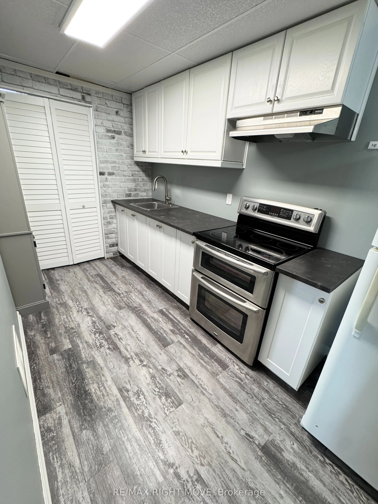
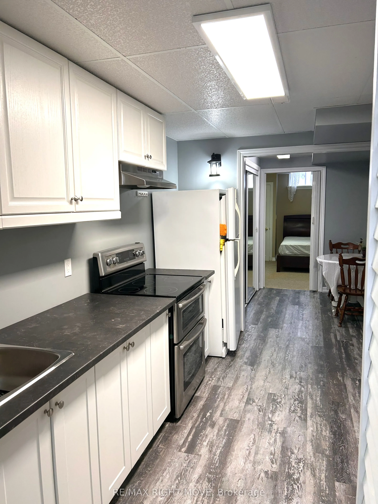
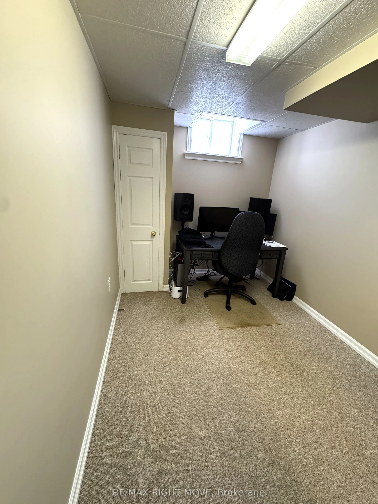
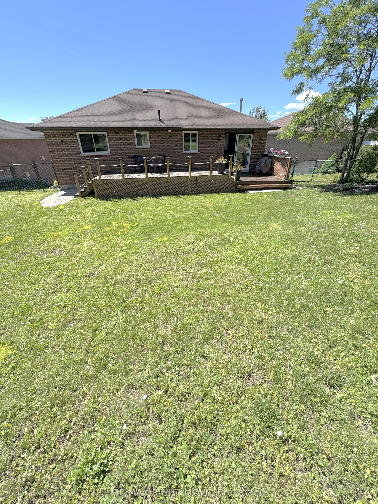
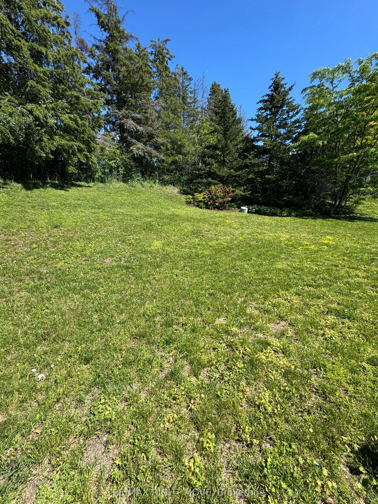
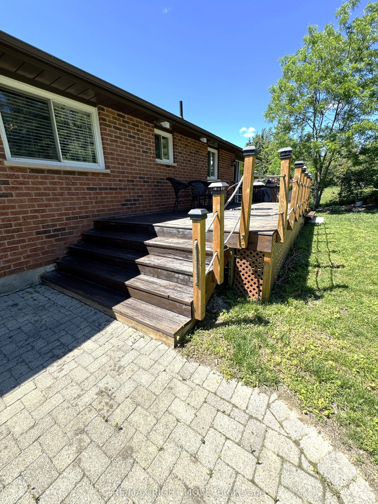
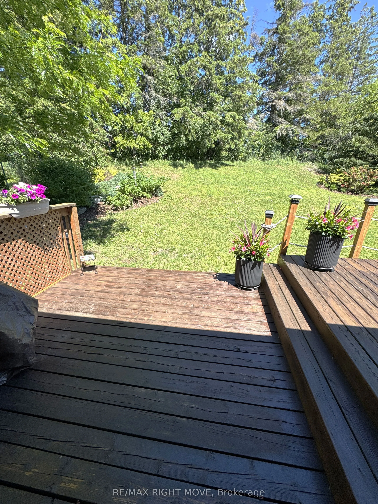
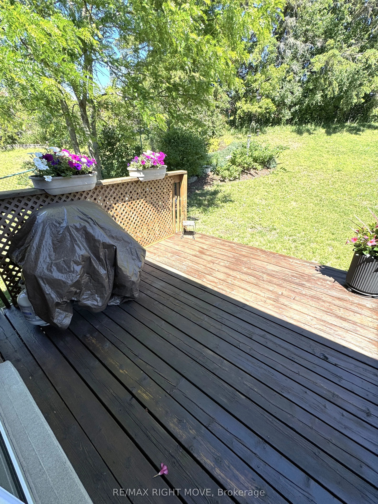
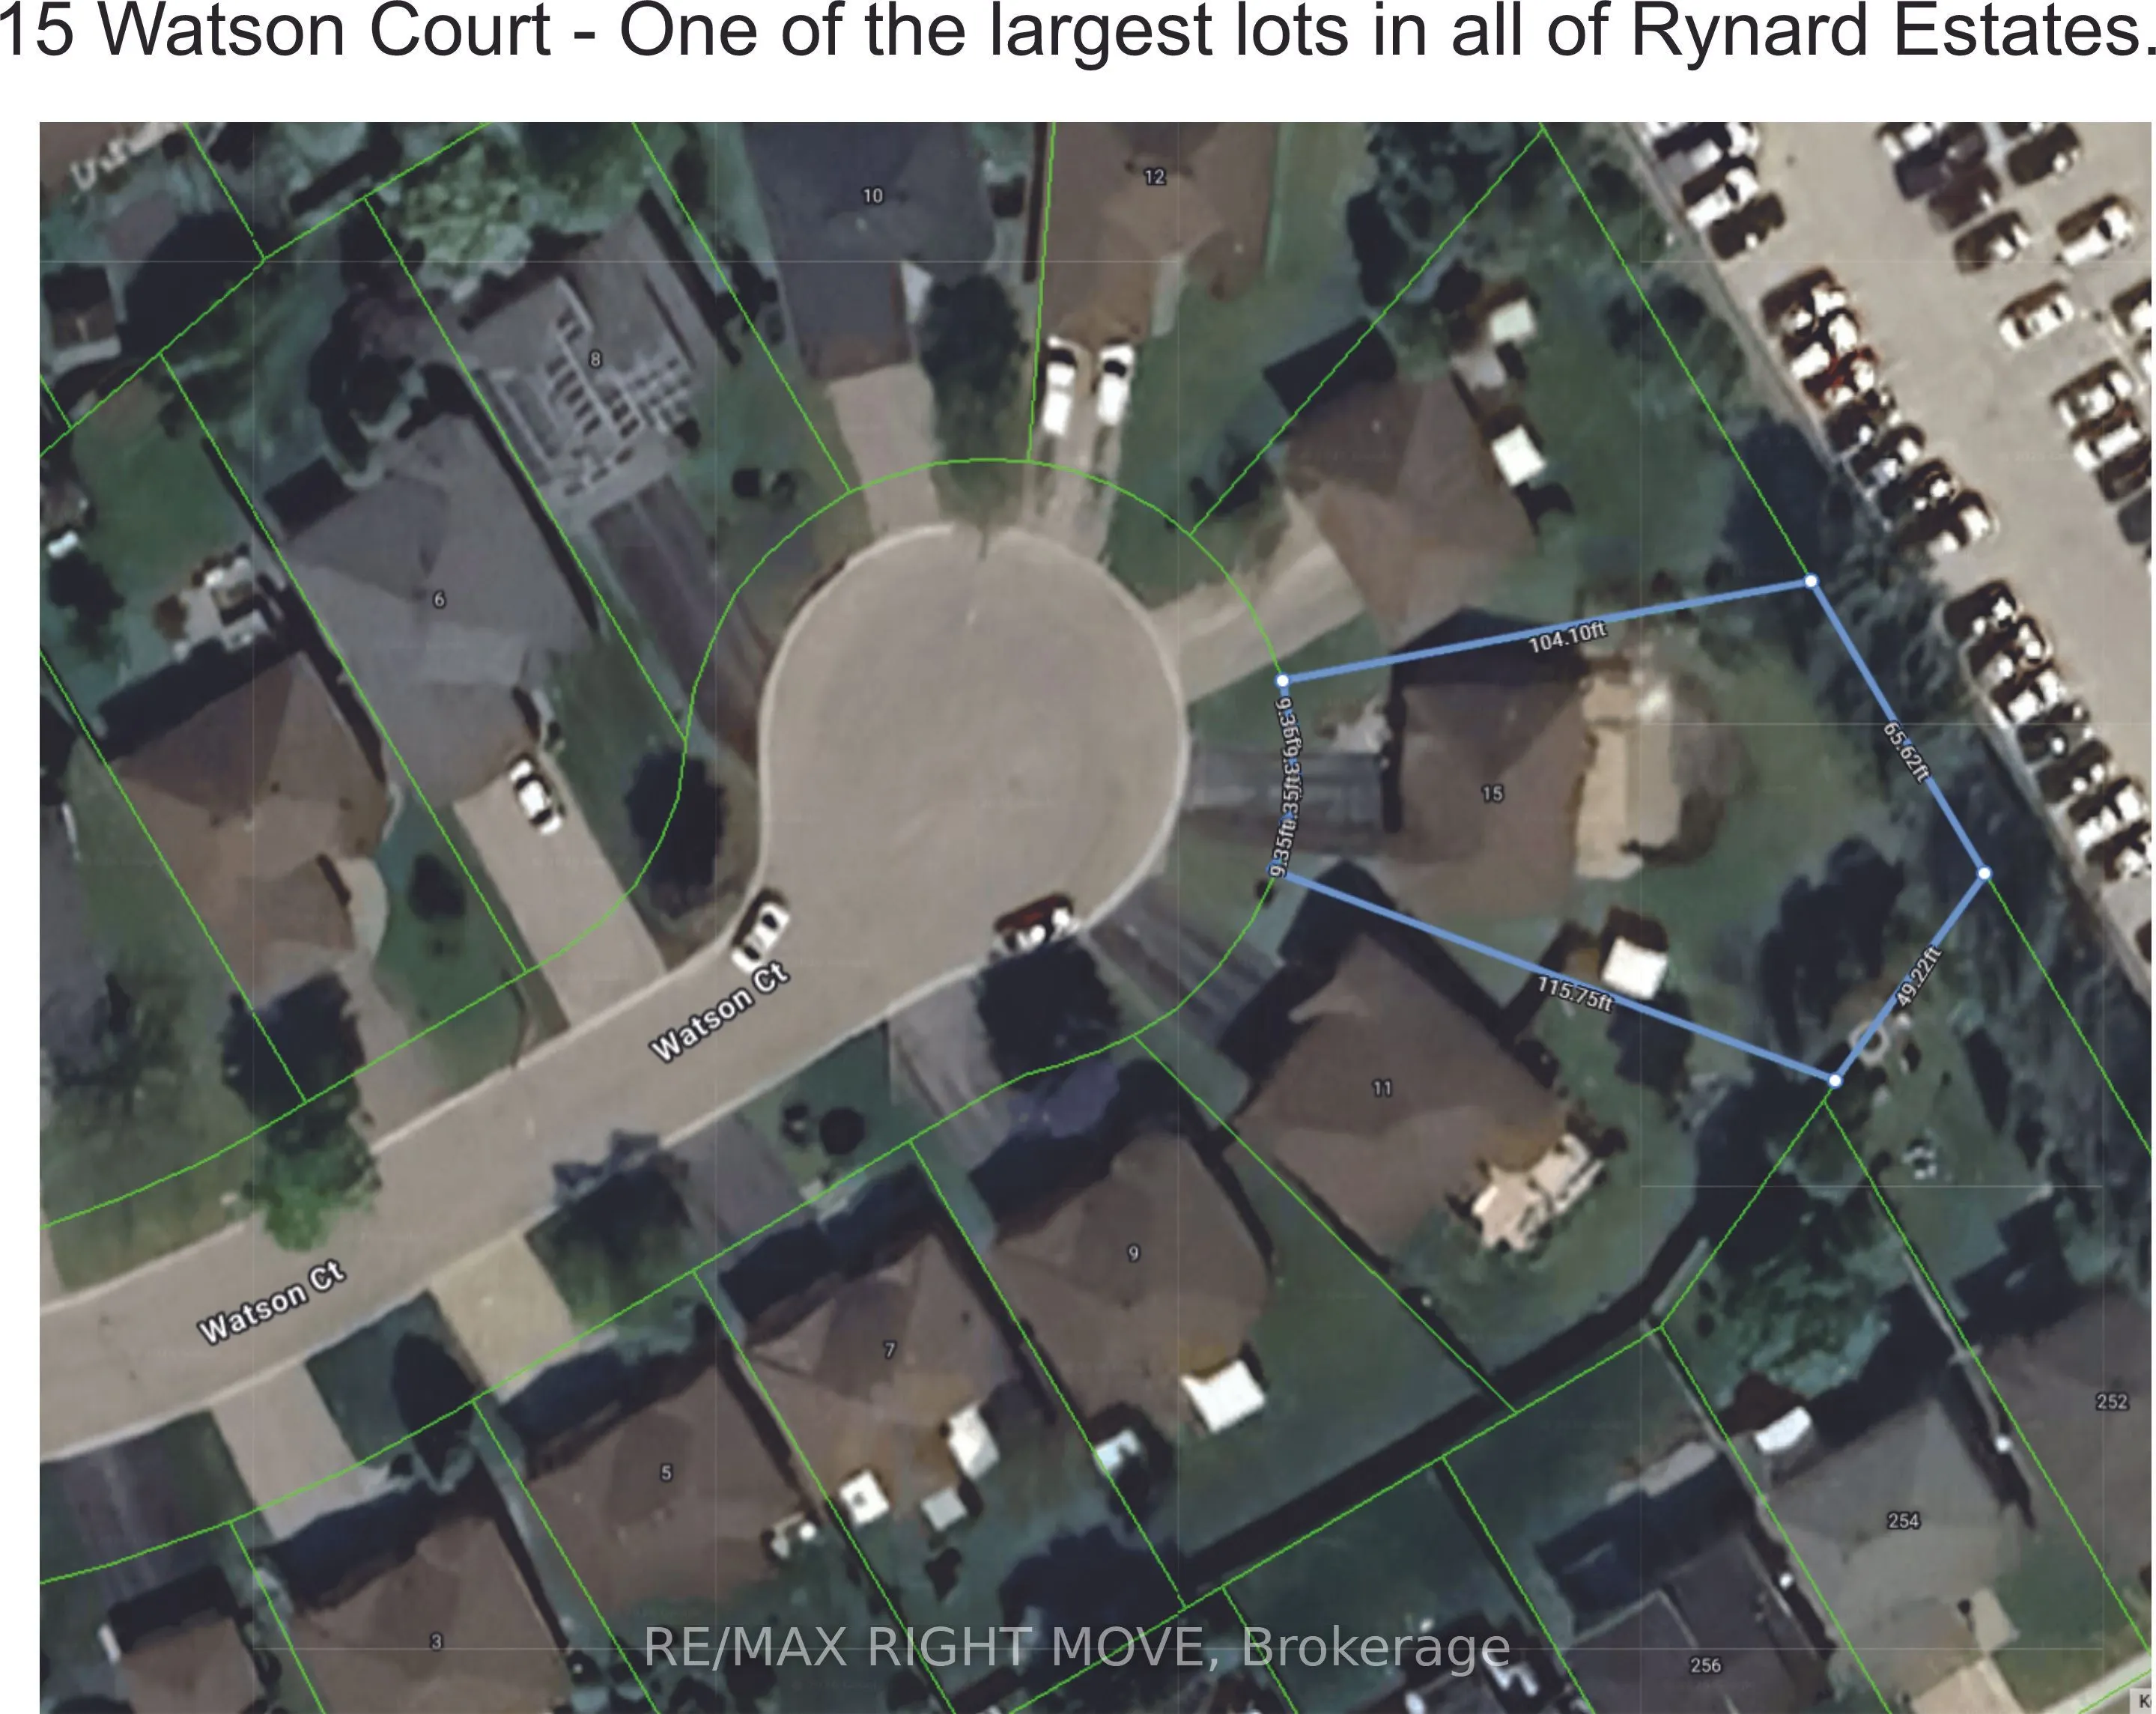
BANKS ARE PREDICTING HOUSE PRICES TO GO UP IN 2027. BUY NOW BEFORE THAT HAPPENS! 15 watson Court is an all Brick Family Home on a Quiet Cul-de-Sac! Situated on the second largest lot in sought after Rynard Estates, this home features a new stove, new microwave, and new A/C, this spacious home is loa...ded with value and potential. Enjoy a large kitchen, an oversized garage that could be transformed into the ultimate man cave, workshop, or hobby space, and a fully fenced private backyard with multiple gardens and a large entertainment deck. Perfect place to relax and unwind. Additional features include a four-car driveway and a lower level with excellent potential for an in-law or university student apartment, complete with garage access. Conveniently located near a high school and French immersion elementary school, with shopping and the LCBO just a short walk away. Don't miss this opportunity. This home offers far more than photos can capture and must be seen in person to be fully appreciated.
Full Property Details
Interior
Bedrooms
4
Total Bedrooms
4
Washrooms
2
Square Footage
1100-1500 sqft
Basement
Finished,Full,Apartment,Finished with Walk-Out
Heating Source
Gas
Heating Fuel
Forced Air
Air Conditioning
Central Air
Family Room
Yes
Kitchens
2
Total Kitchens
2
Fireplace Features
No
Bedrooms
4
Total Bedrooms
4
Washrooms
2
Square Footage
1100-1500 sqft
Basement
Finished,Full,Apartment,Finished with Walk-Out
Heating Source
Gas
Heating Fuel
Forced Air
Air Conditioning
Central Air
Family Room
Yes
Kitchens
2
Total Kitchens
2
Fireplace Features
No
Exterior
Depth
115.0
Front
37.0
Lot Size
37 x 115.0 ft
Pool
None
Parking Spaces
6
Total Parking Spaces
8.00
Parking Description
Attached
Garage Spaces
2
Depth
115.0
Front
37.0
Lot Size
37 x 115.0 ft
Pool
None
Parking Spaces
6
Total Parking Spaces
8.00
Parking Description
Attached
Garage Spaces
2
Building Description
Style
Bungalow-Raised
Home Type
House
Subtype
Detached
Property Orientation
East
Exterior Finish
Brick
Sewers
Sewers
Water Supply
Municipal
Possession Date
No Data
Style
Bungalow-Raised
Home Type
House
Subtype
Detached
Property Orientation
East
Exterior Finish
Brick
Sewers
Sewers
Water Supply
Municipal
Possession Date
No Data
Community
Community
Orillia
Community
Orillia
Taxes & Fees
Taxes
$4,671.30 /yr
Tax Year
2025
Occupancy
Owner
Taxes
$4,671.30 /yr
Tax Year
2025
Occupancy
Owner
Room Types
Bathroom
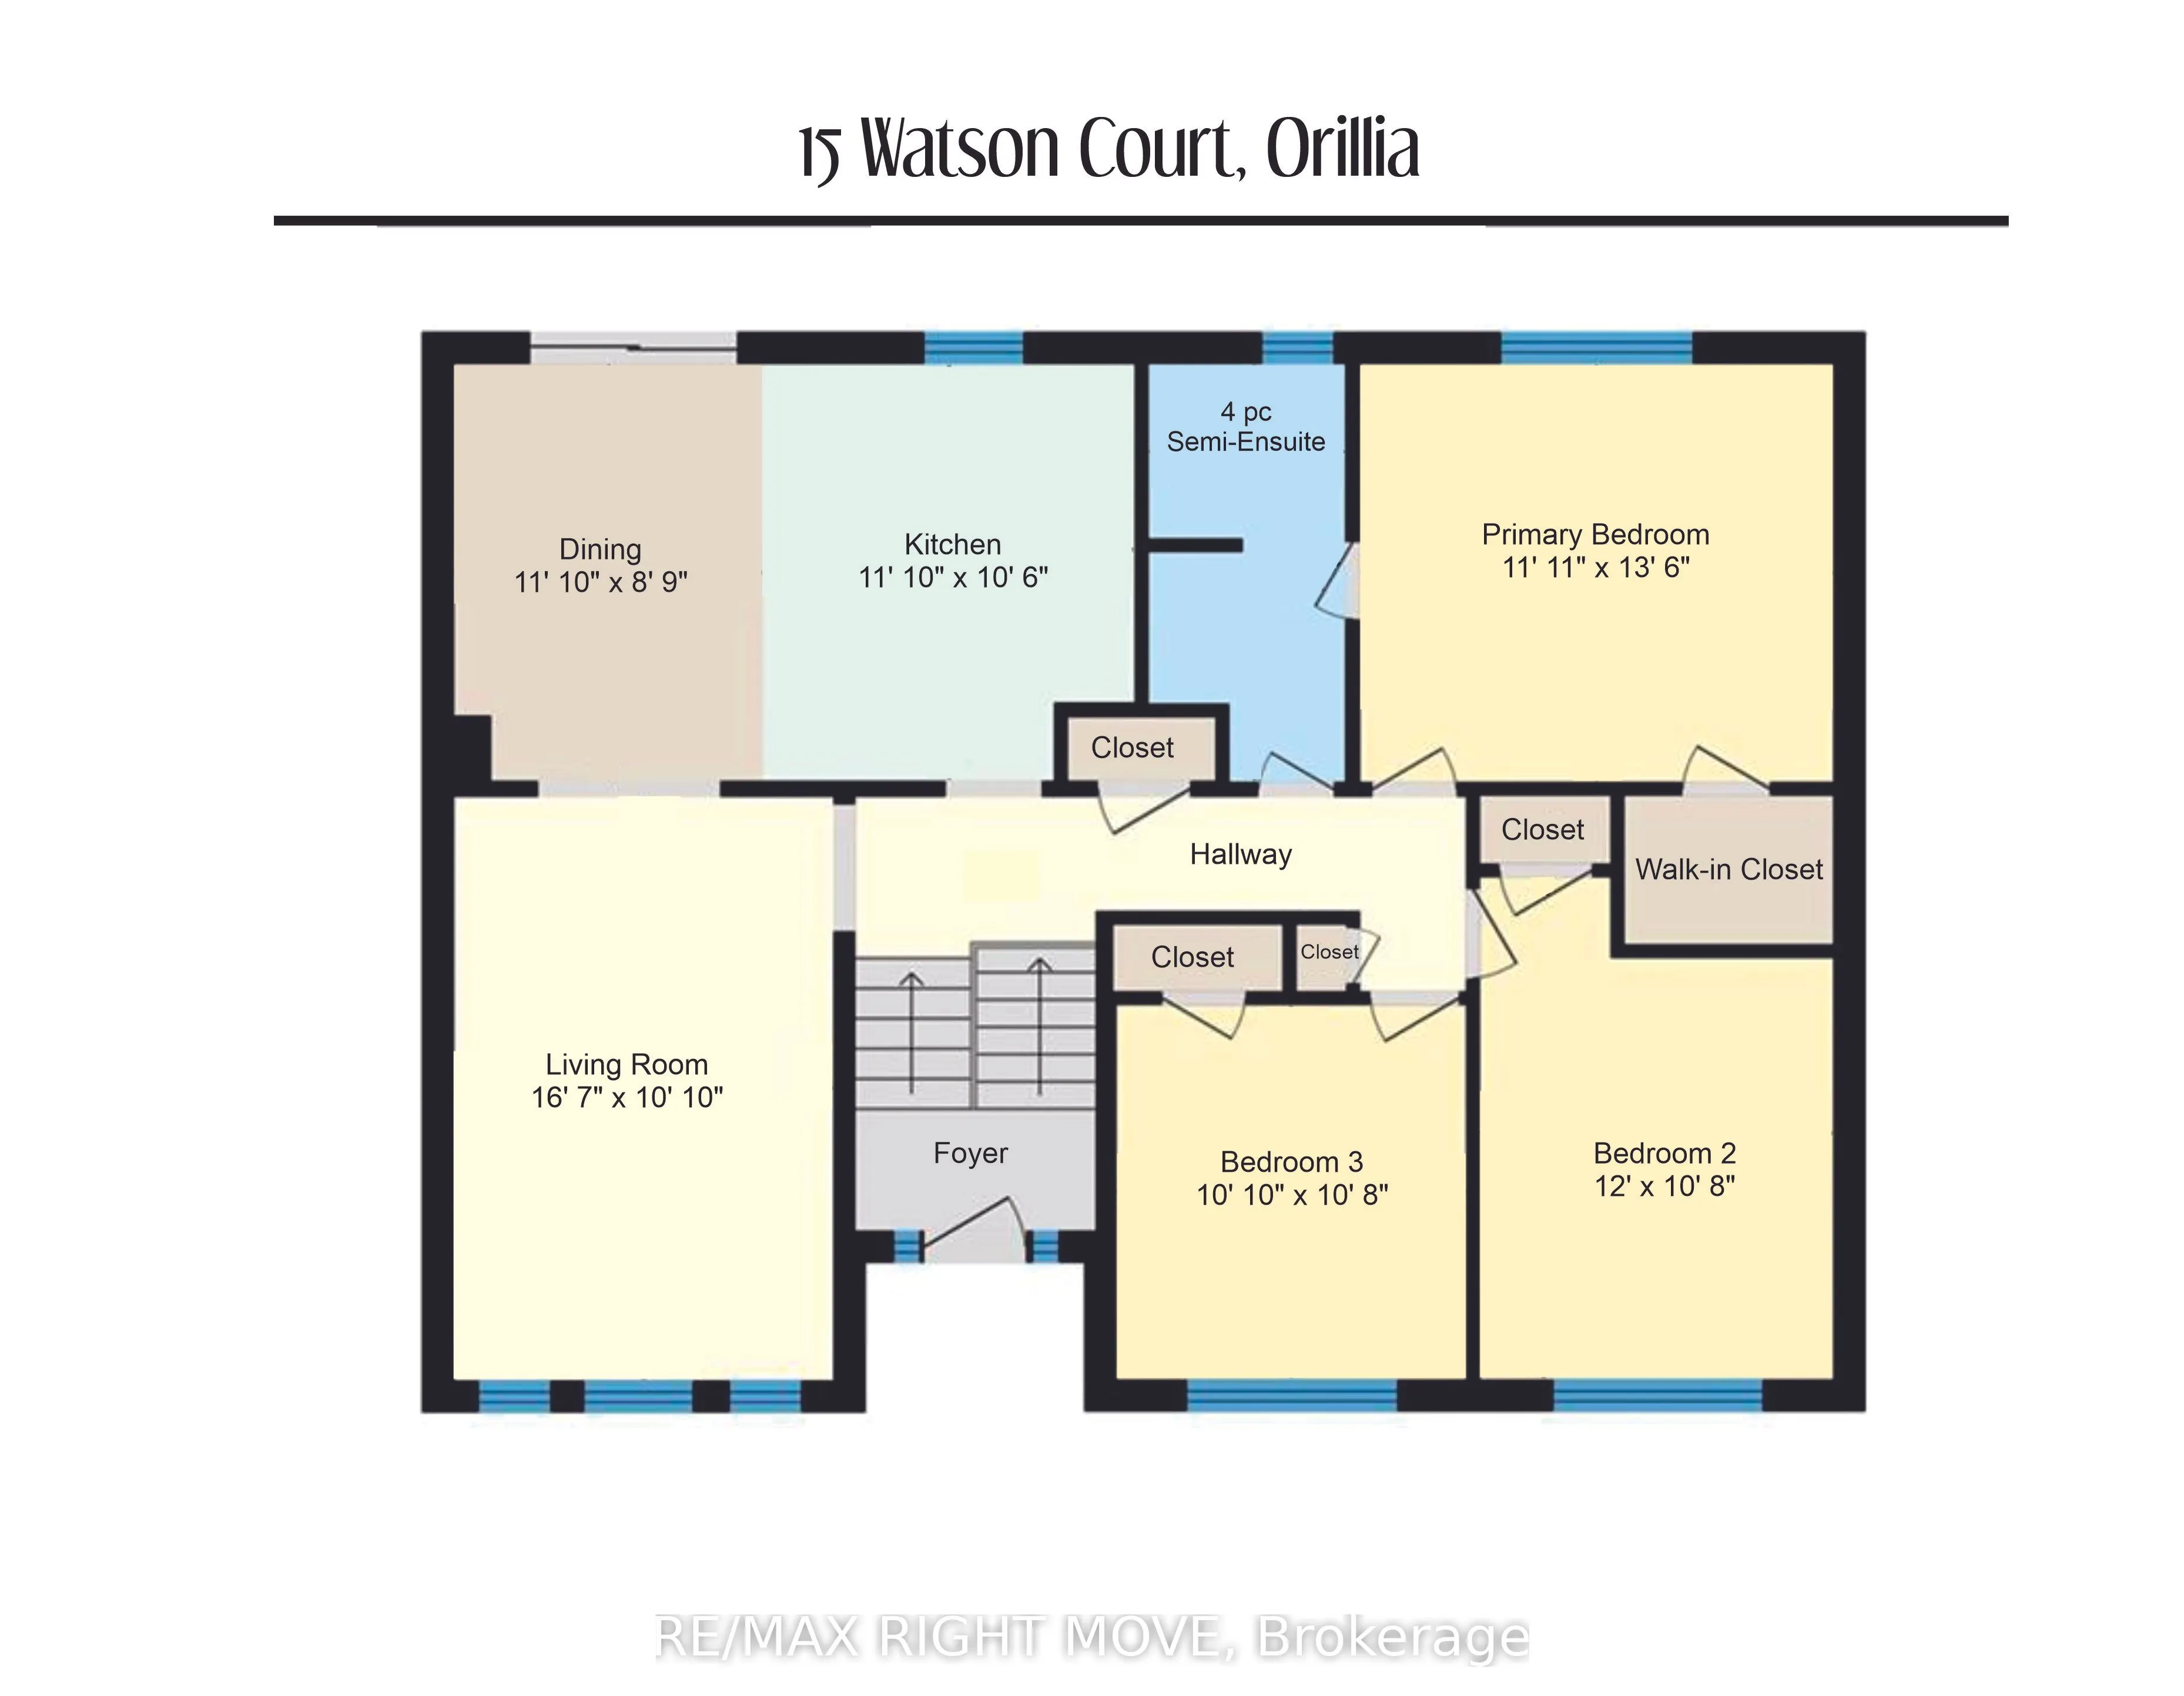
4 Pc Bath
Dimensions - feet
0 sqft
Bedroom
-
Dimensions 12.5 x 7.84 feet
98 sqft
Bedroom 2
-
Dimensions 10.83 x 10.66 feet
115.45 sqft
Bedroom 3
-
Dimensions 10.83 x 11.98 feet
129.74 sqft
Dining Room
-
Dimensions 11.84 x 8.73 feet
103.36 sqft
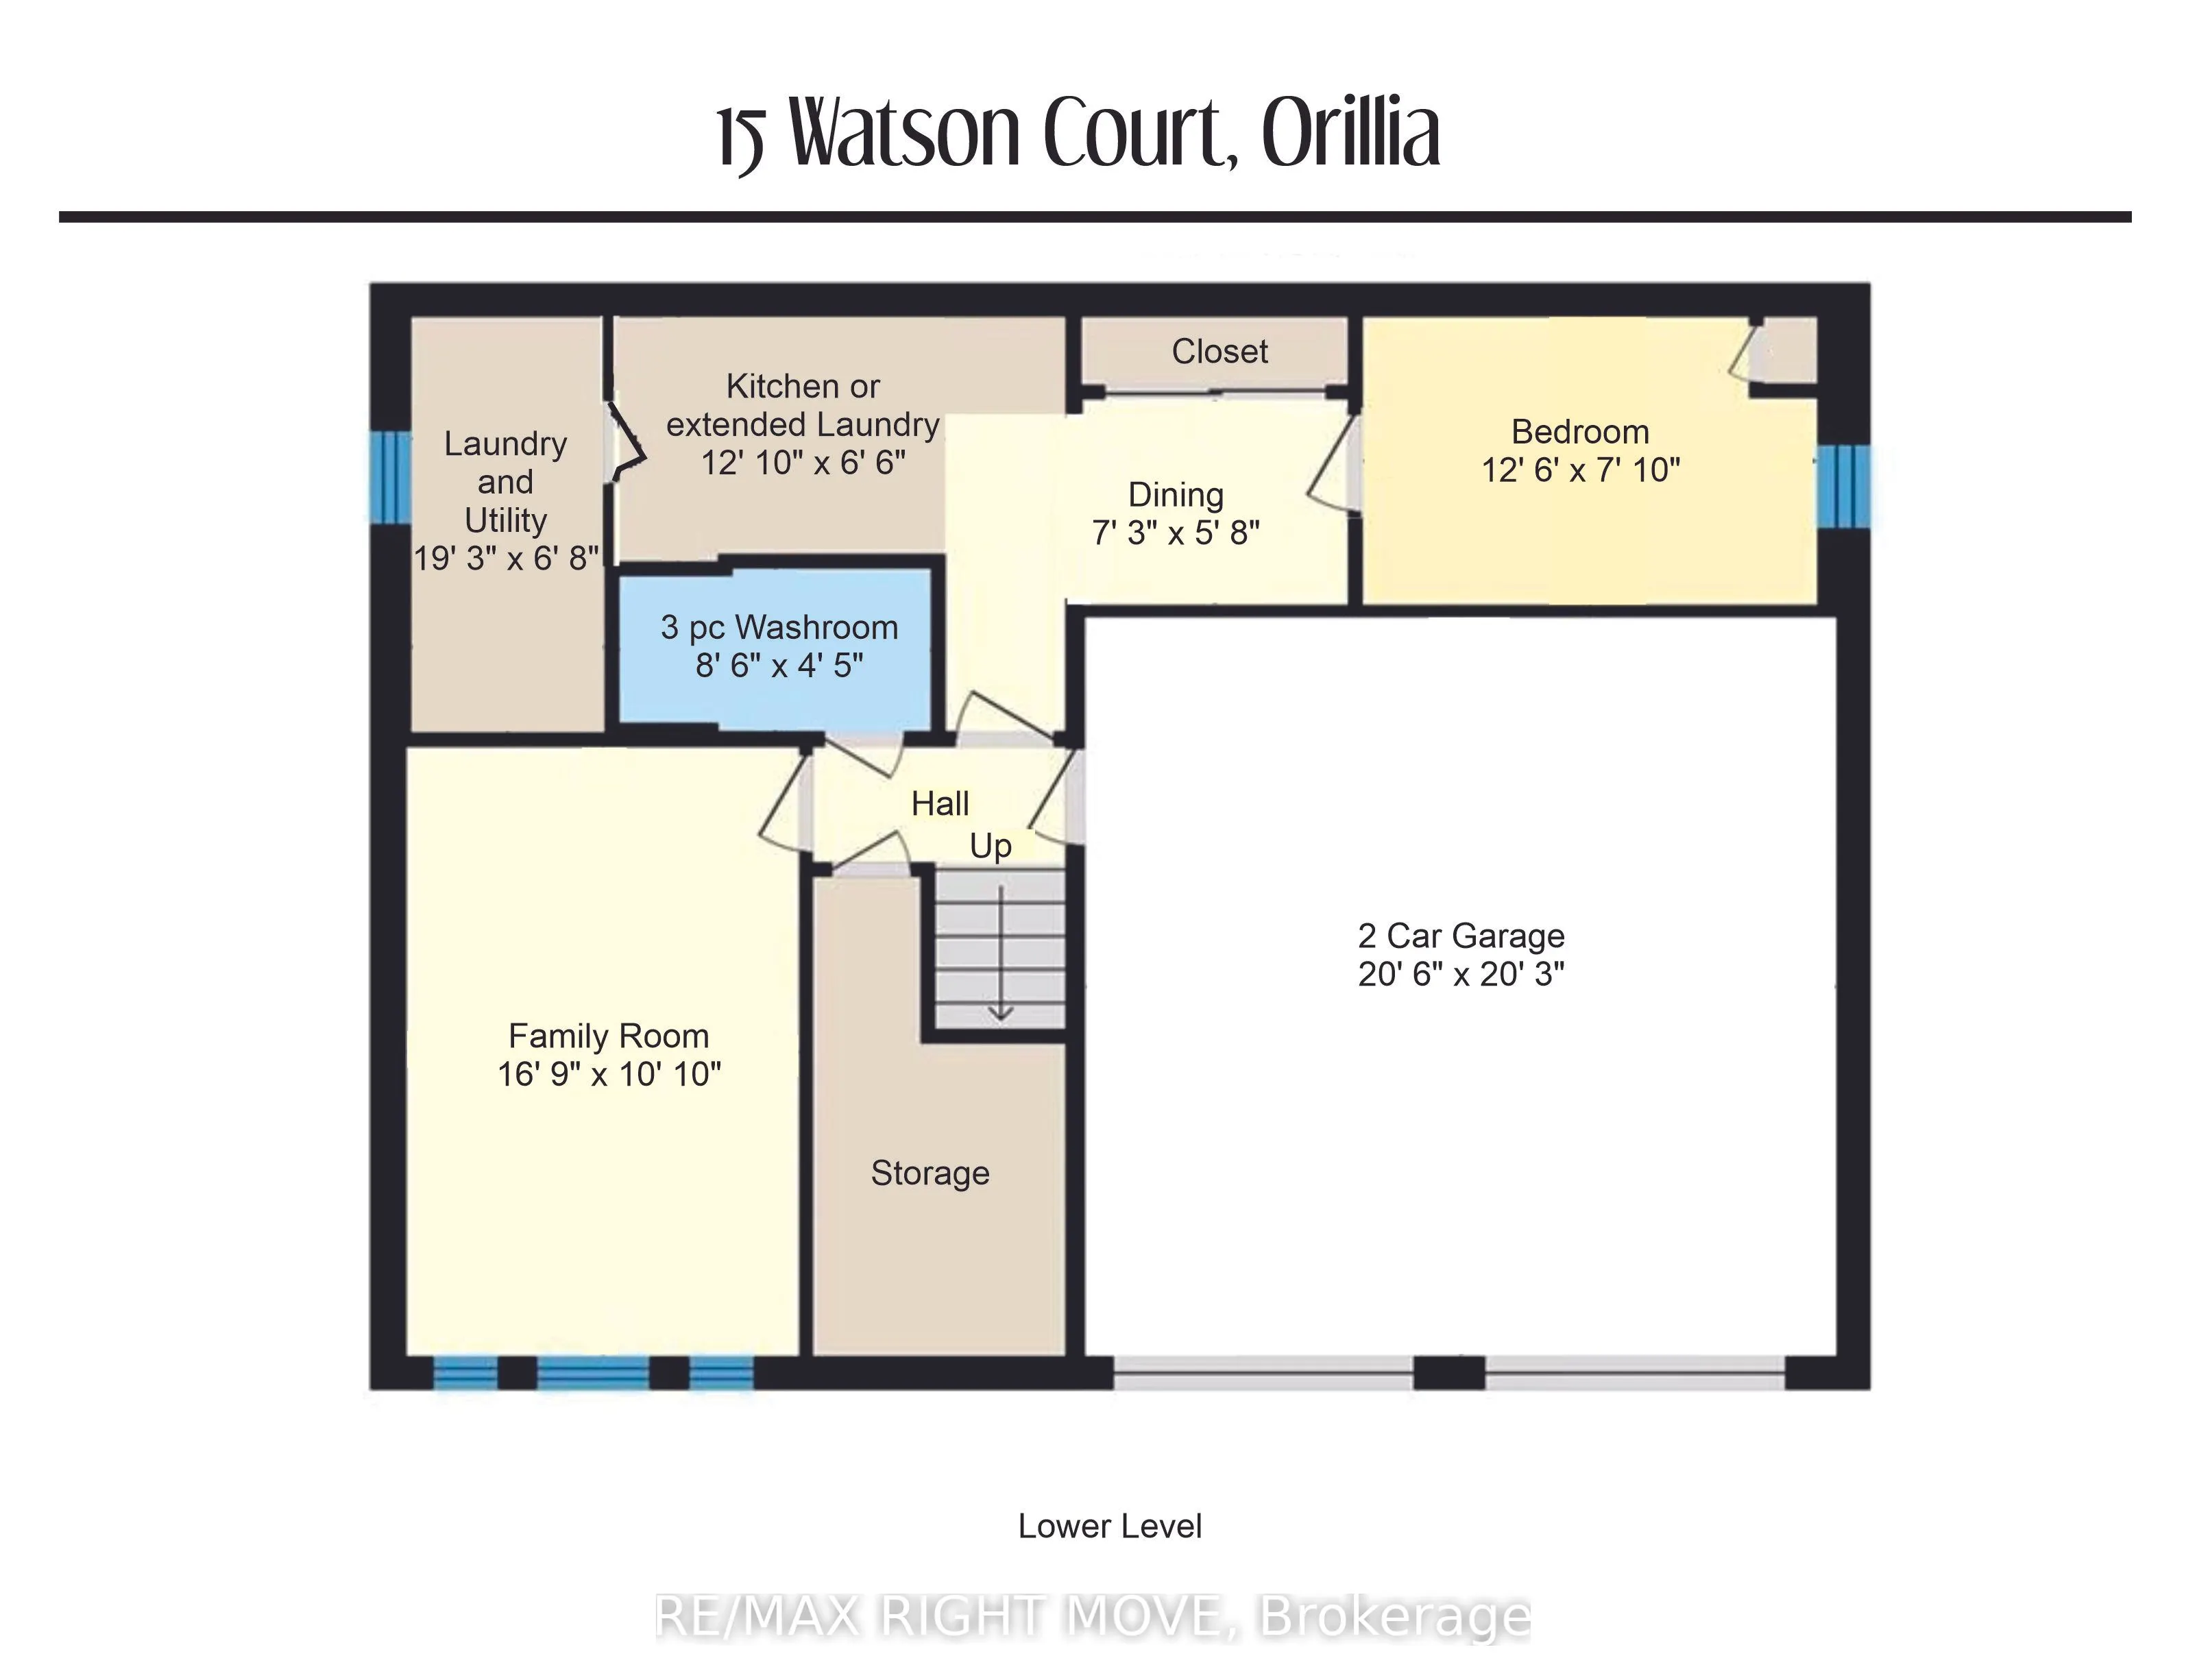
Dining Room
-
Dimensions 7.25 x 5.68 feet
41.18 sqft
Family Room
-
Dimensions 16.77 x 10.83 feet
181.62 sqft
Kitchen
-
Dimensions 11.84 x 10.5 feet
124.32 sqft
Kitchen
-
Dimensions 12.83 x 6.5 feet
83.4 sqft
Laundry
-
Dimensions 14.6 x 6.66 feet
97.24 sqft
Living Room
-
Dimensions 16.57 x 10.83 feet
179.45 sqft
Primary Bedroom
-
Dimensions 13.48 x 11.88 feet
160.14 sqft
Similar Properties(No results)
Mortgage Calculator
Calculate your estimated monthly mortgage payment
Price
$699,900
$
%
%
Total cost of mortgage
$0
Monthly payment
By clicking Save, we will calculate your estimated mortgage for all properties using the saved values (down payment percentage, interest rate, and amortization).
The accuracy and applicability of this calculator are not guaranteed.