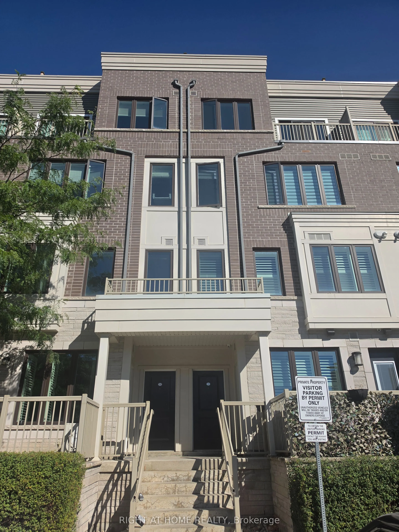
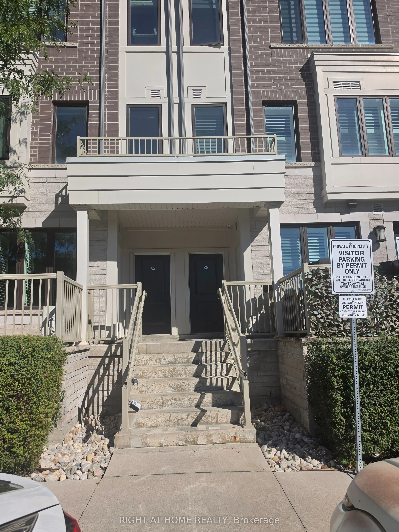
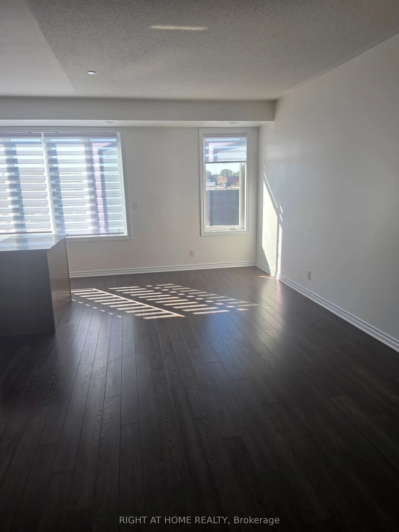
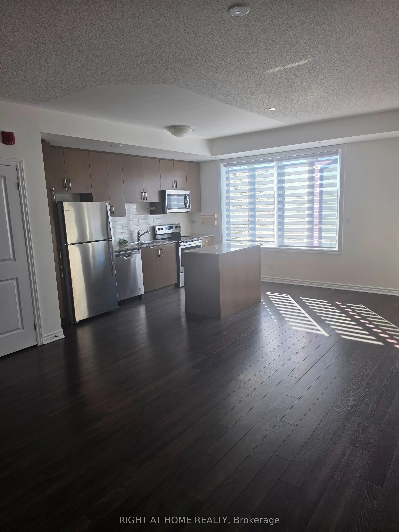
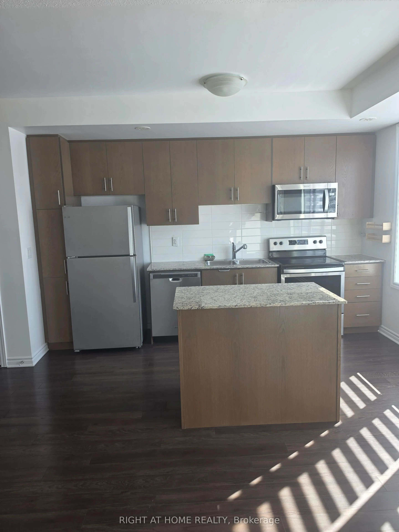
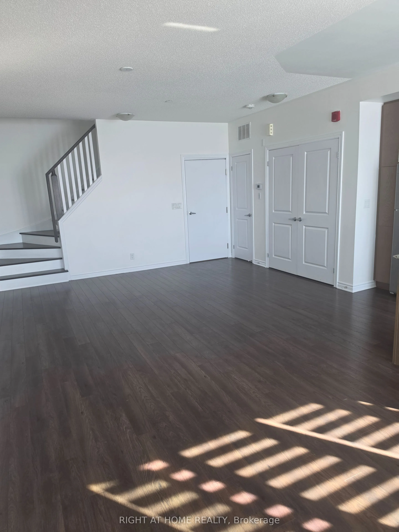
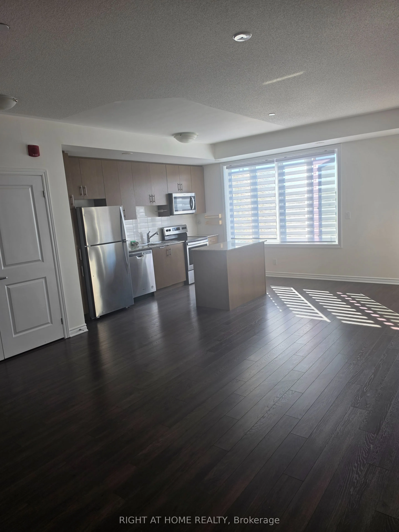
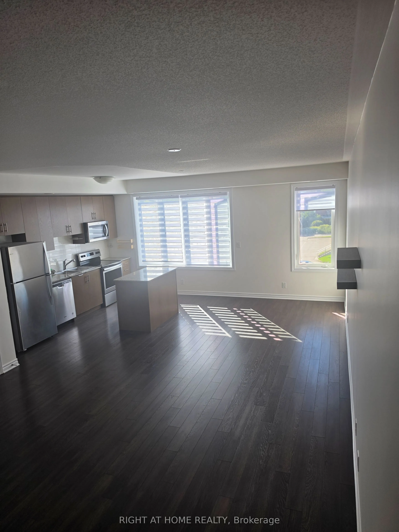
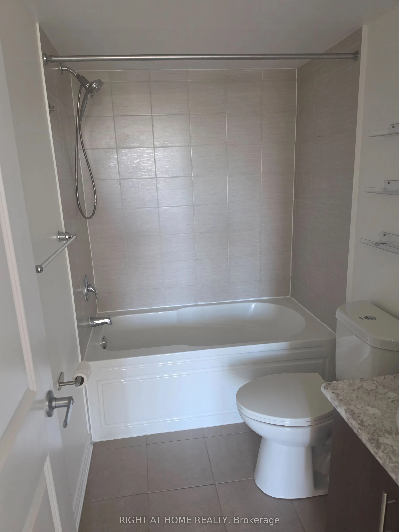
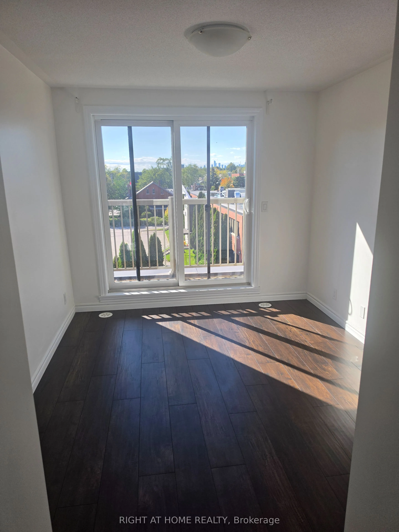
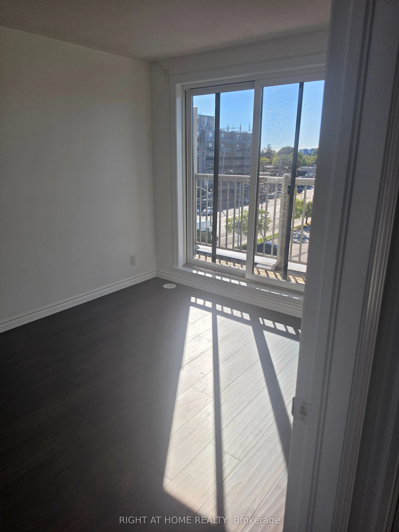
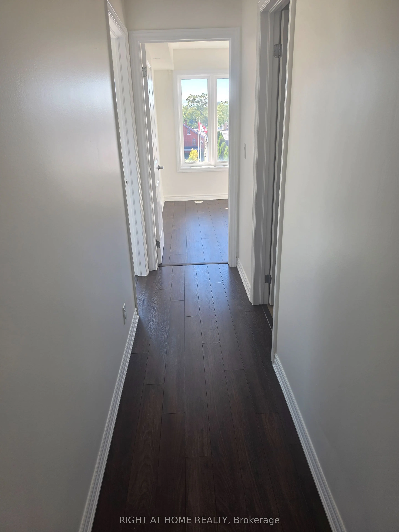
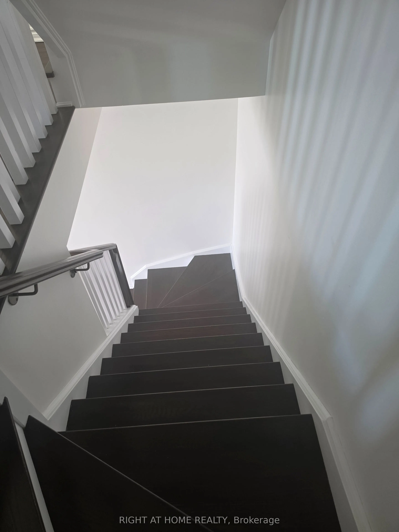
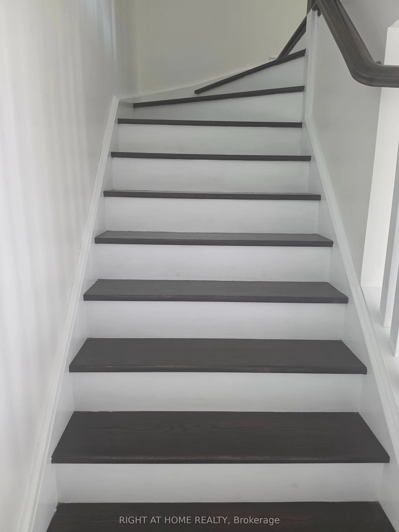
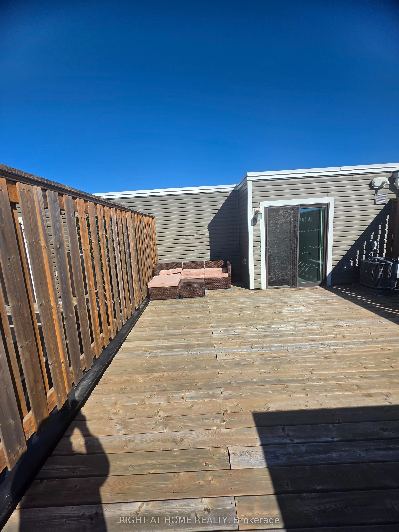
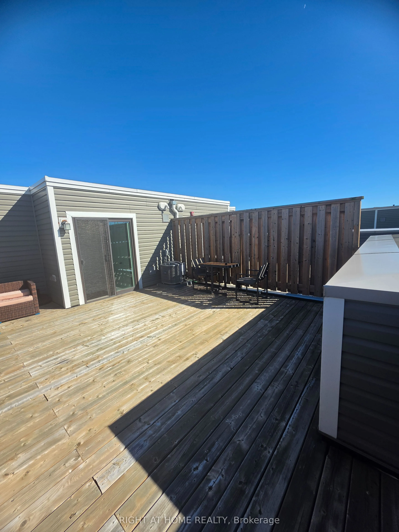
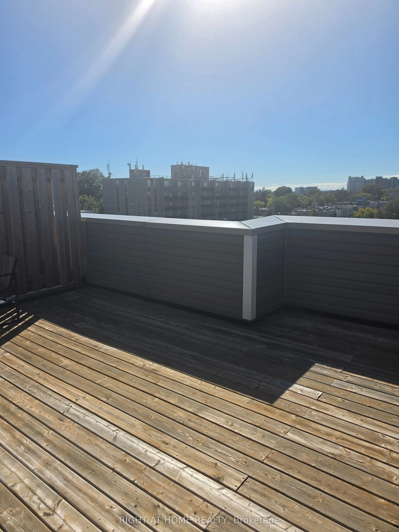
Welcome to this beautiful two-storey stacked townhouse in Toronto's desirable Long Branch community. Offering 2 spacious bedrooms, 3 bathrooms and approximately 1,200-1,399 sq. ft. of living space, this home combines modern comfort with an exceptional location. Enjoy an inviting open-concept living ...and dining area, a contemporary kitchen featuring granite countertops, stainless-steel appliances, and a Centre island offering additional counter space and functionality, and a primary bedroom with its own ensuite bathroom. The highlight of this property is its expansive private rooftop terrace, perfect for outdoor dining, entertaining or relaxing. Additional conveniences include ensuite laundry, one owned underground parking space and a locker. Ideally situated close to Lake Ontario, waterfront trails, parks, shopping, restaurants, Long Branch GO Station and TTC transit. Convenient access to major highways makes commuting easy. Experience contemporary urban living in one of South Etobicoke's most appealing waterfront communities
Full Property Details
Interior
Bedrooms
2
Total Bedrooms
2
Washrooms
3
Square Footage
1200-1399 sqft
Basement
None
Heating Source
Gas
Heating Fuel
Forced Air
Air Conditioning
Central Air
Family Room
No
Kitchens
1
Total Kitchens
1
Fireplace Features
No
Bedrooms
2
Total Bedrooms
2
Washrooms
3
Square Footage
1200-1399 sqft
Basement
None
Heating Source
Gas
Heating Fuel
Forced Air
Air Conditioning
Central Air
Family Room
No
Kitchens
1
Total Kitchens
1
Fireplace Features
No
Exterior
Parking Spaces
1
Total Parking Spaces
1.00
Garage Spaces
1
Balcony
Terrace
Parking Spaces
1
Total Parking Spaces
1.00
Garage Spaces
1
Balcony
Terrace
Building Description
Style
2-Storey
Home Type
Condo
Subtype
Condo Townhouse
Property Orientation
North East
Exterior Finish
Brick
Possession Date
No Data
Locker
Exclusive
Style
2-Storey
Home Type
Condo
Subtype
Condo Townhouse
Property Orientation
North East
Exterior Finish
Brick
Possession Date
No Data
Locker
Exclusive
Community
Community
Long Branch
Community
Long Branch
Taxes & Fees
Taxes
$3,890.27 /yr
Tax Year
2026
Occupancy
Vacant
Maintenance Fee
$440.65/mo
Common Elements
Included
Parking
Included
Building Insurance
Included
Taxes
$3,890.27 /yr
Tax Year
2026
Occupancy
Vacant
Maintenance Fee
$440.65/mo
Common Elements
Included
Parking
Included
Building Insurance
Included
Other
Pets
Yes-with Restrictions
Pets
Yes-with Restrictions
Room Types
Bedroom 2
Laminate, Large Window
Dimensions 33.46 x 27.76 feet
928.85 sqft
Dining Room
Laminate, Combined w/Kitchen
Dimensions 36.48 x 33.6 feet
1225.73 sqft
Kitchen
Laminate, Granite Counters, Stainless Steel Appl
Dimensions 43.6 x 26.15 feet
1140.14 sqft
Living Room
Laminate, Combined w/Kitchen
Dimensions 48.33 x 40.91 feet
1977.18 sqft
Other
W/O To Terrace
Dimensions 62.01 x 52.43 feet
3251.18 sqft
Primary Bedroom
Laminate, 4 Pc Ensuite, His and Hers Closets
Dimensions 35.96 x 30.77 feet
1106.49 sqft
Similar Properties(No results)
Mortgage Calculator
Calculate your estimated monthly mortgage payment
Price
$849,999
$
%
%
Total cost of mortgage
$0
Monthly payment
By clicking Save, we will calculate your estimated mortgage for all properties using the saved values (down payment percentage, interest rate, and amortization).
The accuracy and applicability of this calculator are not guaranteed.