36
$518,888 Sale
Listed 1 day
1909 - 700 CONSTELLATION DRIVE
· 2
· 2.0
· 2
· 1400 - 1599
Key Facts
Key facts for 1909 - 700 CONSTELLATION DRIVE
Property Type
Condo
Parking
Garage: Yes, 2 parking
MLS #
W14108392
Size
1400 - 1599 sqft
Basement
None
Listed on
-
Lot size
-
Tax
-
Days on Market
-
Year Built
-
Maintenance Fee
$1,461.03/mo

Description
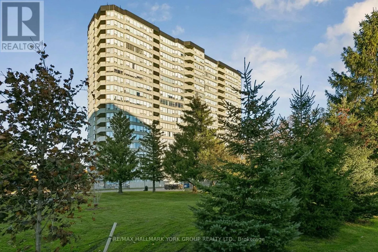
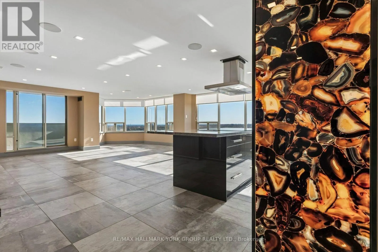
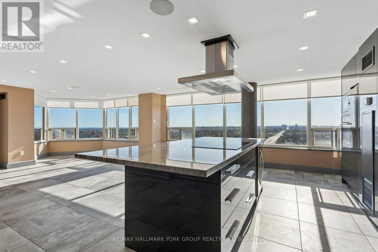
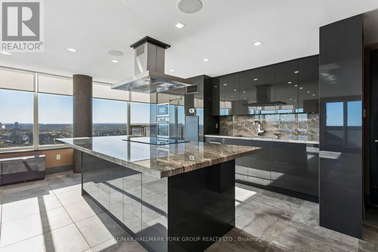
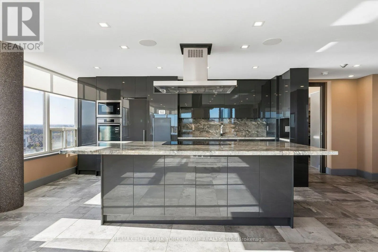
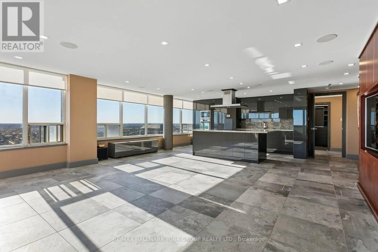
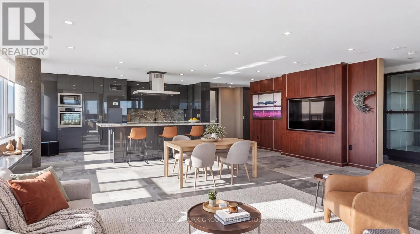
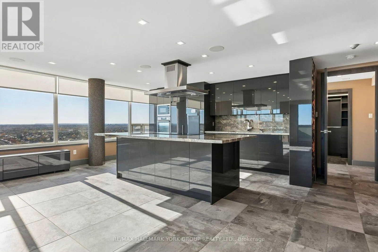
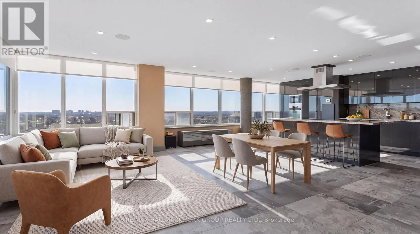
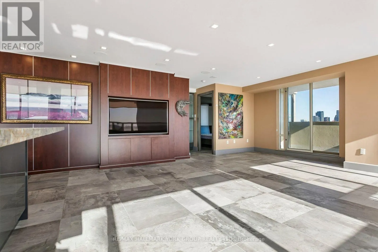
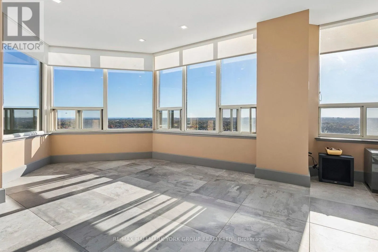
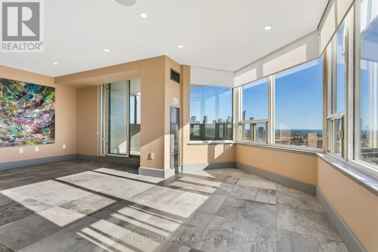
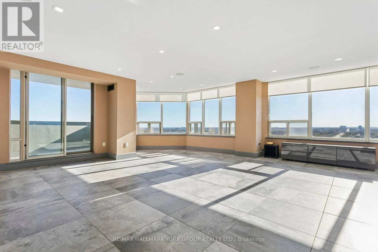
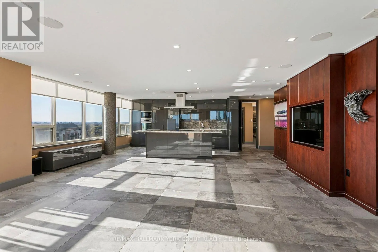
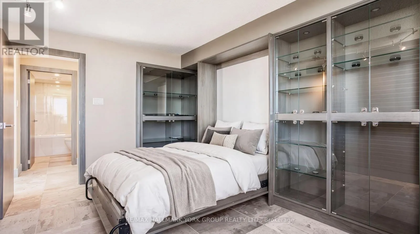
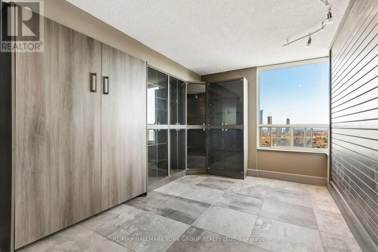
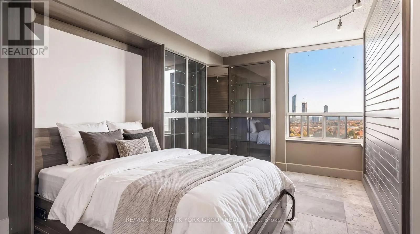
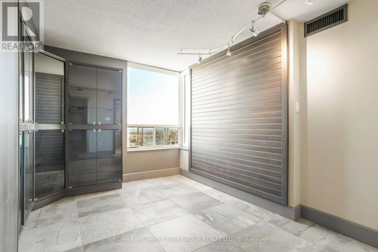
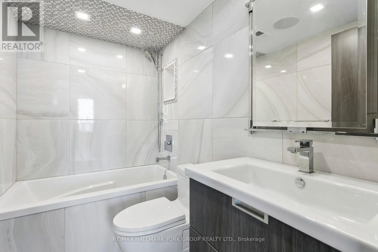
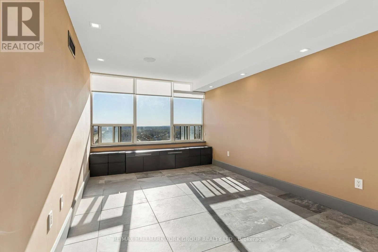
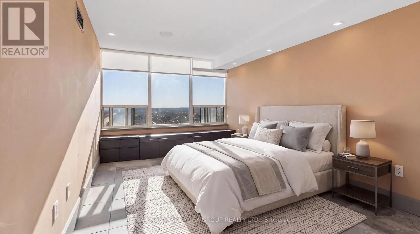
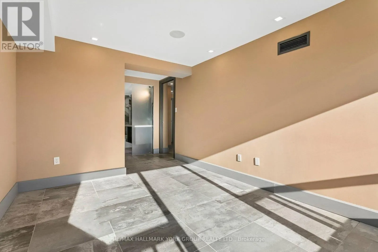
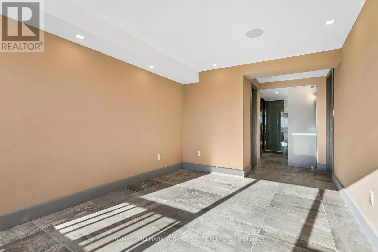
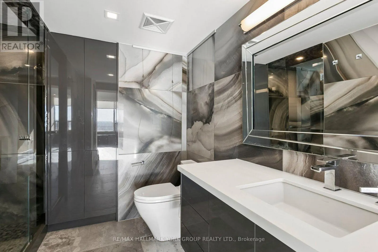
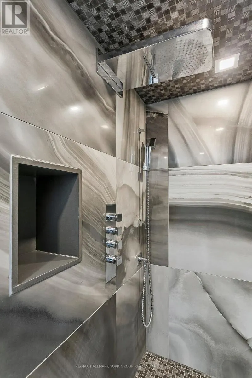
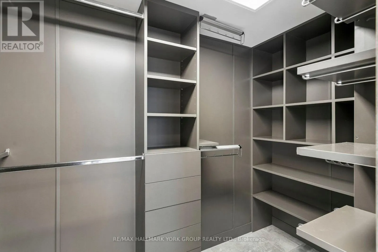
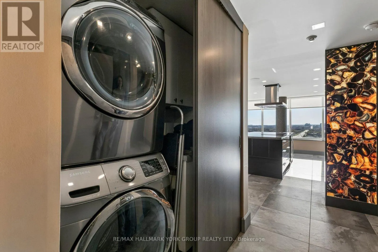
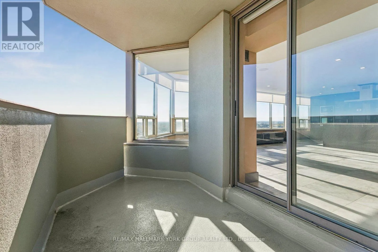
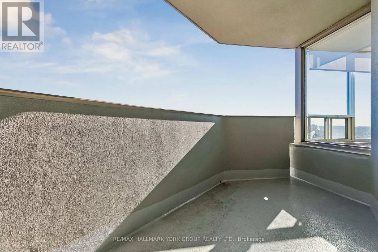
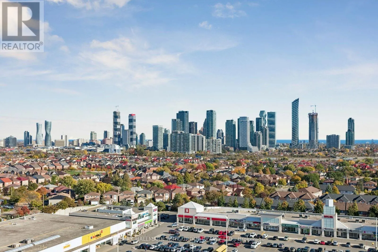
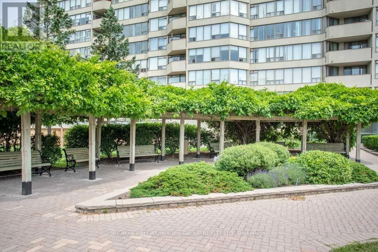
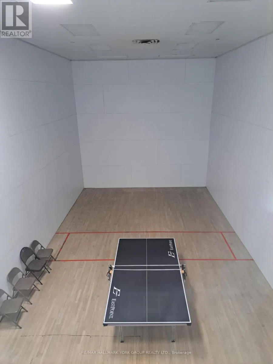
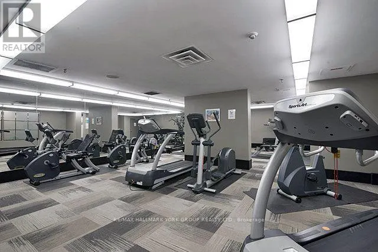
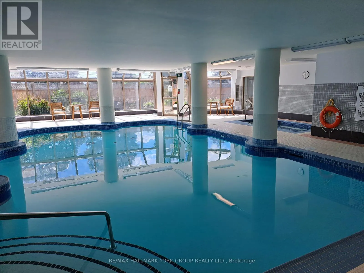
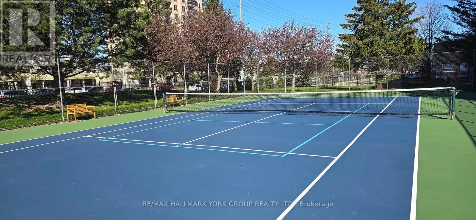
Fully Renovated Southwest Corner Suite at 700 Constellation Drive! This beautifully updated 1,403 sq. ft. home on the 19th floor has unobstructed views stretching to the Toronto skyline. Its southwest corner position fills it with natural light all day. The open-concept floor plan flows into a moder...n eat-in kitchen with a centre island, built-in appliances and plenty of pantry space. The living area has an impressive feature wall, built-in cabinetry and pot lights throughout. The primary bedroom has a walk-in closet and a 3-piece ensuite. The versatile second bedroom has a Murphy bed and built-in cabinetry, so it doubles easily as a home office or guest room. Step out to the covered balcony to enjoy the views in any season. Two underground parking spaces and a storage locker are included, and there's ample visitor parking. Enjoy resort-style living at sought-after Constellation Place, with an indoor pool, fitness centre, sauna, tennis/pickleball court, party room and more. Just minutes to Square One, Heartland Town Centre, major highways, transit, restaurants and everyday conveniences. (id:10452)
Room Types
Bedroom 2
-
Dimensions 2.98 m x 4.187 m
134.3 sqft
Dining room
-
Dimensions 7.72 m x 5.61 m
466.18 sqft
Kitchen
-
Dimensions 7.72 m x 5.607 m
465.93 sqft
Similar Properties (No results)
Listing courtesy of: RE/MAX HALLMARK YORK GROUP REALTY LTD.
This REALTOR.ca listing content is owned and licensed by REALTOR® members of The Canadian Real Estate Association.