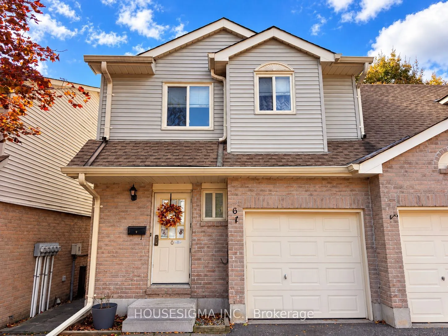
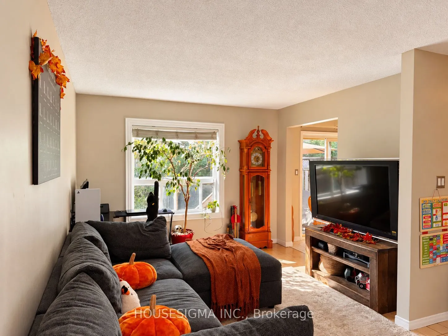
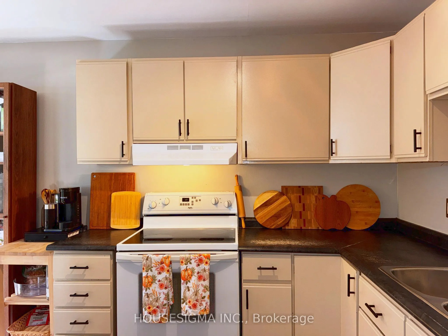
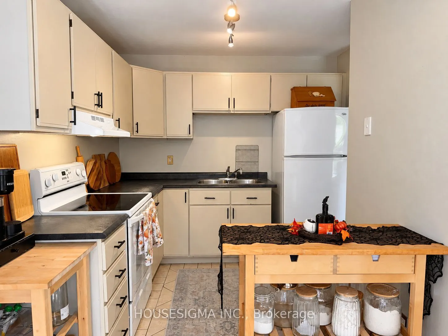
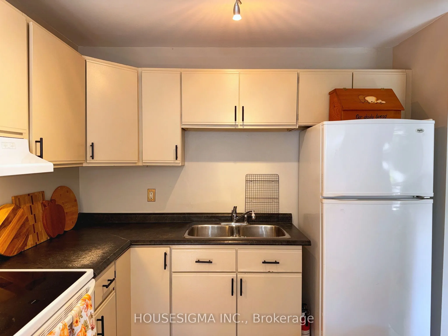
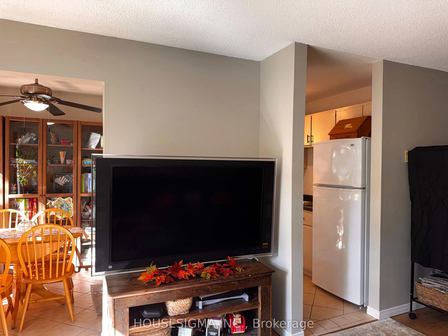
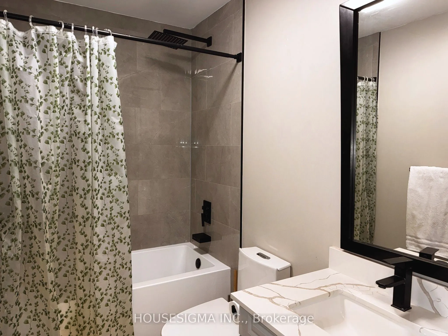
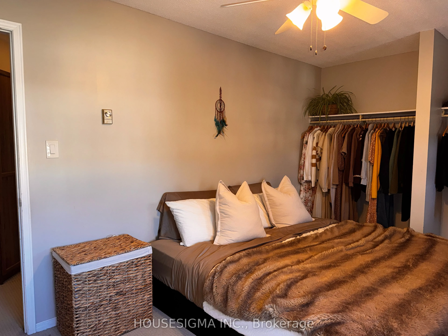
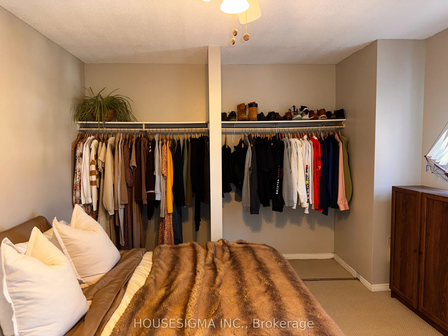
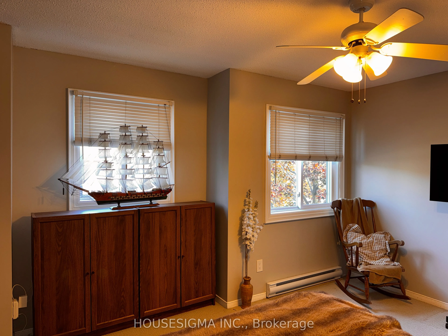
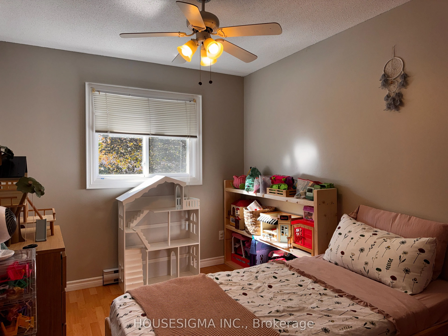
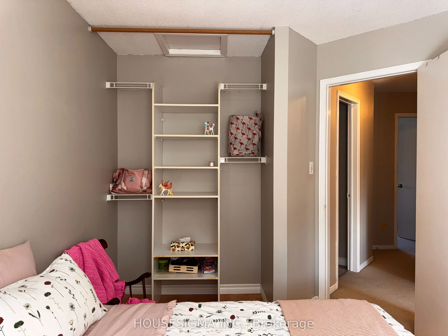
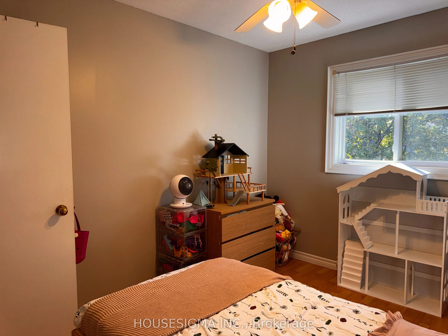
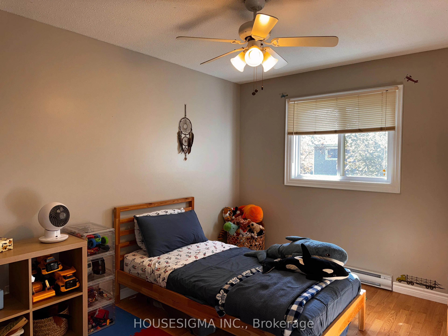
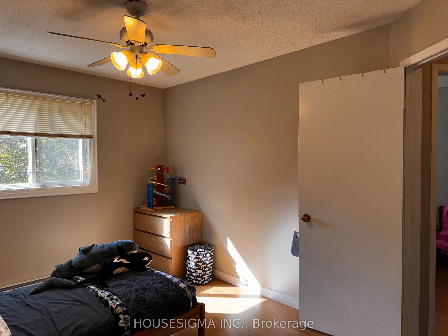
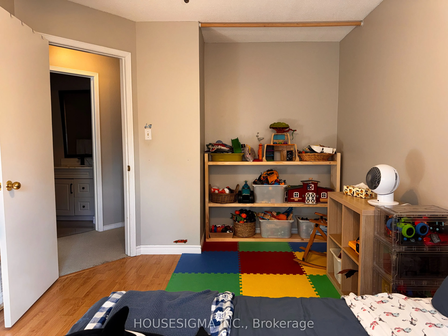
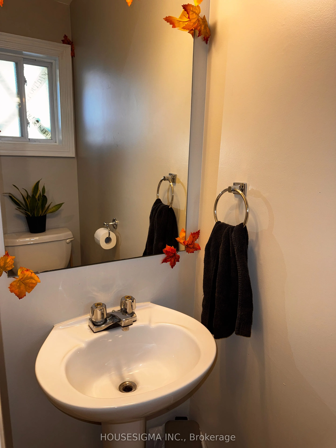
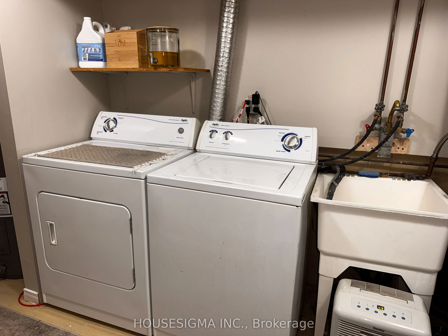
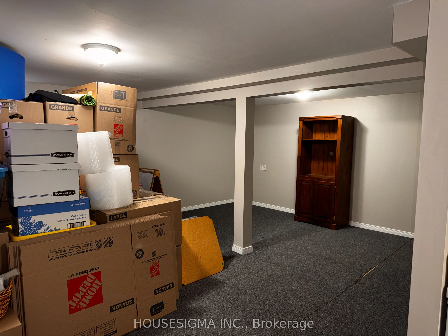
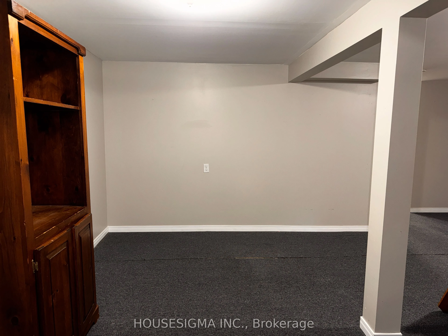
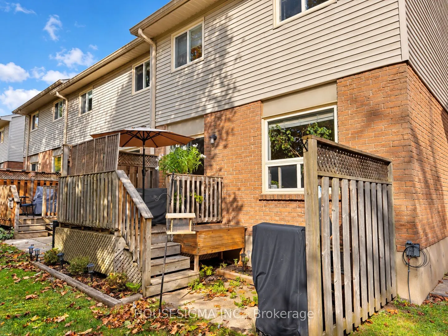
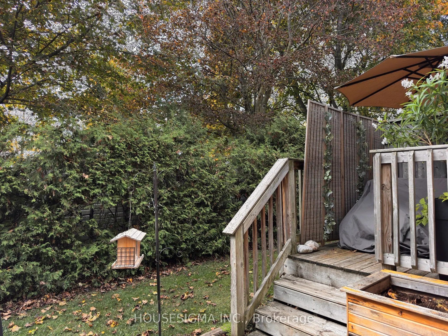
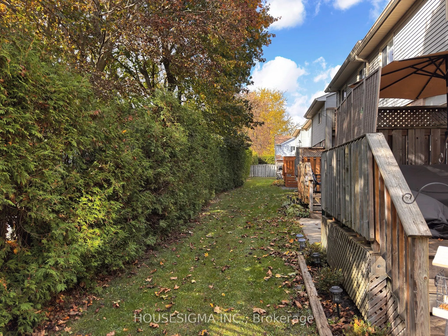
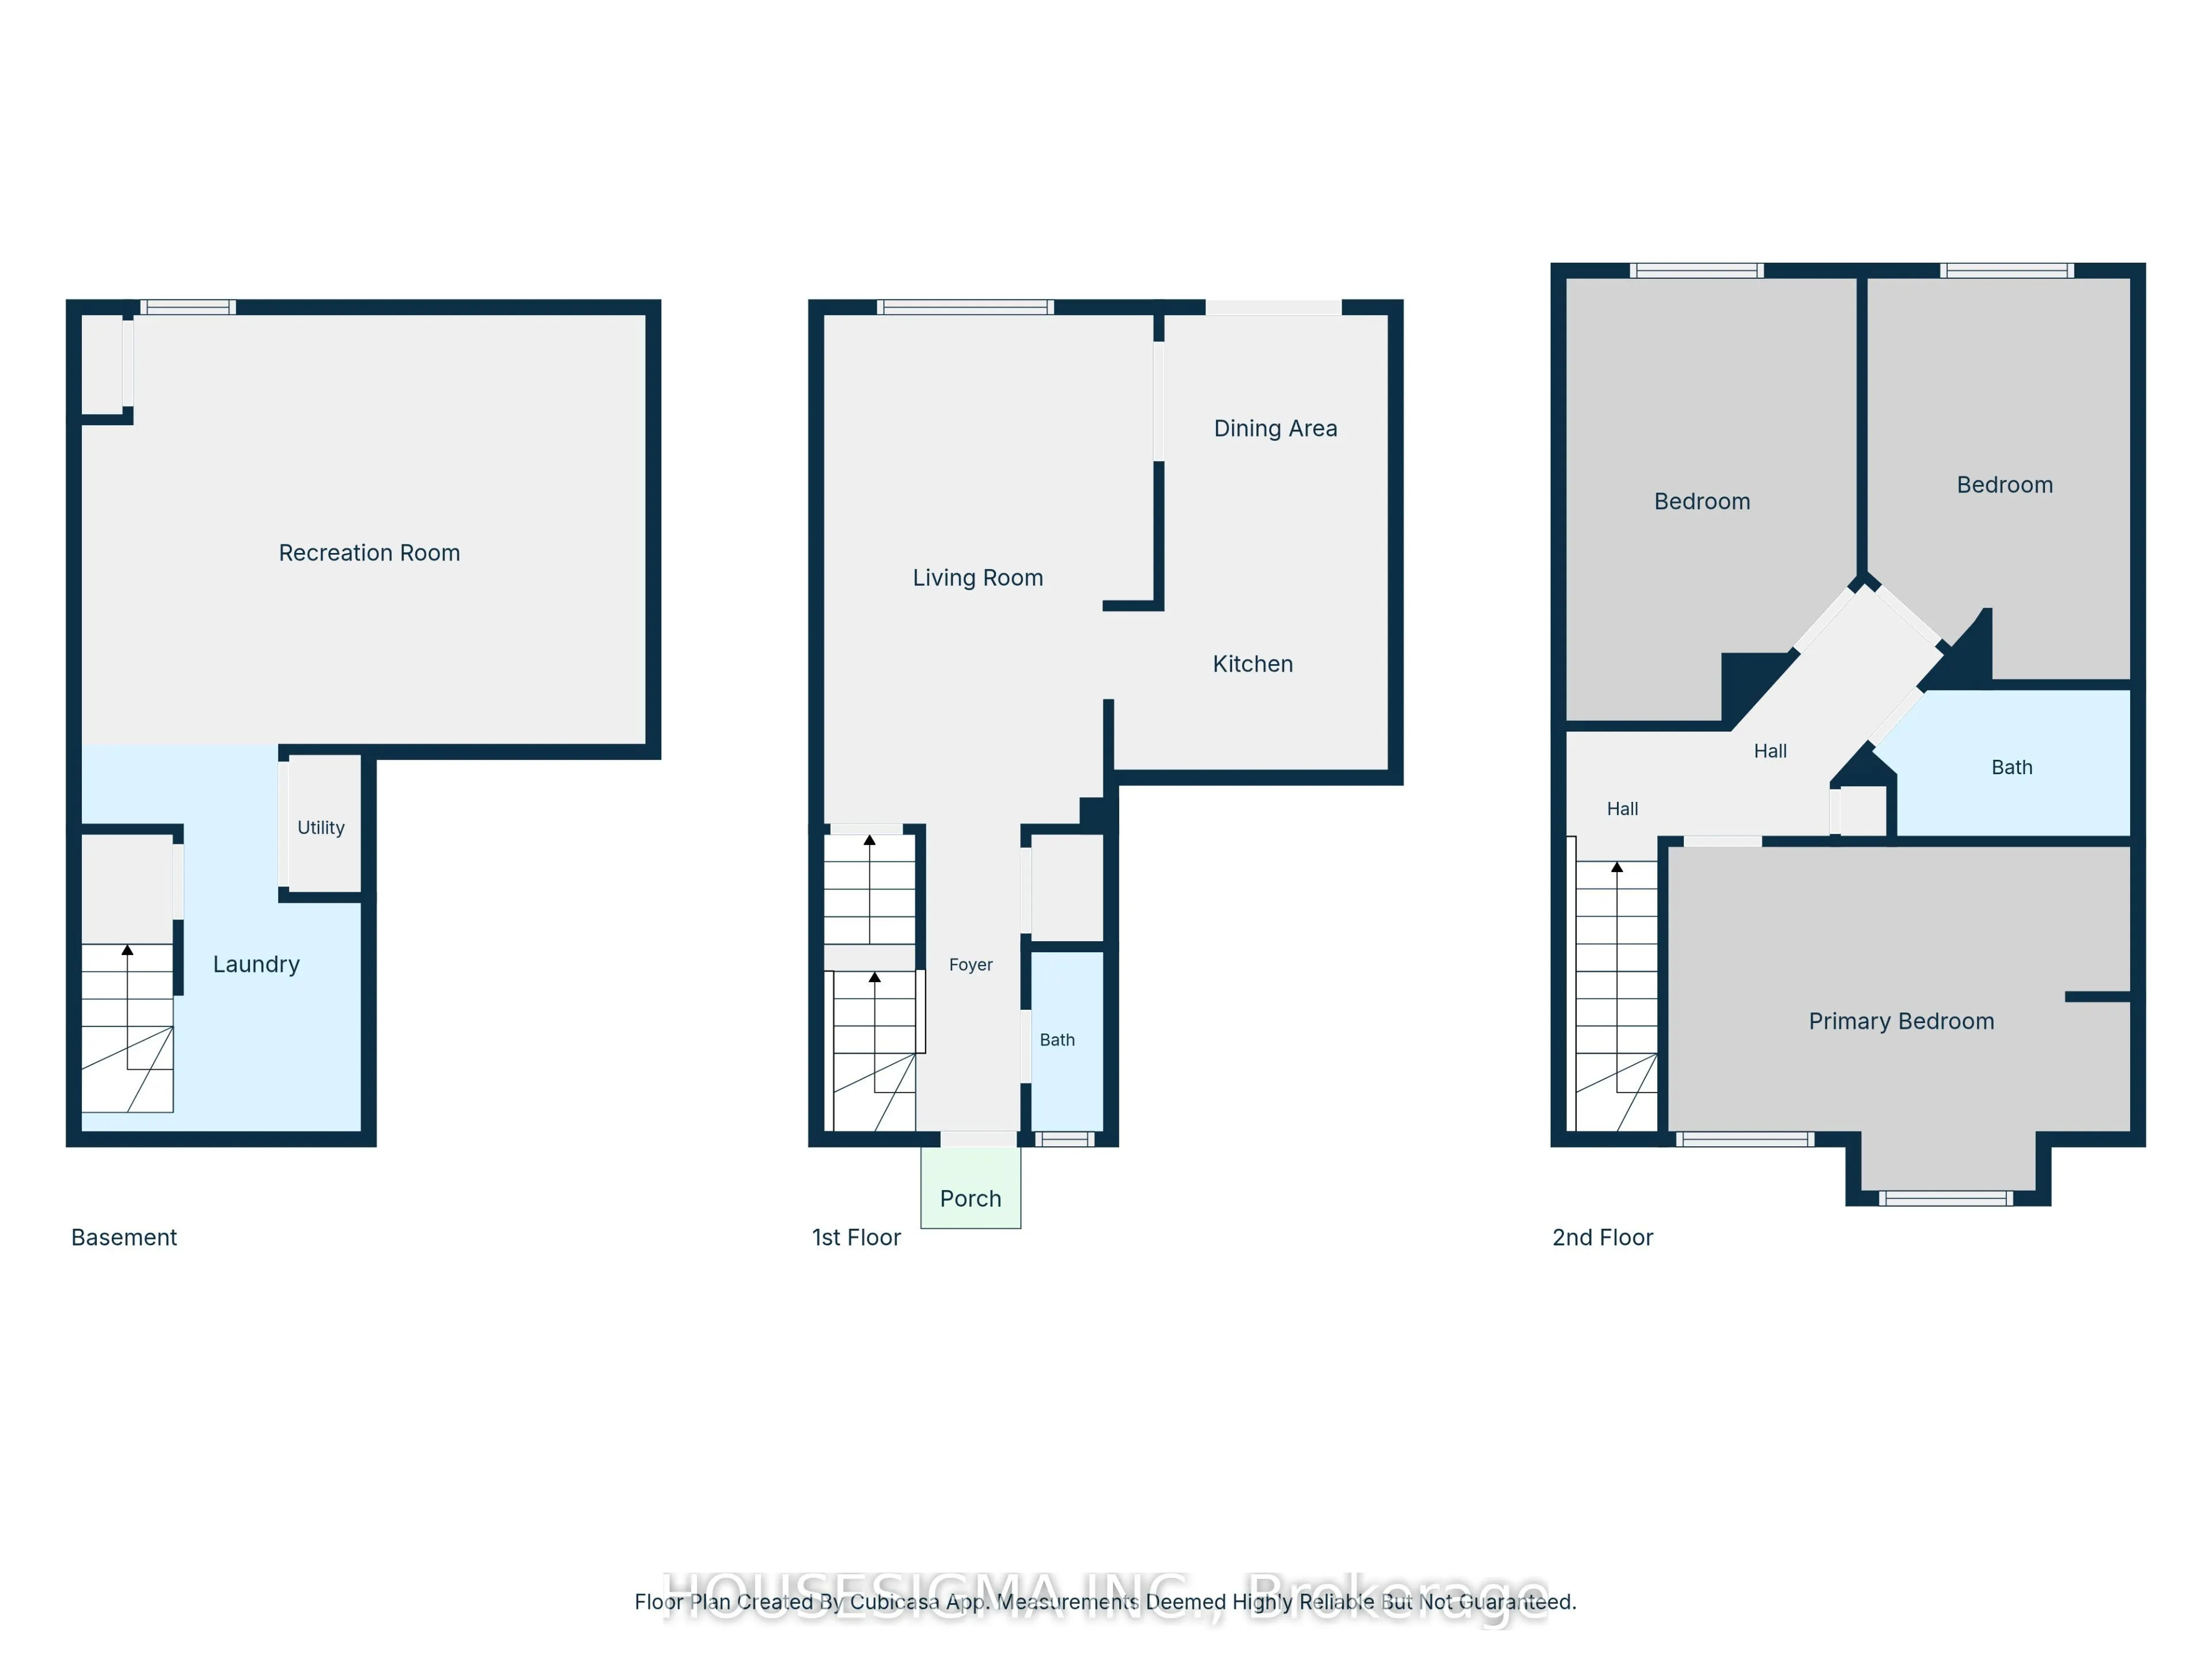
Premium Location End Unit Condo Townhouse Featuring a Garage, Driveway & Peaceful Backyard with a Beautiful Treed Backdrop! Freshly painted throughout, this exceptionally clean, well cared for 3 bedroom, 2 bathroom home offers a bright, welcoming feel and an easy flow between the living room, kitche...n and dining area. Large rear windows fill the space with natural light, while a walkout to the deck invites you to relax outdoors or entertain friends. Upstairs, you'll find a large primary bedroom with large closets, and 2 additional comfortable bedrooms and a beautifully renovated 4-piece bathroom. The large lower-level living room offers versatile space for movie nights, a home office or a cozy family retreat. Thoughtfully maintained and inviting throughout, this is a home where you can settle in and simply enjoy. With low condo fees that even include the roof, windows and lawn cutting, there's more time to enjoy nearby parks, schools, shopping and transit...or simply lock the door and get away. A fresh, welcoming home that's ready for its next chapter!
Full Property Details
Interior
Bedrooms
3
Total Bedrooms
3
Washrooms
2
Square Footage
1000-1199 sqft
Basement
Full,Partially Finished
Heating Source
Electric
Heating Fuel
Baseboard
Air Conditioning
None
Family Room
Yes
Kitchens
1
Total Kitchens
1
Fireplace Features
No
Bedrooms
3
Total Bedrooms
3
Washrooms
2
Square Footage
1000-1199 sqft
Basement
Full,Partially Finished
Heating Source
Electric
Heating Fuel
Baseboard
Air Conditioning
None
Family Room
Yes
Kitchens
1
Total Kitchens
1
Fireplace Features
No
Exterior
Parking Spaces
2
Total Parking Spaces
2.00
Garage Spaces
1
Balcony
None
Parking Spaces
2
Total Parking Spaces
2.00
Garage Spaces
1
Balcony
None
Building Description
Style
2-Storey
Home Type
Condo
Subtype
Condo Townhouse
Property Orientation
North East
Exterior Finish
Brick Veneer,Vinyl Siding
Possession Date
No Data
Locker
None
Style
2-Storey
Home Type
Condo
Subtype
Condo Townhouse
Property Orientation
North East
Exterior Finish
Brick Veneer,Vinyl Siding
Possession Date
No Data
Locker
None
Community
Community
Orangeville
Community
Orangeville
Taxes & Fees
Taxes
$3,459.65 /yr
Tax Year
2026
Occupancy
Tenant
Maintenance Fee
$364/mo
Common Elements
Included
Taxes
$3,459.65 /yr
Tax Year
2026
Occupancy
Tenant
Maintenance Fee
$364/mo
Common Elements
Included
Other
Pets
Yes-with Restrictions
Pets
Yes-with Restrictions
Room Types
Bedroom 2
-
Dimensions 8.76 x 13.39 feet
117.3 sqft
Bedroom 3
-
Dimensions 9.68 x 14.73 feet
142.59 sqft
Dining Room
W/O To Deck, Combined w/Kitchen
Dimensions 7.45 x 6.3 feet
46.94 sqft
Kitchen
-
Dimensions 9.48 x 8.89 feet
84.28 sqft
Living Room
Large Window
Dimensions 10.99 x 16.93 feet
186.06 sqft
Primary Bedroom
-
Dimensions 15.42 x 11.48 feet
177.02 sqft
Recreation
-
Dimensions 18.8 x 14.3 feet
268.84 sqft
Similar Properties(No results)
Mortgage Calculator
Calculate your estimated monthly mortgage payment
Price
$515,000
$
%
%
Total cost of mortgage
$0
Monthly payment
By clicking Save, we will calculate your estimated mortgage for all properties using the saved values (down payment percentage, interest rate, and amortization).
The accuracy and applicability of this calculator are not guaranteed.