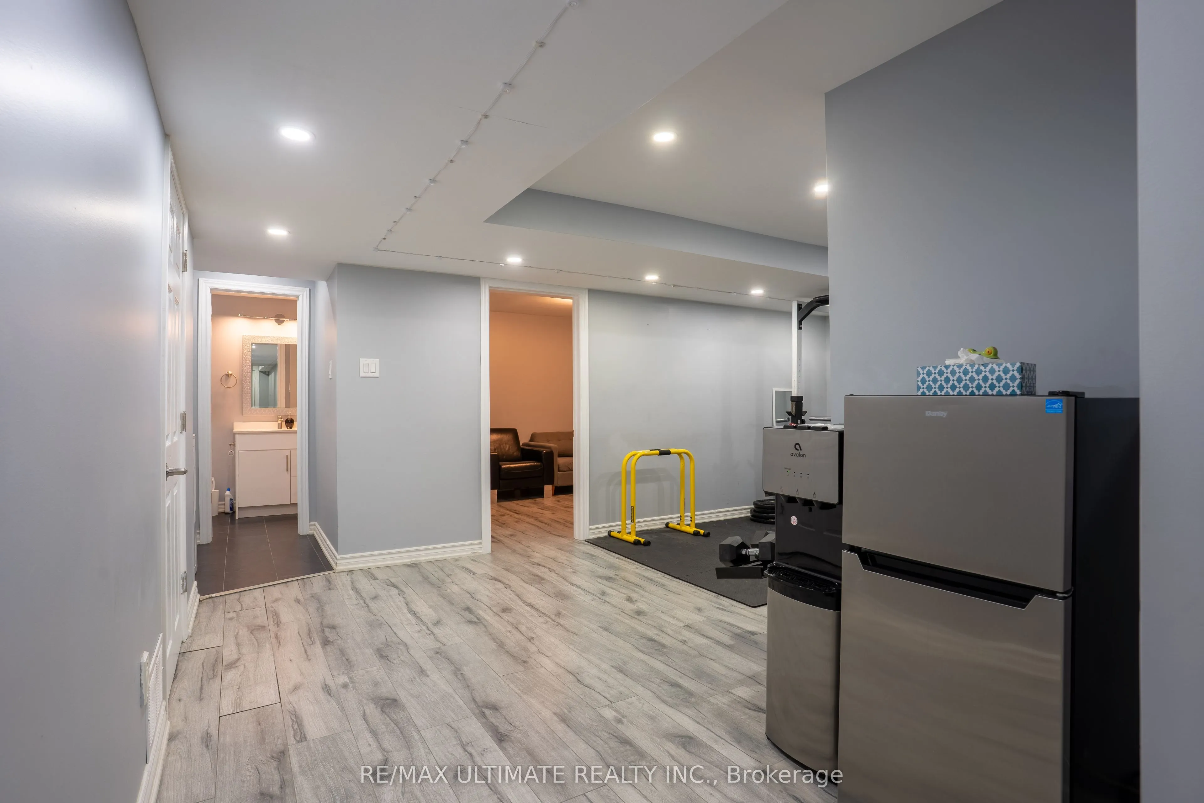
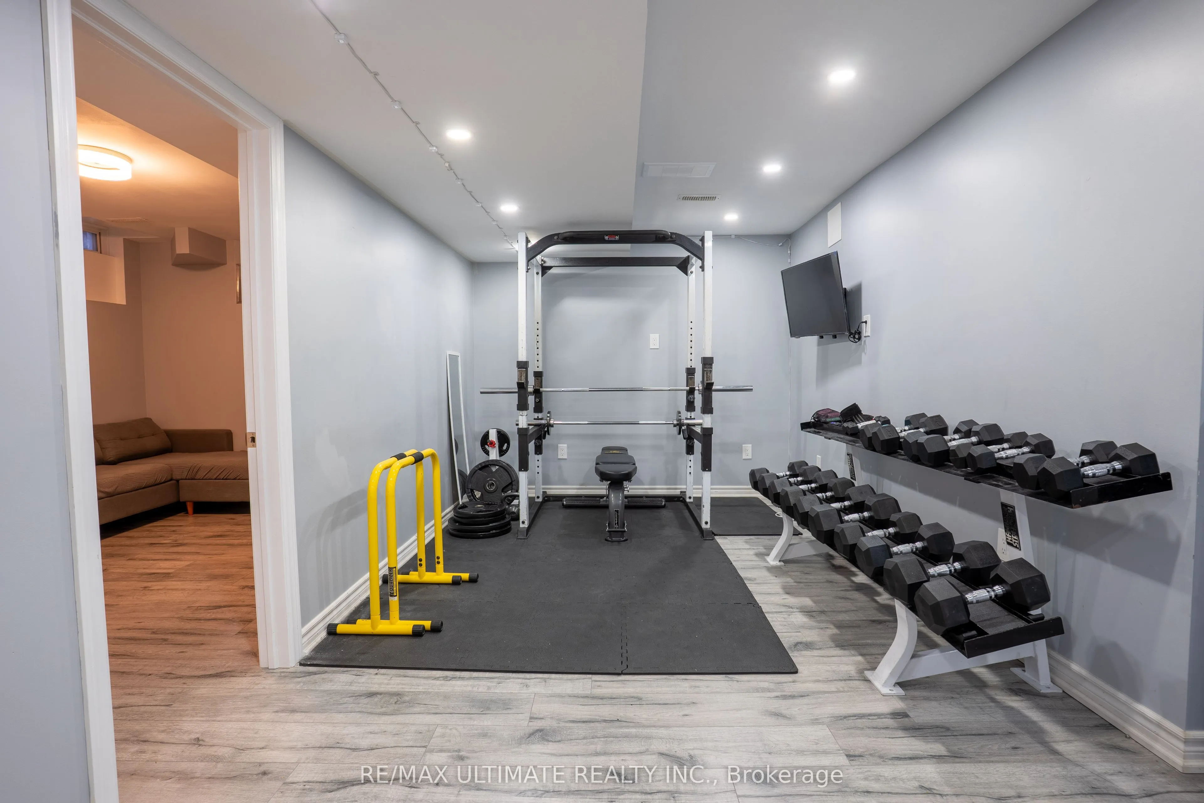
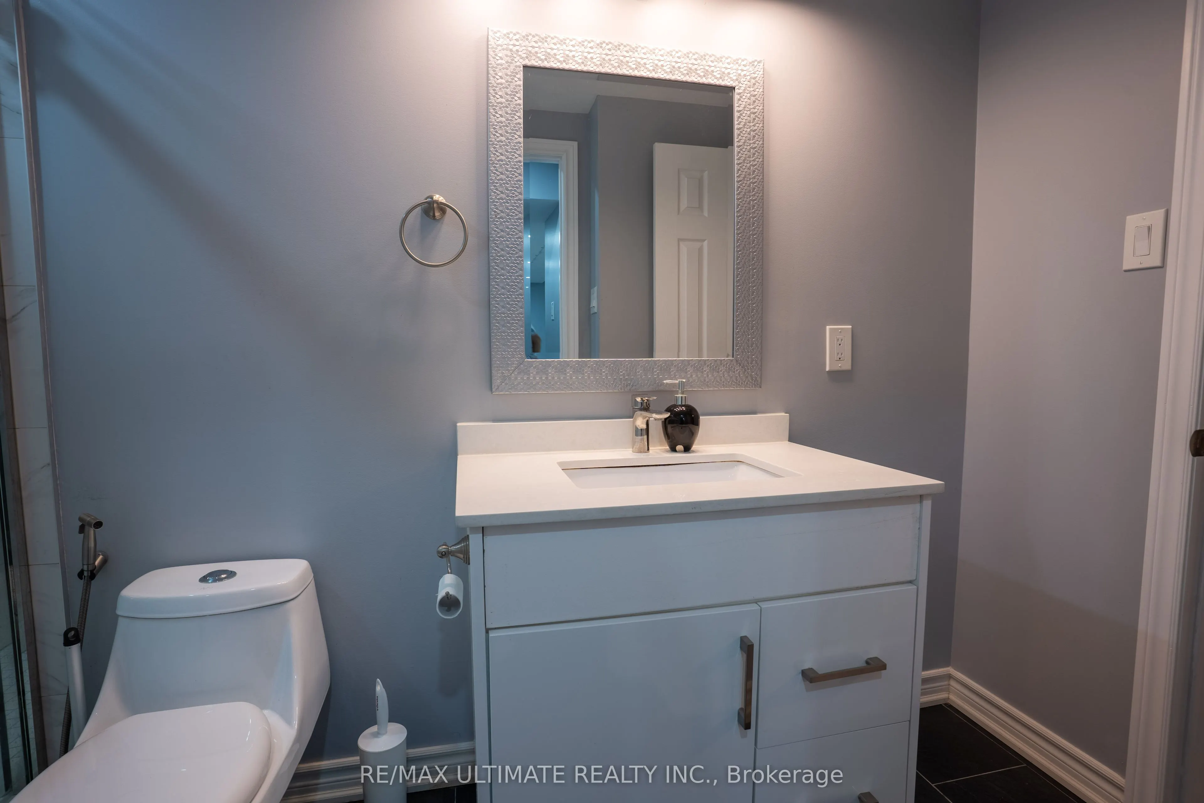
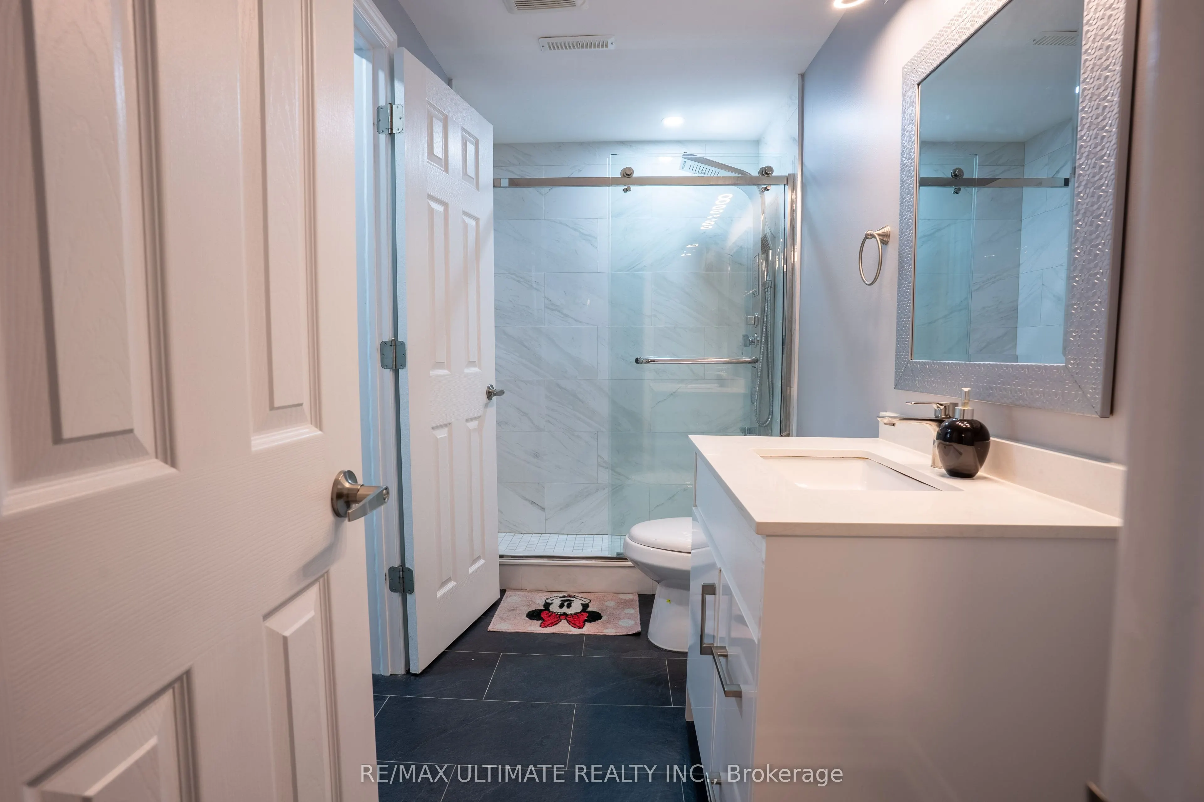
Sign In or Create a Free Account to see full details of this property
Key Facts
Key facts for 20 Keirstead Trail
Property Type
House, 2-Storey
Parking
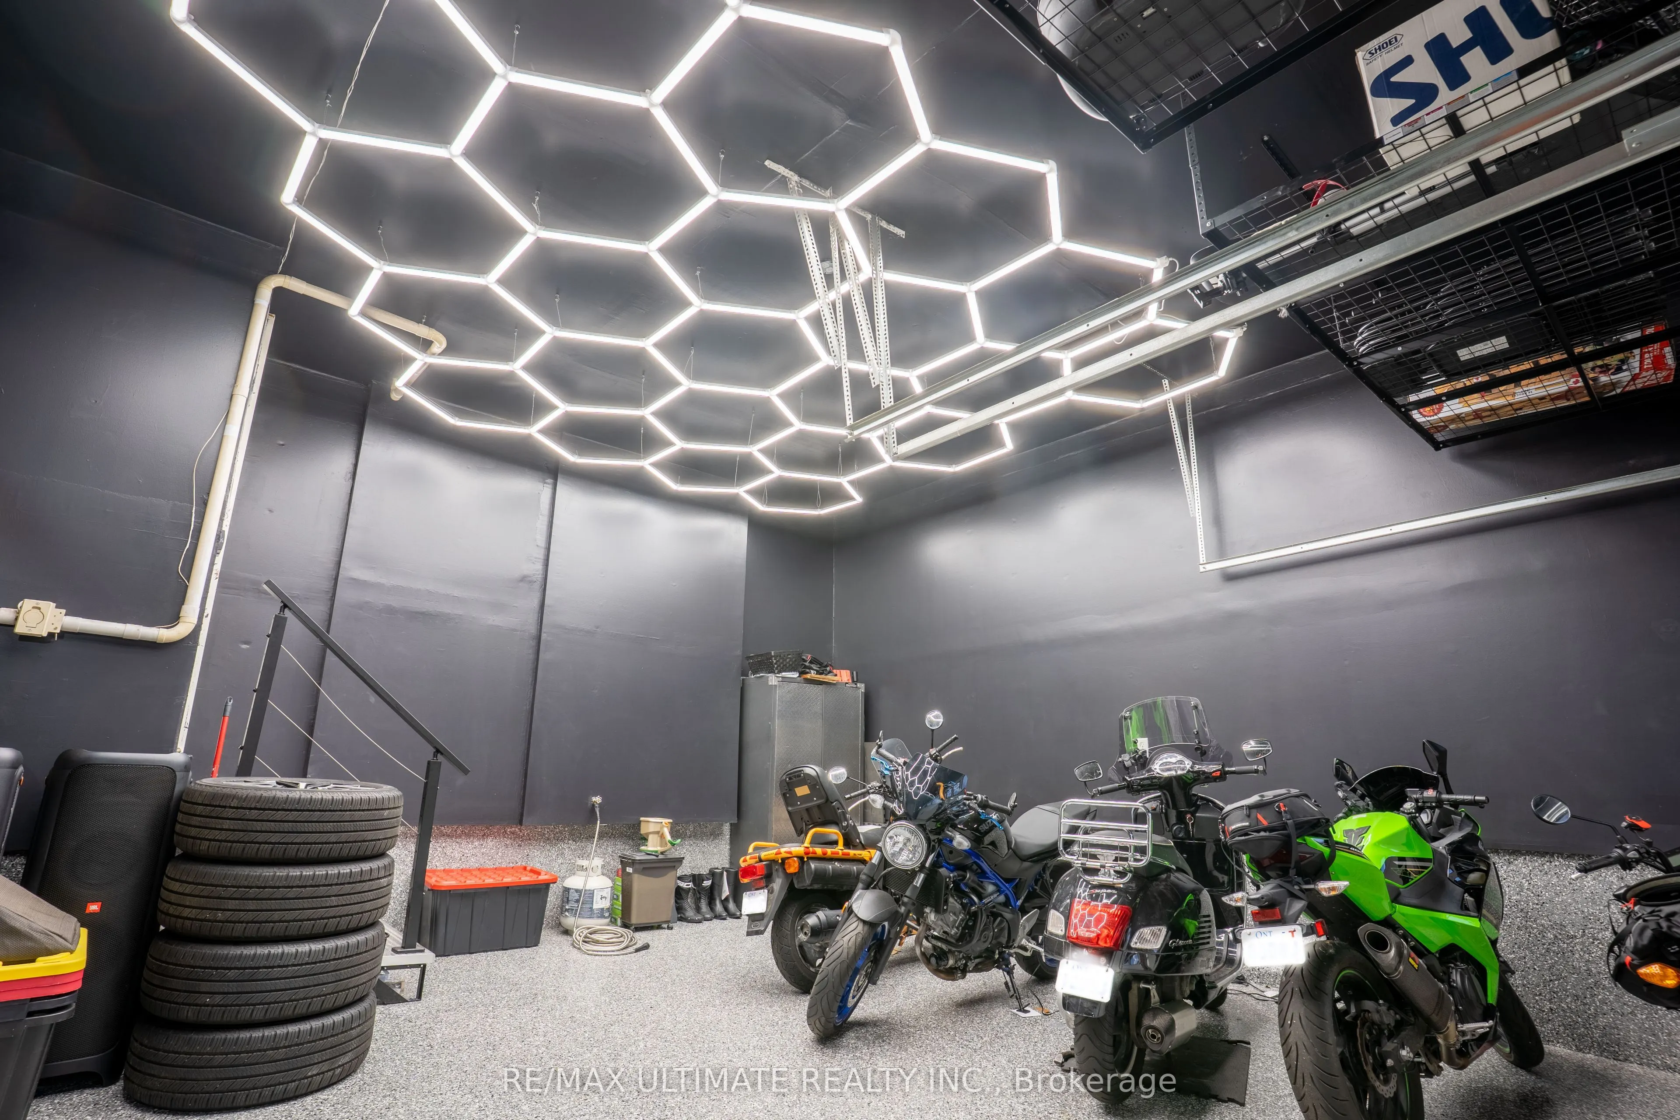
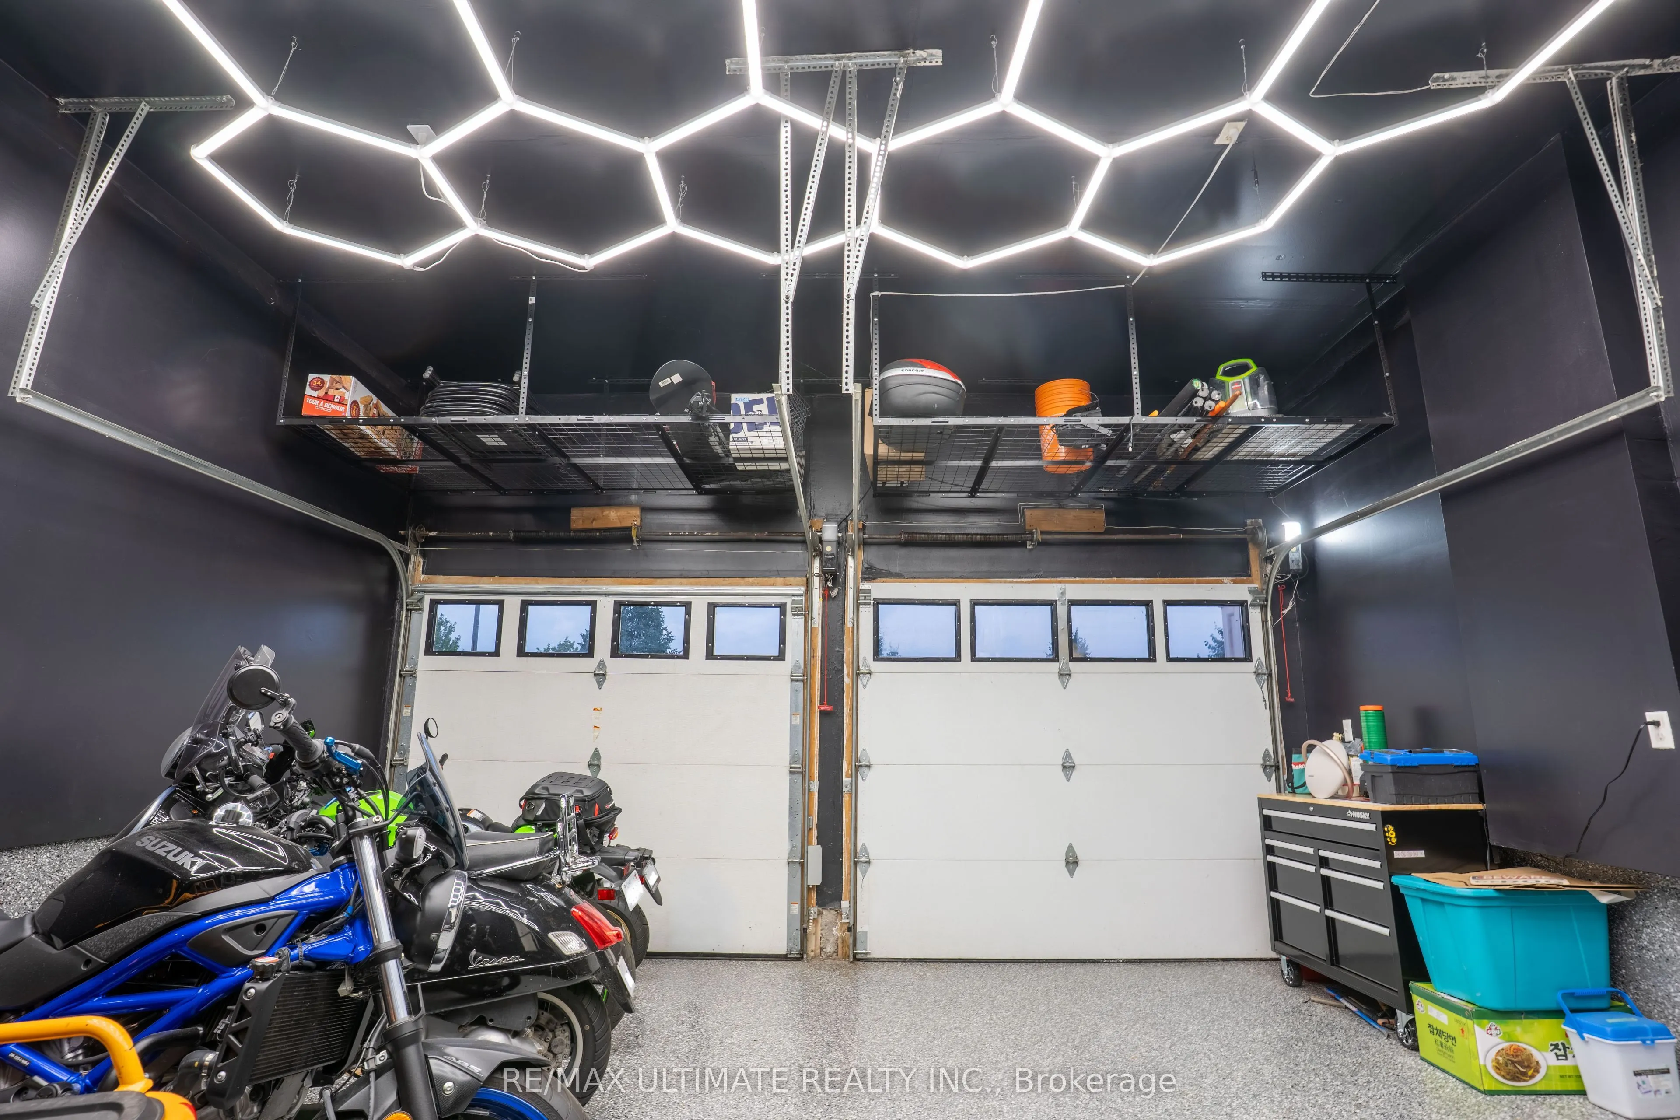
Attached 2 garage, 4 parking
MLS #
W14109924
Size
1500-2000 sqft
Basement
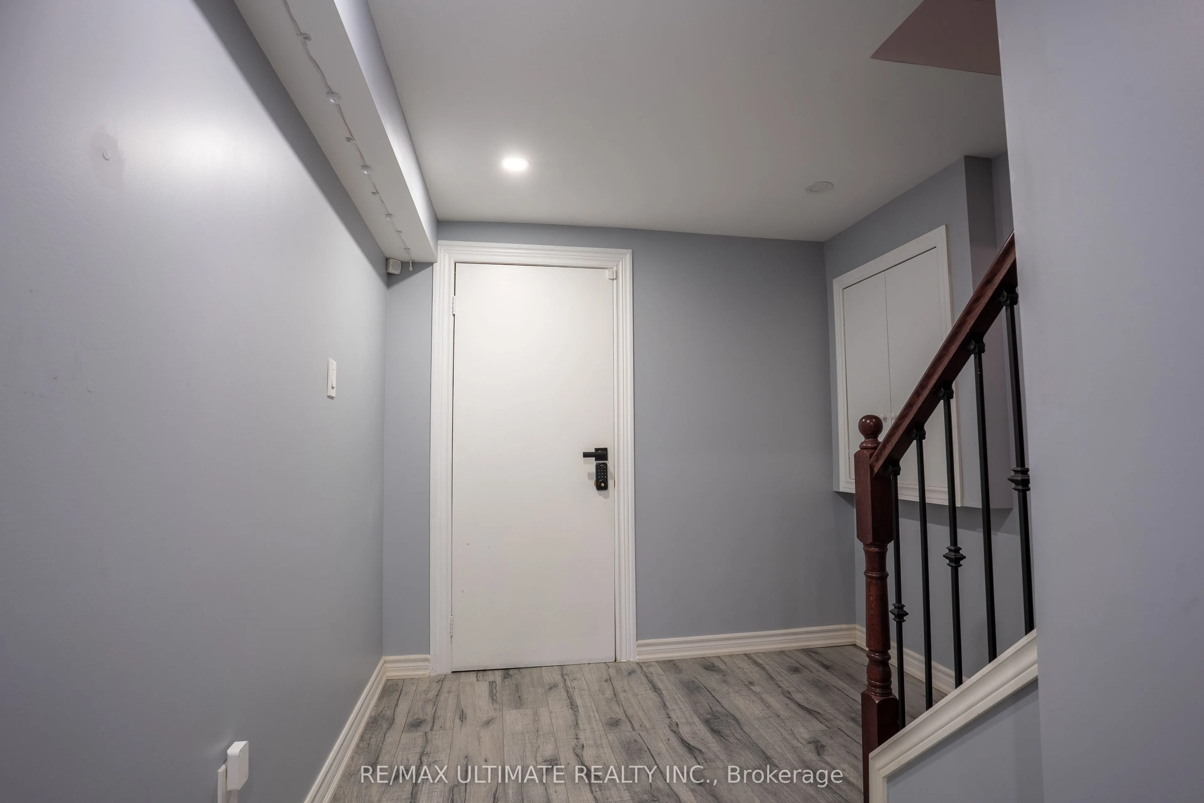
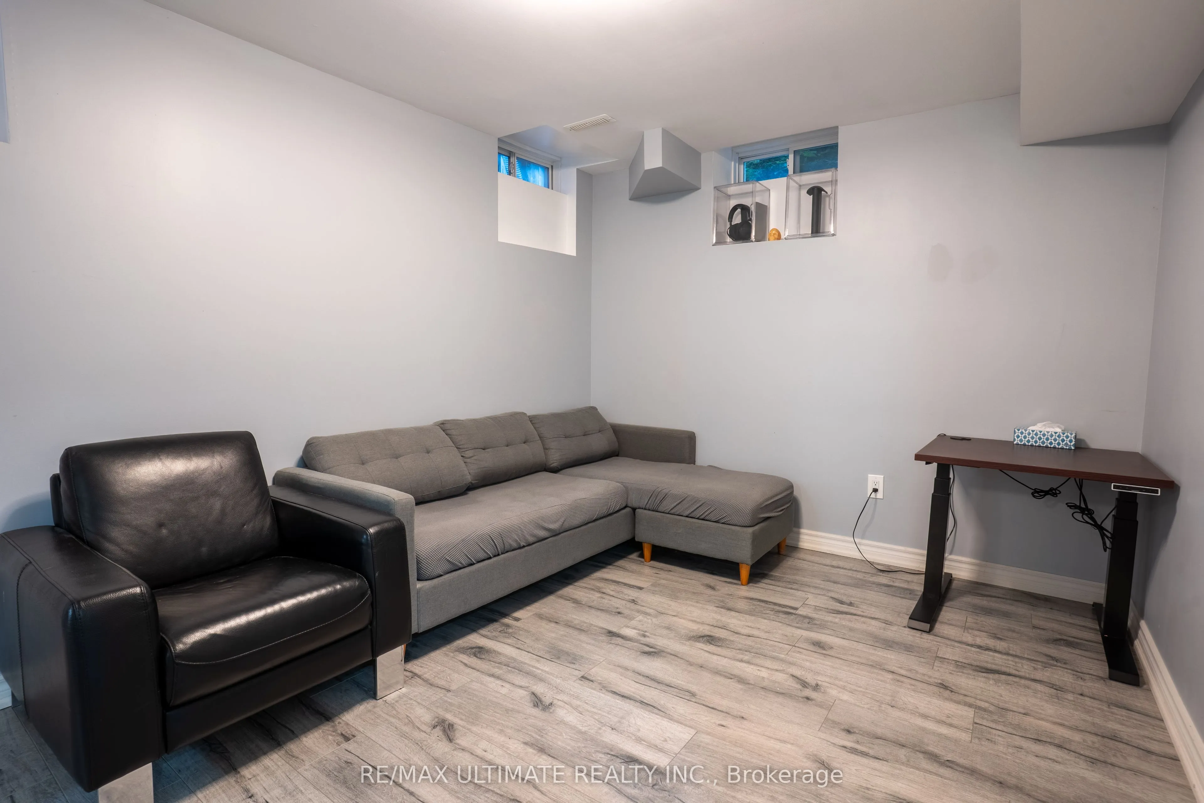
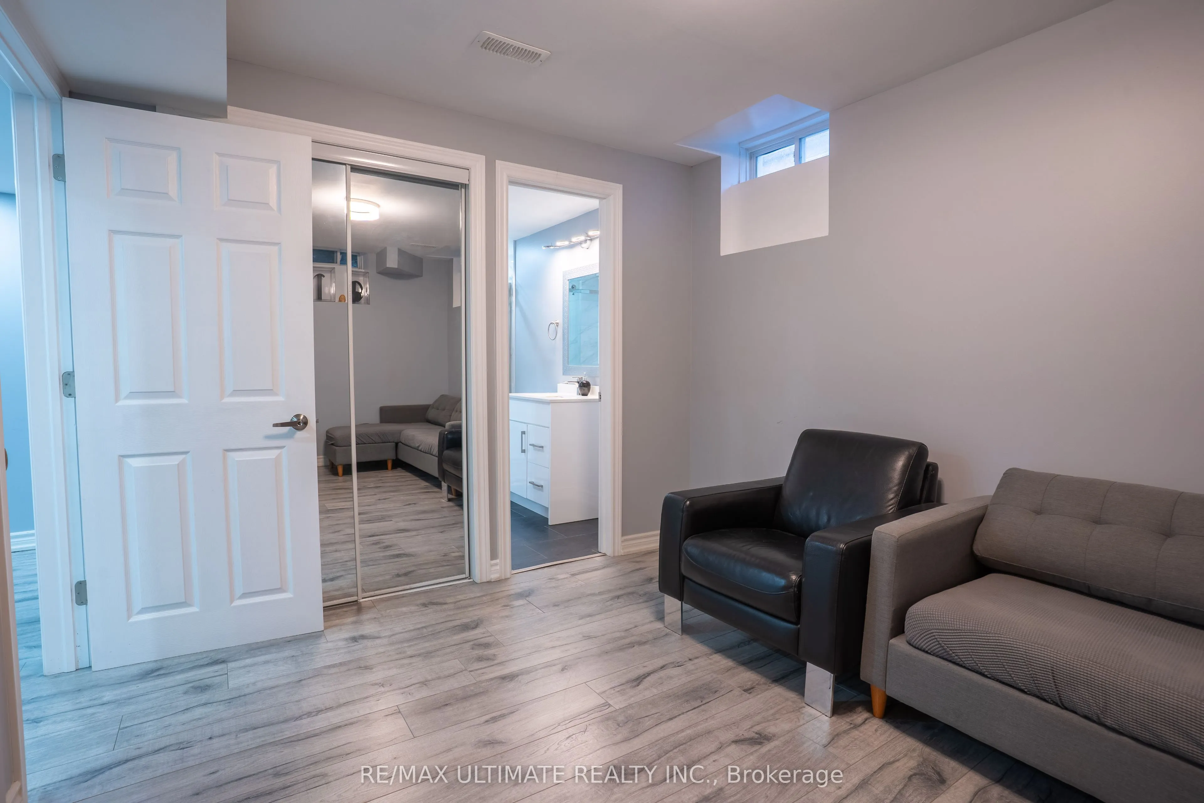
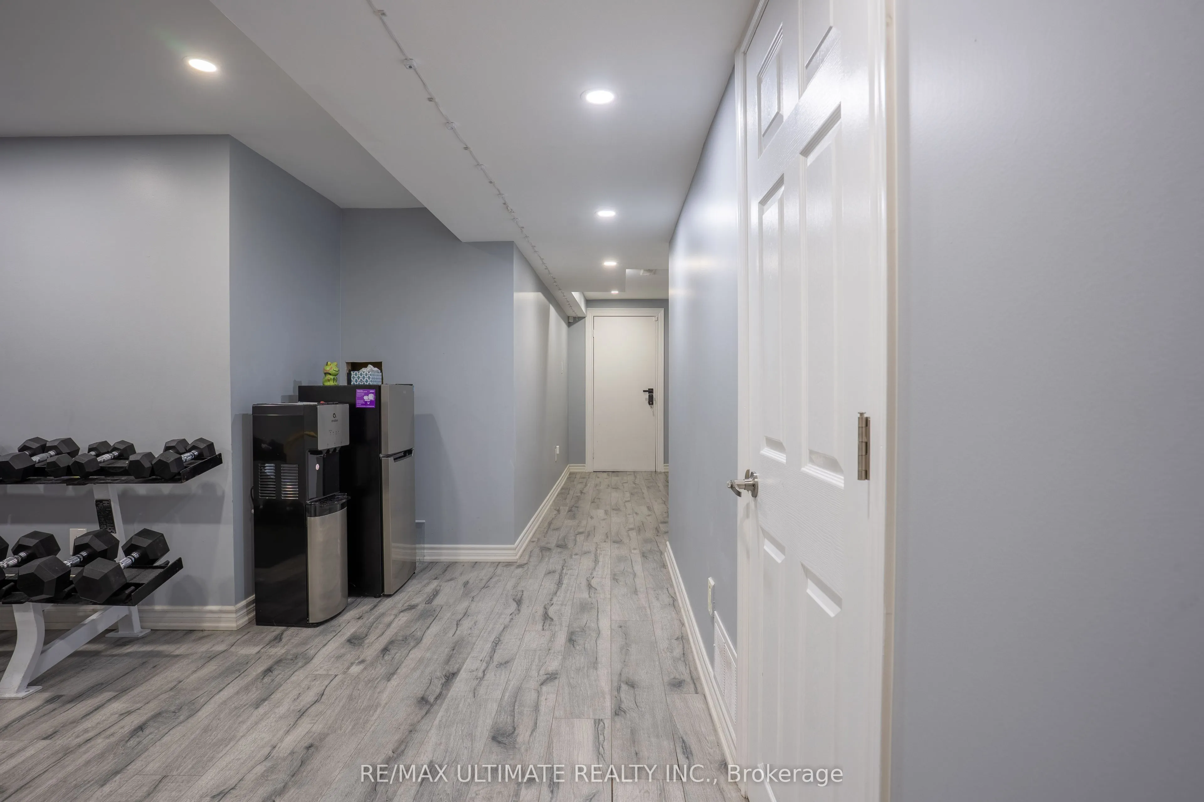
Finished
Listed on
2026-10-23
Lot size
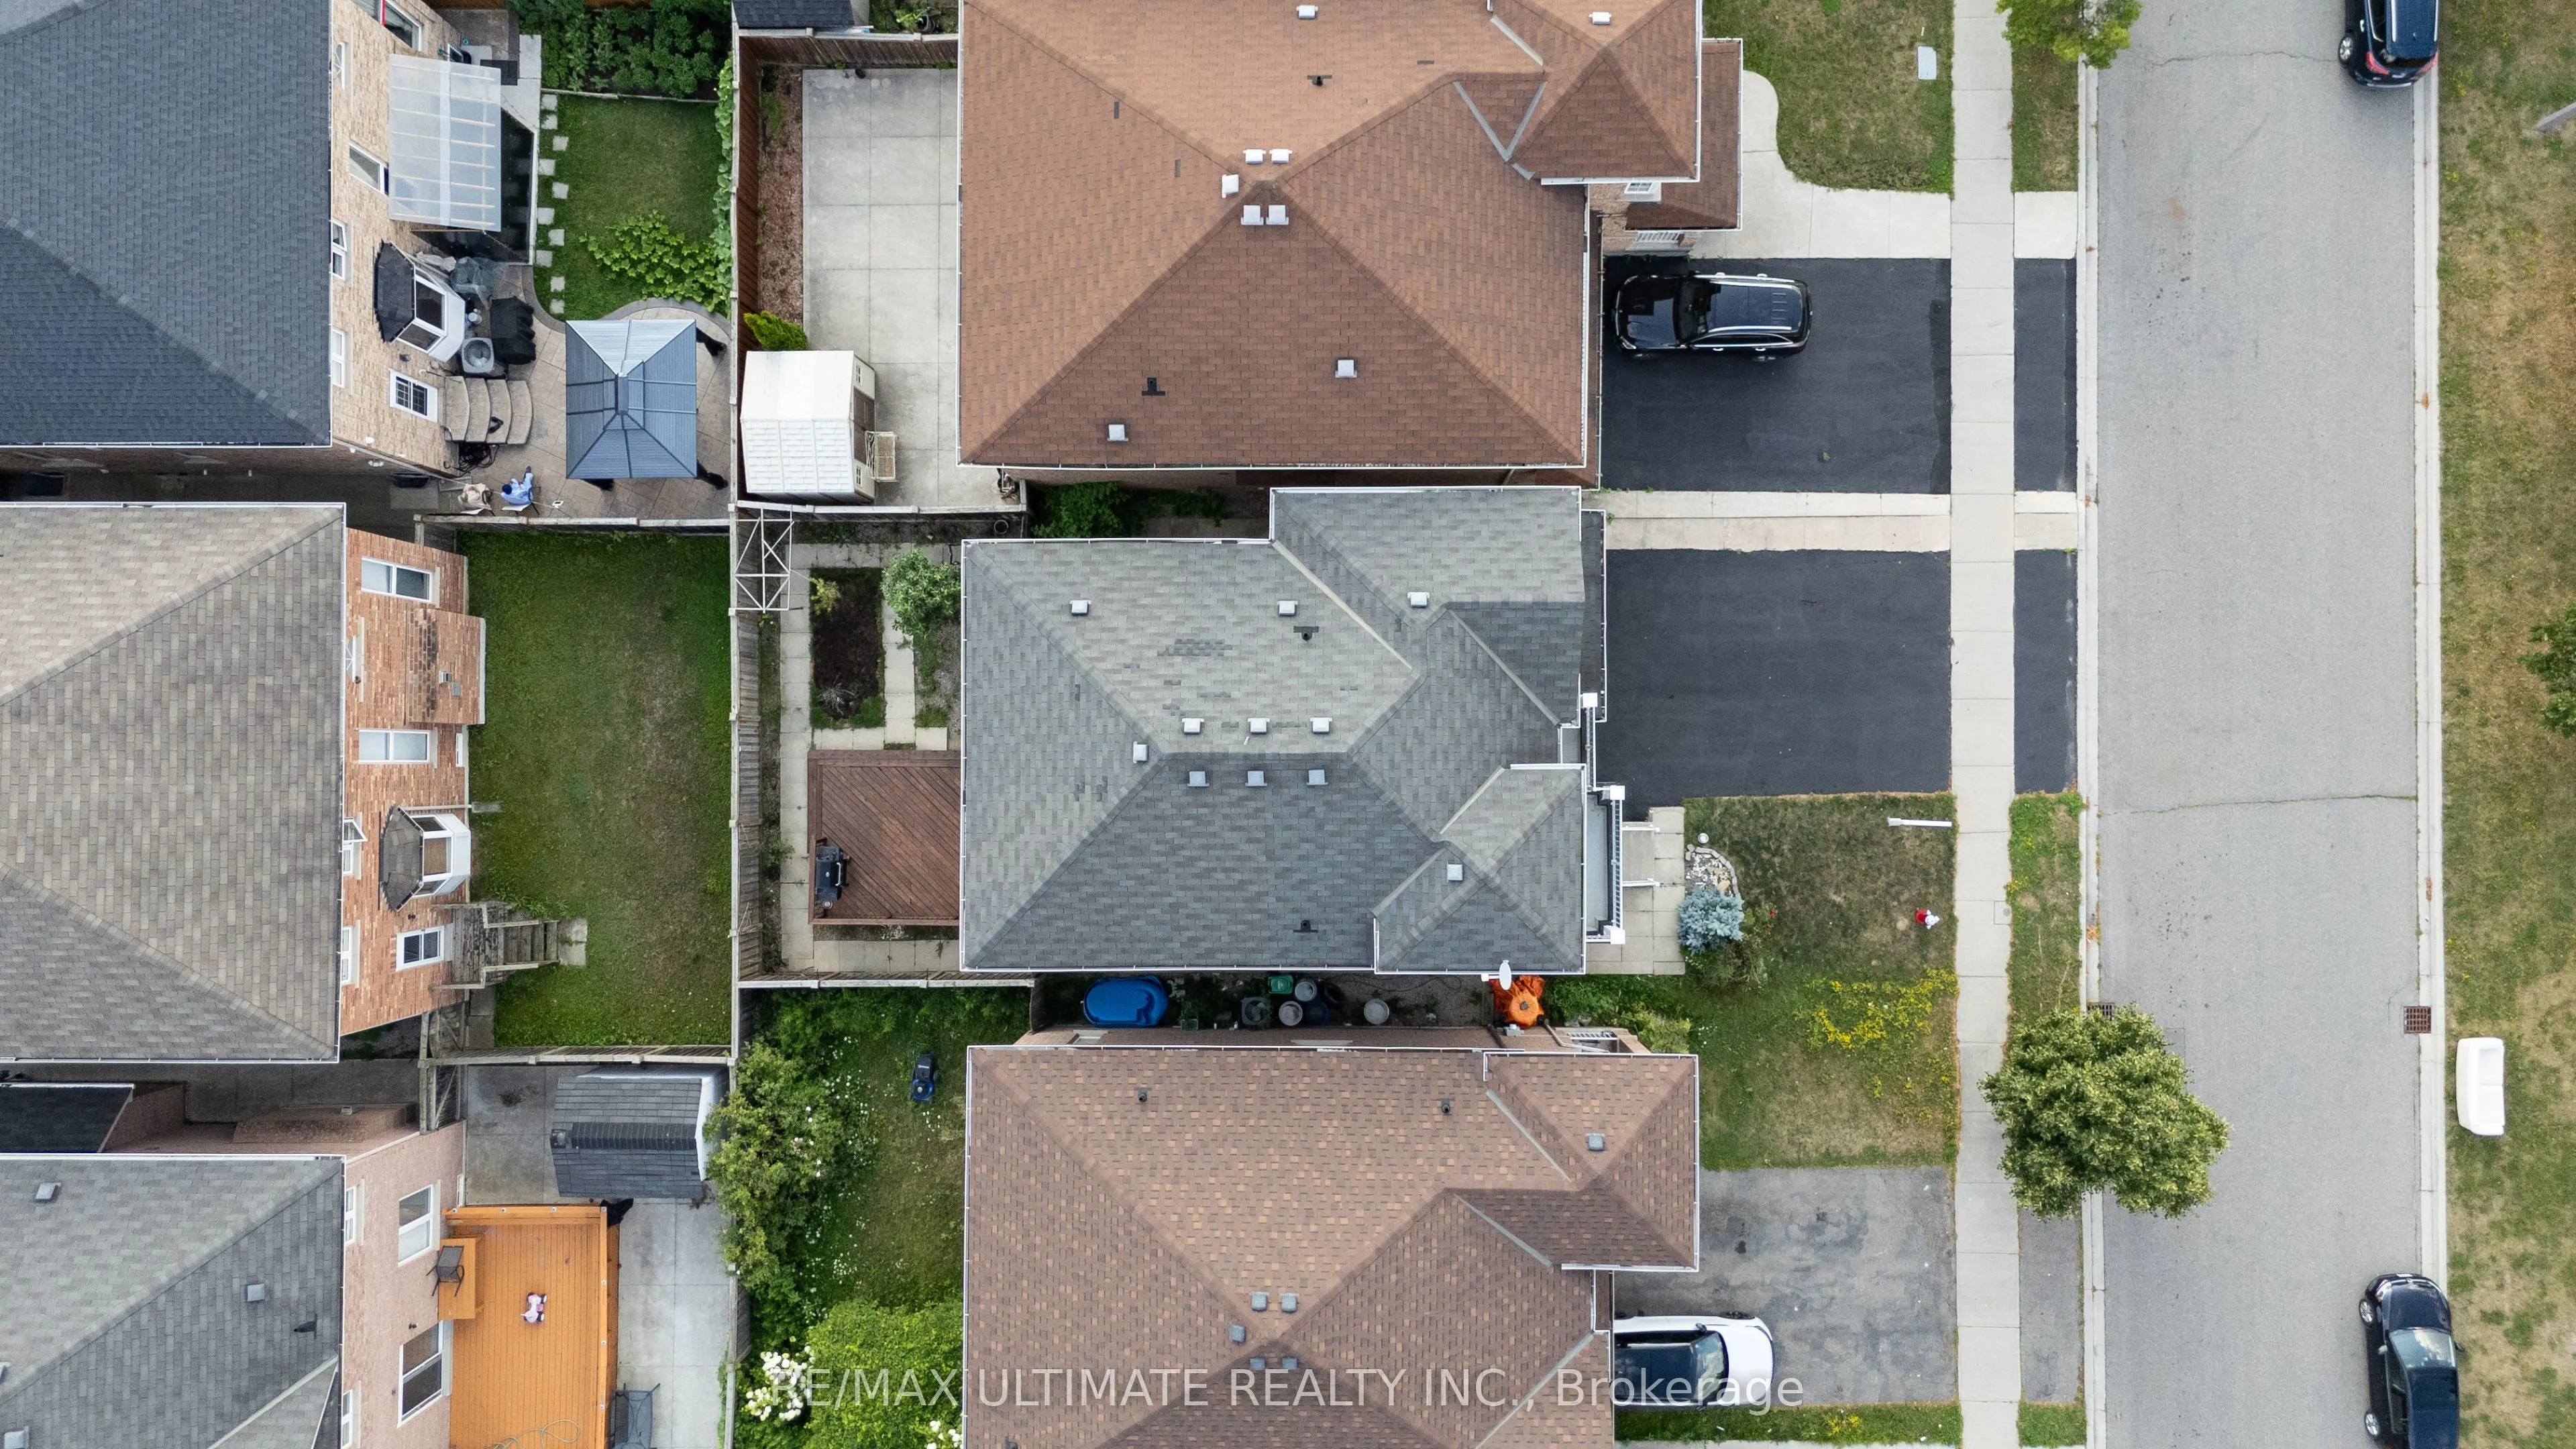
36 x 85.3
Tax
$7,044 /yr
Days on Market
0
Approximate Age
-
Maintenance Fee
-
Description
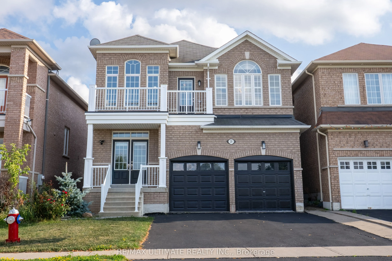
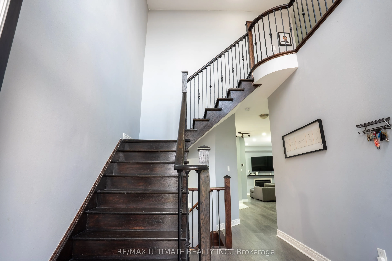
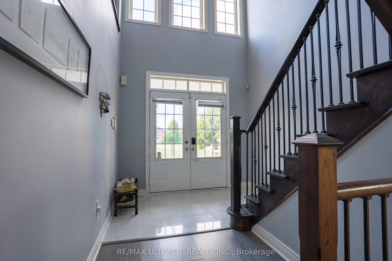
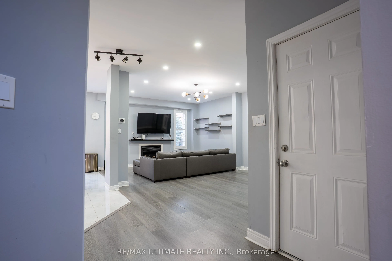
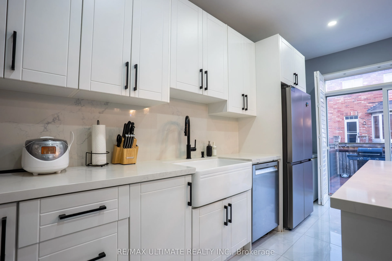
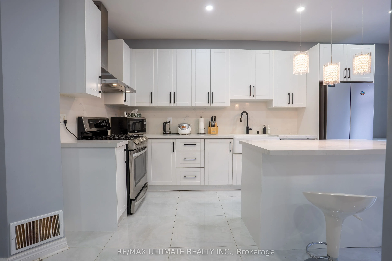
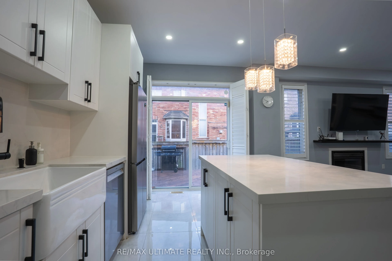
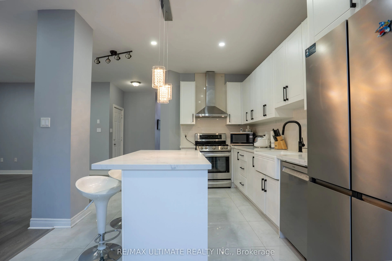
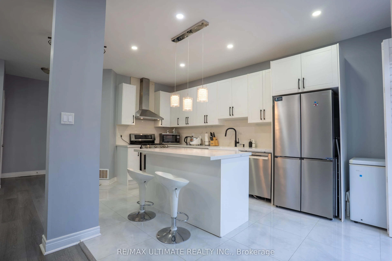
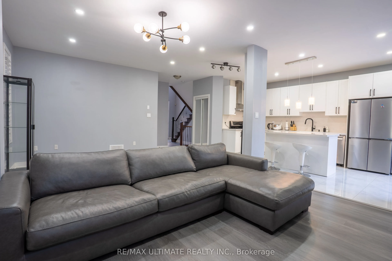
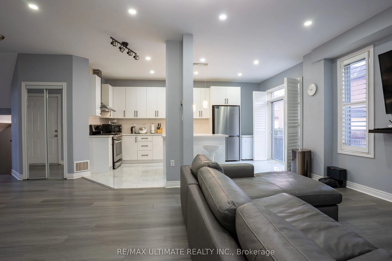
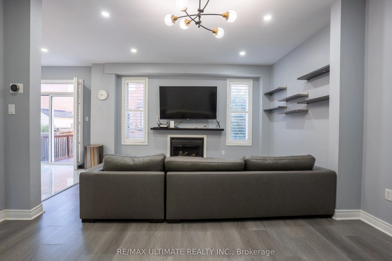
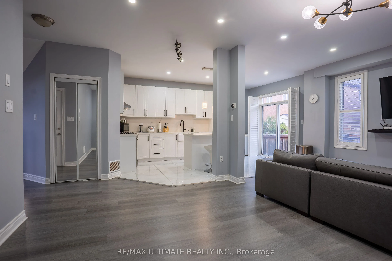
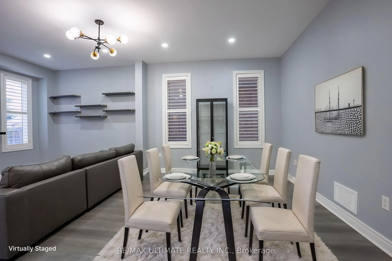
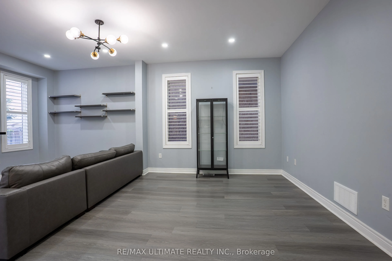
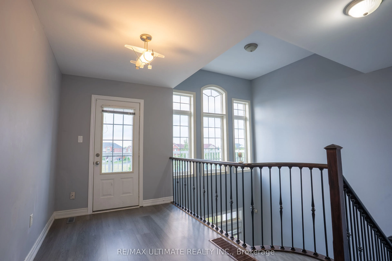
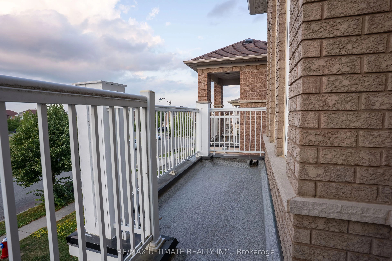
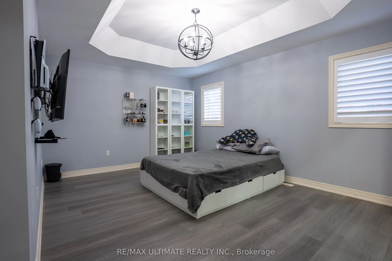
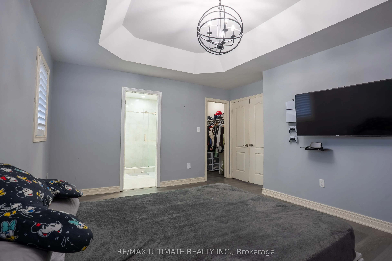
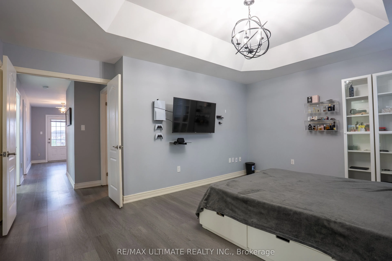
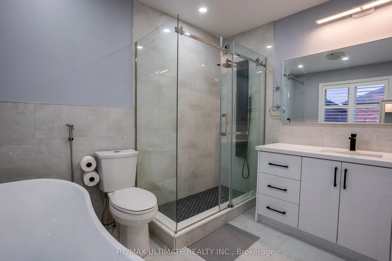
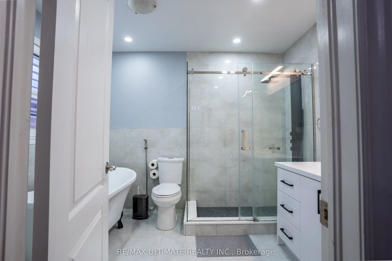
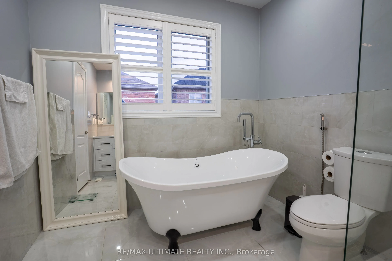
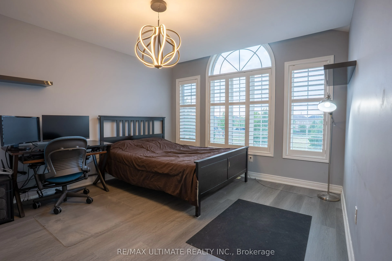
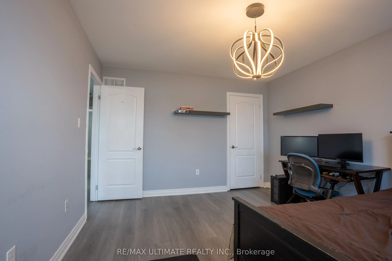
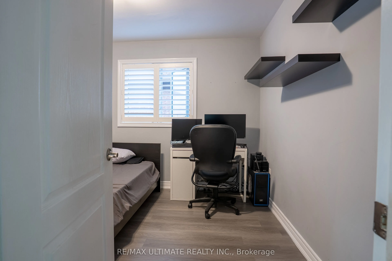
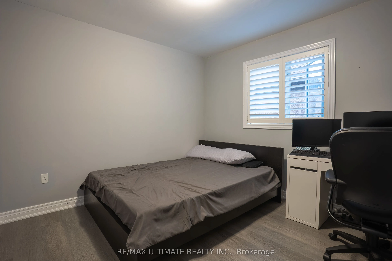
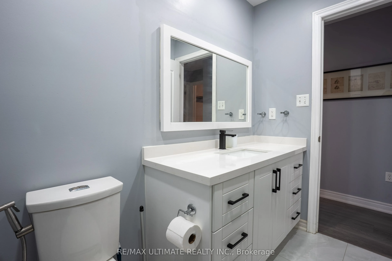
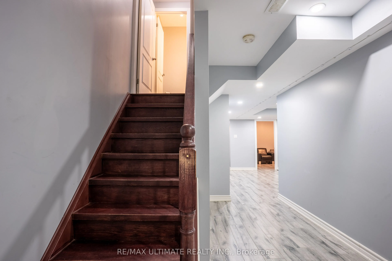
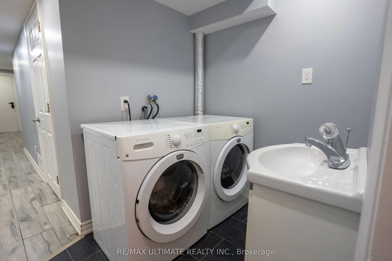
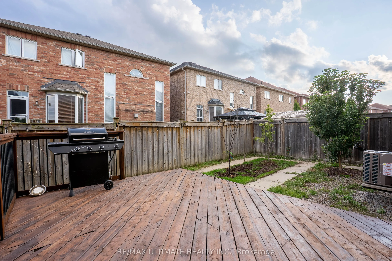
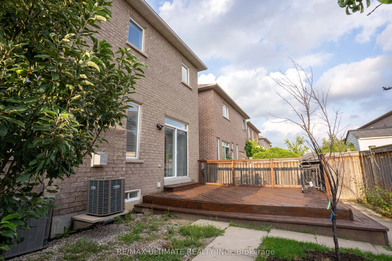
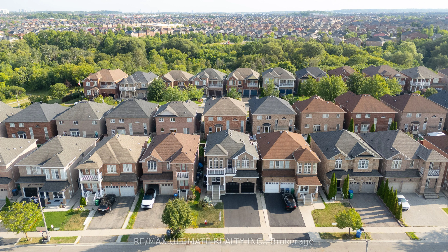
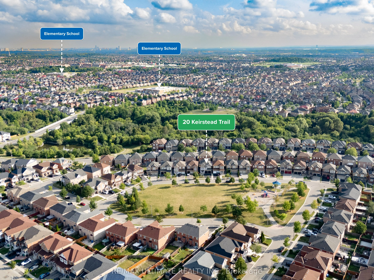
Welcome to this spectacular and exceptionally well-appointed 3-bedroom detached home, perfectly situated in a highly sought-after, family-friendly neighbourhood with a beautiful parkette directly across the street. This inviting home features laminate flooring throughout, California shutters, and a ...bright, vaulted foyer with soaring cathedral ceilings and elegant wrought-iron staircase. The chef-inspired kitchen is truly the heart of the home, stainless steel appliances, gas stove, refrigerator and built-in dishwasher, while the open-concept layout seamlessly flows into the spacious eating area and sun-filled backyard, complete with a wooden deck and gas BBQ line-perfect for entertaining. All bedrooms are generously sized, with the primary suite offering a sophisticated coffered ceiling, large walk-in closet and luxurious deep soaker tub. The finished basement provides valuable additional living space, while the 2-car garage and ample parking add everyday convenience. With elegant finishes, thoughtful design, abundant natural light and a park practically at your doorstep, this is a wonderful opportunity to enjoy stylish, comfortable family living in an exceptional location. Hot water tank rental.
Full Property Details
Interior
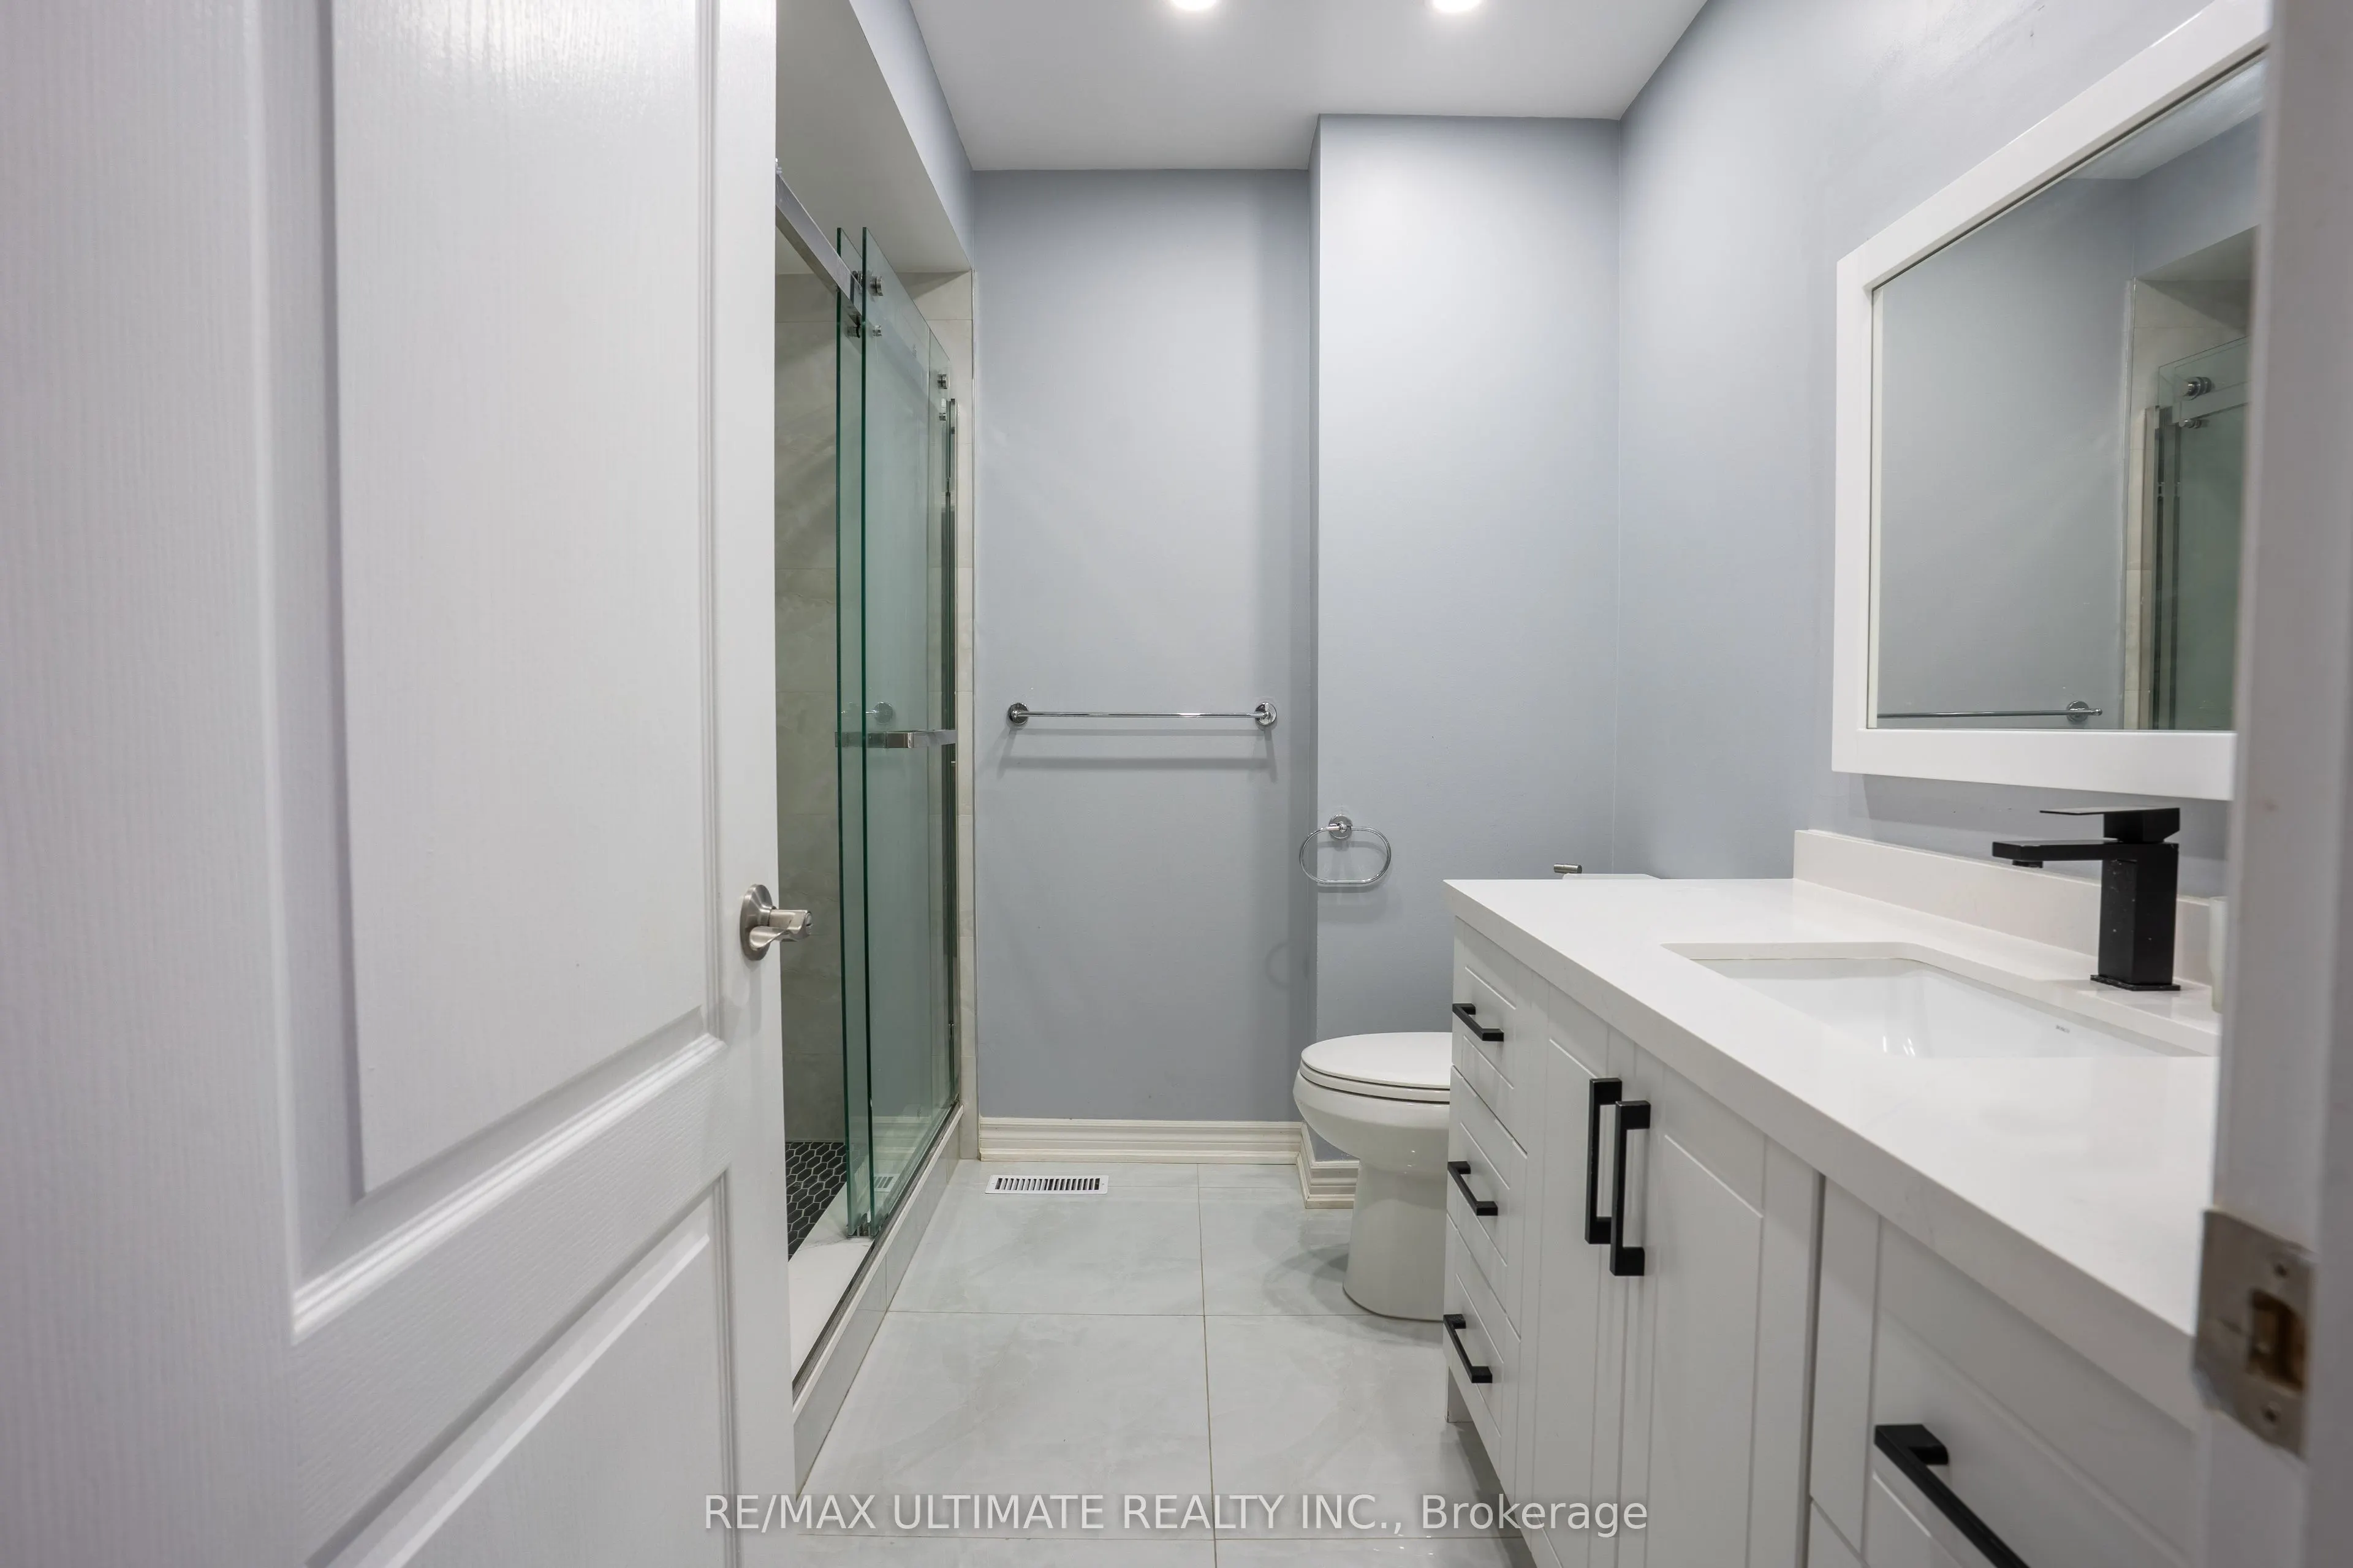
Bedrooms
3
Bedrooms Plus
1
Total Bedrooms
4
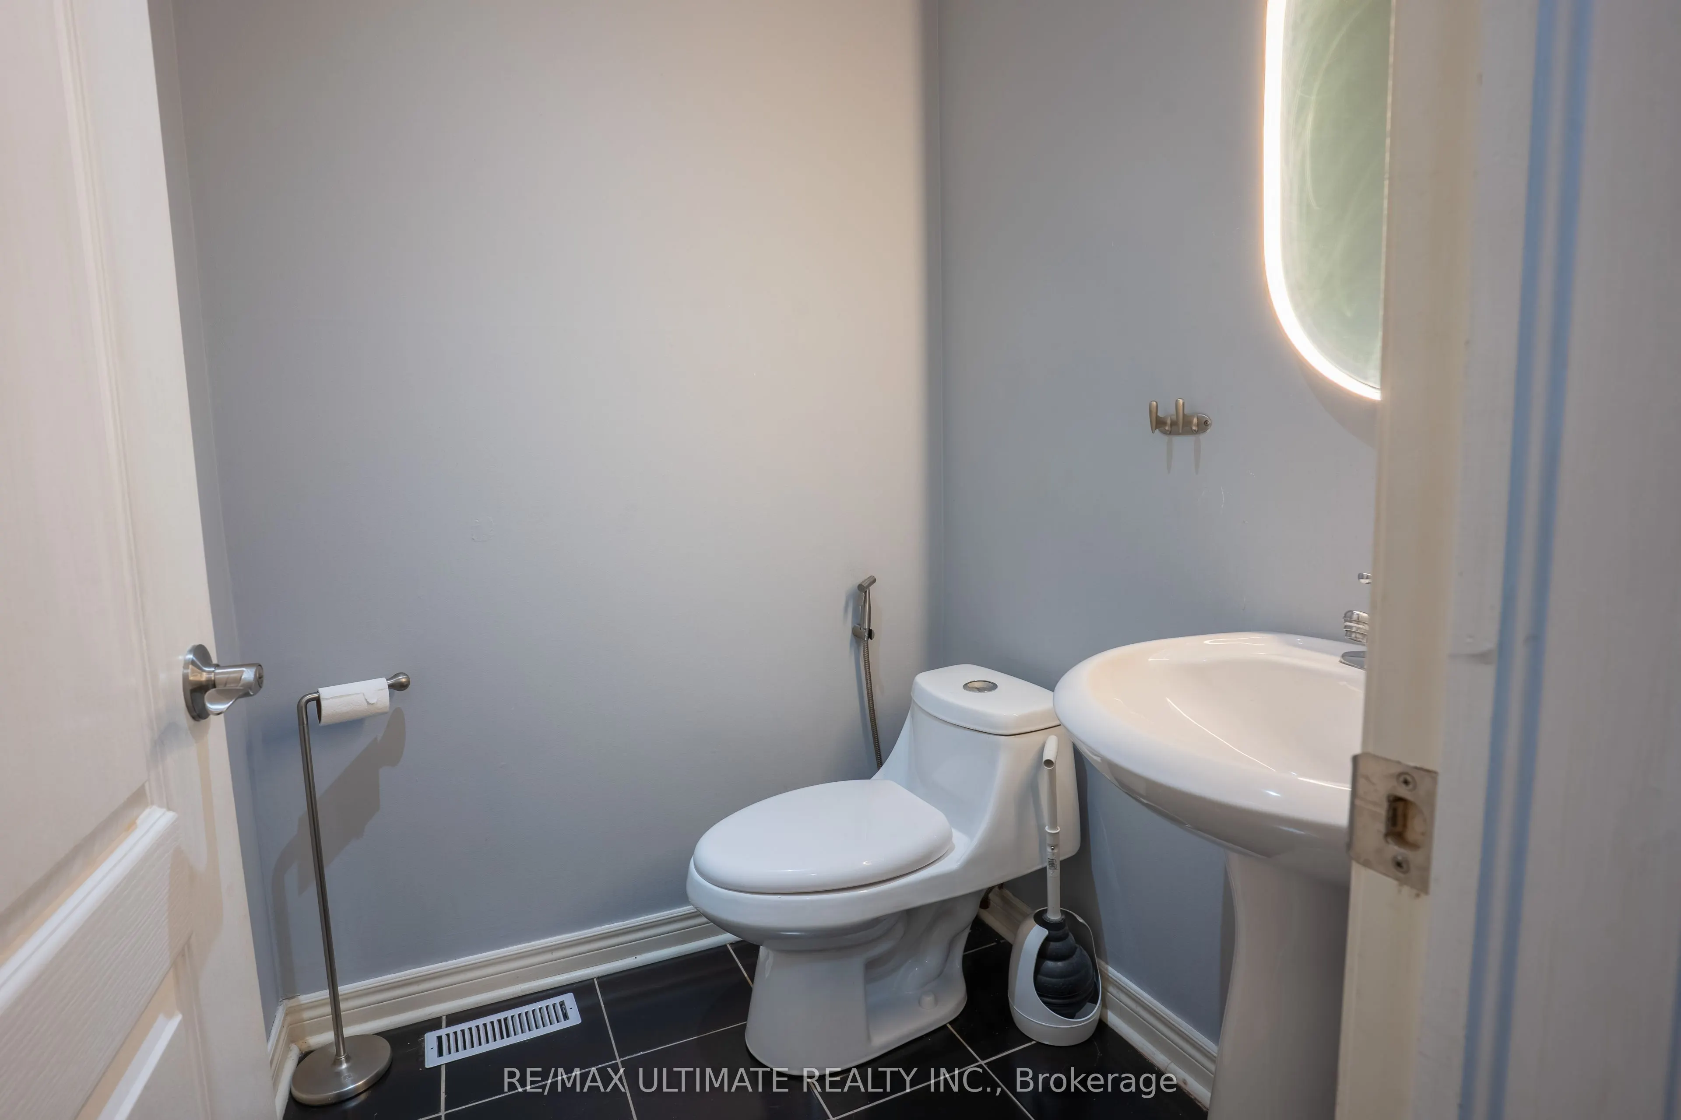
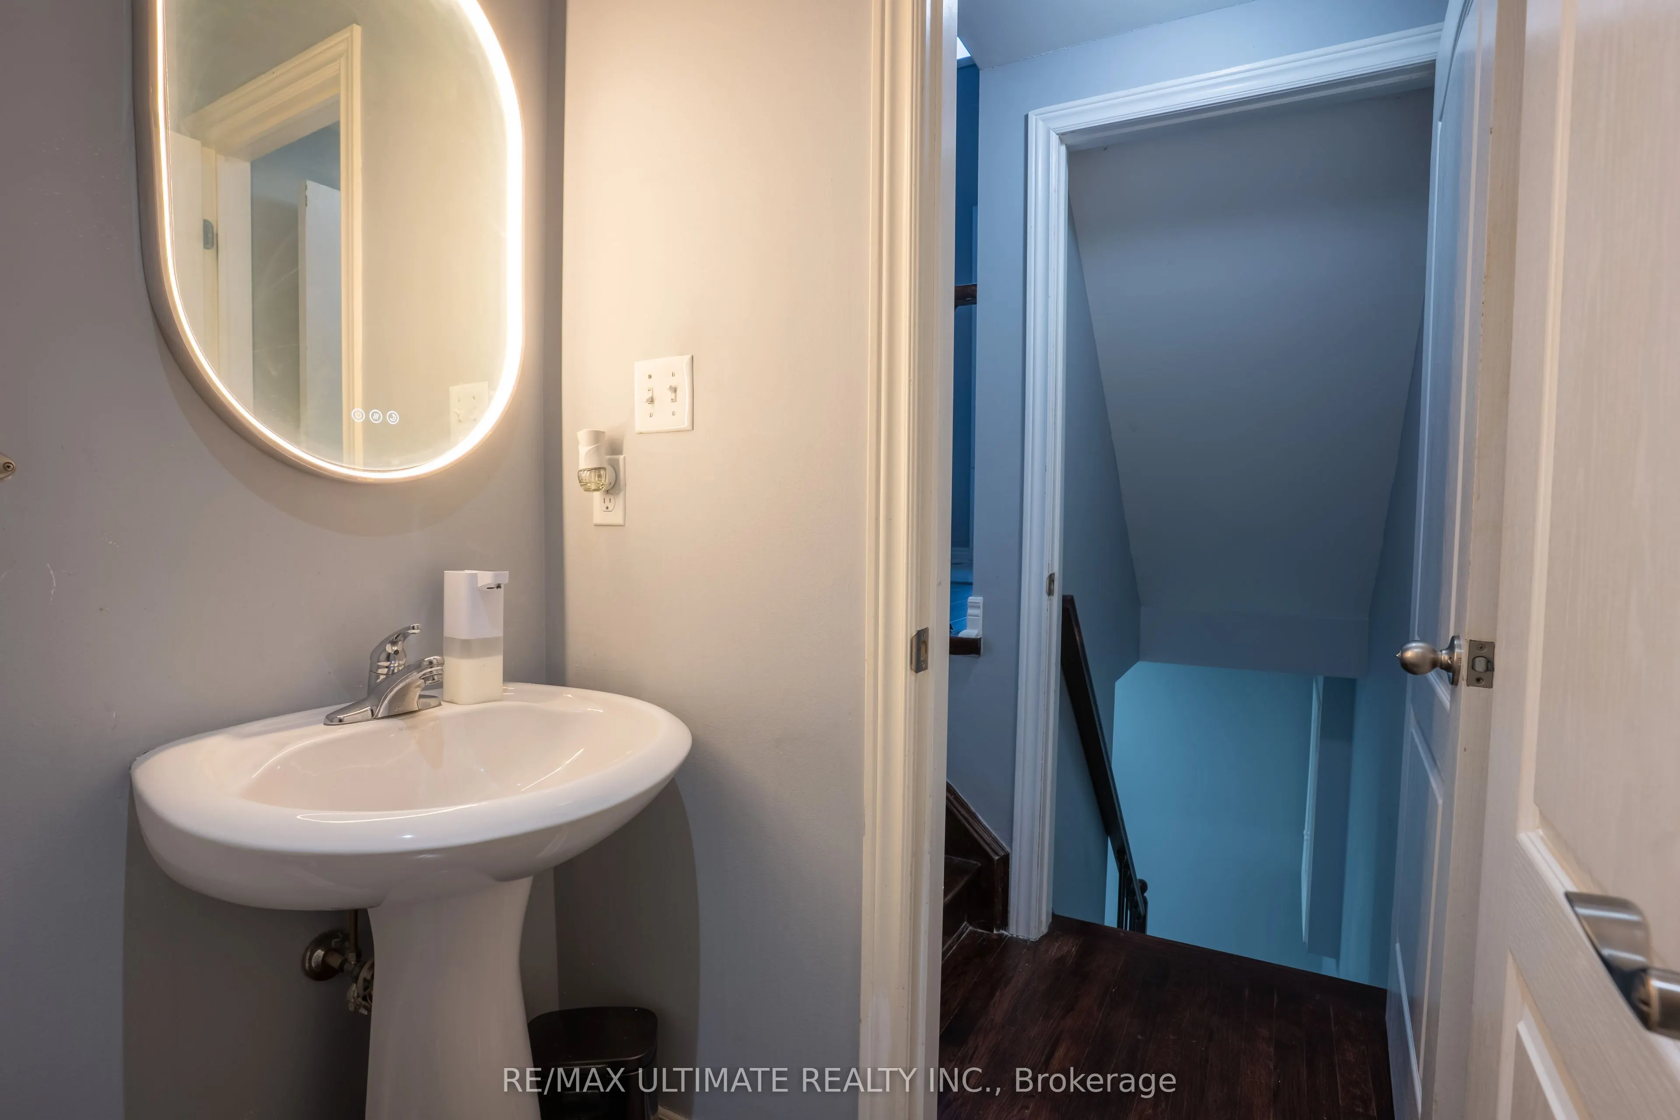
Washrooms
4
Square Footage
1500-2000 sqft
Basement
Finished
Heating Source
Gas
Heating Fuel
Forced Air
Air Conditioning
Central Air
Family Room
No
Kitchens
1
Total Kitchens
1
Fireplace Features
Yes
Bedrooms
3
Bedrooms Plus
1
Total Bedrooms
4
Washrooms
4
Square Footage
1500-2000 sqft
Basement
Finished
Heating Source
Gas
Heating Fuel
Forced Air
Air Conditioning
Central Air
Family Room
No
Kitchens
1
Total Kitchens
1
Fireplace Features
Yes
Exterior
Depth
85.3
Front
36.09
Driveway
Private
Lot Size
36 x 85.3 ft
Pool
None
Parking Spaces
4
Total Parking Spaces
6.00
Parking Description
Attached
Garage Spaces
2
Depth
85.3
Front
36.09
Driveway
Private
Lot Size
36 x 85.3 ft
Pool
None
Parking Spaces
4
Total Parking Spaces
6.00
Parking Description
Attached
Garage Spaces
2
Building Description
Style
2-Storey
Home Type
House
Subtype
Detached
Property Orientation
West
Exterior Finish
Brick
Sewers
Sewers
Water Supply
Municipal
Possession Date
11/1/2026
Style
2-Storey
Home Type
House
Subtype
Detached
Property Orientation
West
Exterior Finish
Brick
Sewers
Sewers
Water Supply
Municipal
Possession Date
11/1/2026
Community
Community
Sandringham-Wellington
Community
Sandringham-Wellington
Taxes & Fees
Taxes
$7,044 /yr
Tax Year
2026
Occupancy
Owner
Taxes
$7,044 /yr
Tax Year
2026
Occupancy
Owner
Room Types
Bedroom
Laminate, Semi Ensuite
Dimensions 11.91 x 9.48 feet
112.91 sqft
Bedroom 2
Laminate, Closet
Dimensions 14.4 x 11.22 feet
161.57 sqft
Bedroom 3
Laminate, Closet
Dimensions 11.75 x 9.97 feet
117.15 sqft
Dining Room
Laminate, Open Concept
Dimensions 15.06 x 14.4 feet
216.86 sqft
Kitchen
Ceramic Floor, Stainless Steel Appl, Centre Island
Dimensions 15.16 x 9.06 feet
137.35 sqft
Living Room
Laminate, Fireplace
Dimensions 14.4 x 8.5 feet
122.4 sqft
Primary Bedroom
Laminate, 4 Pc Ensuite, Walk-In Closet(s)
Dimensions 15.39 x 12.89 feet
198.38 sqft
Recreation
-
Dimensions 30.41 x 23.16 feet
704.3 sqft
Similar Properties(No results)
Mortgage Calculator
Calculate your estimated monthly mortgage payment
Price
$939,000
$
%
%
Total cost of mortgage
$0
Monthly payment
By clicking Save, we will calculate your estimated mortgage for all properties using the saved values (down payment percentage, interest rate, and amortization).
The accuracy and applicability of this calculator are not guaranteed.