49
$3,500 Rent
Listed 6 hours ago
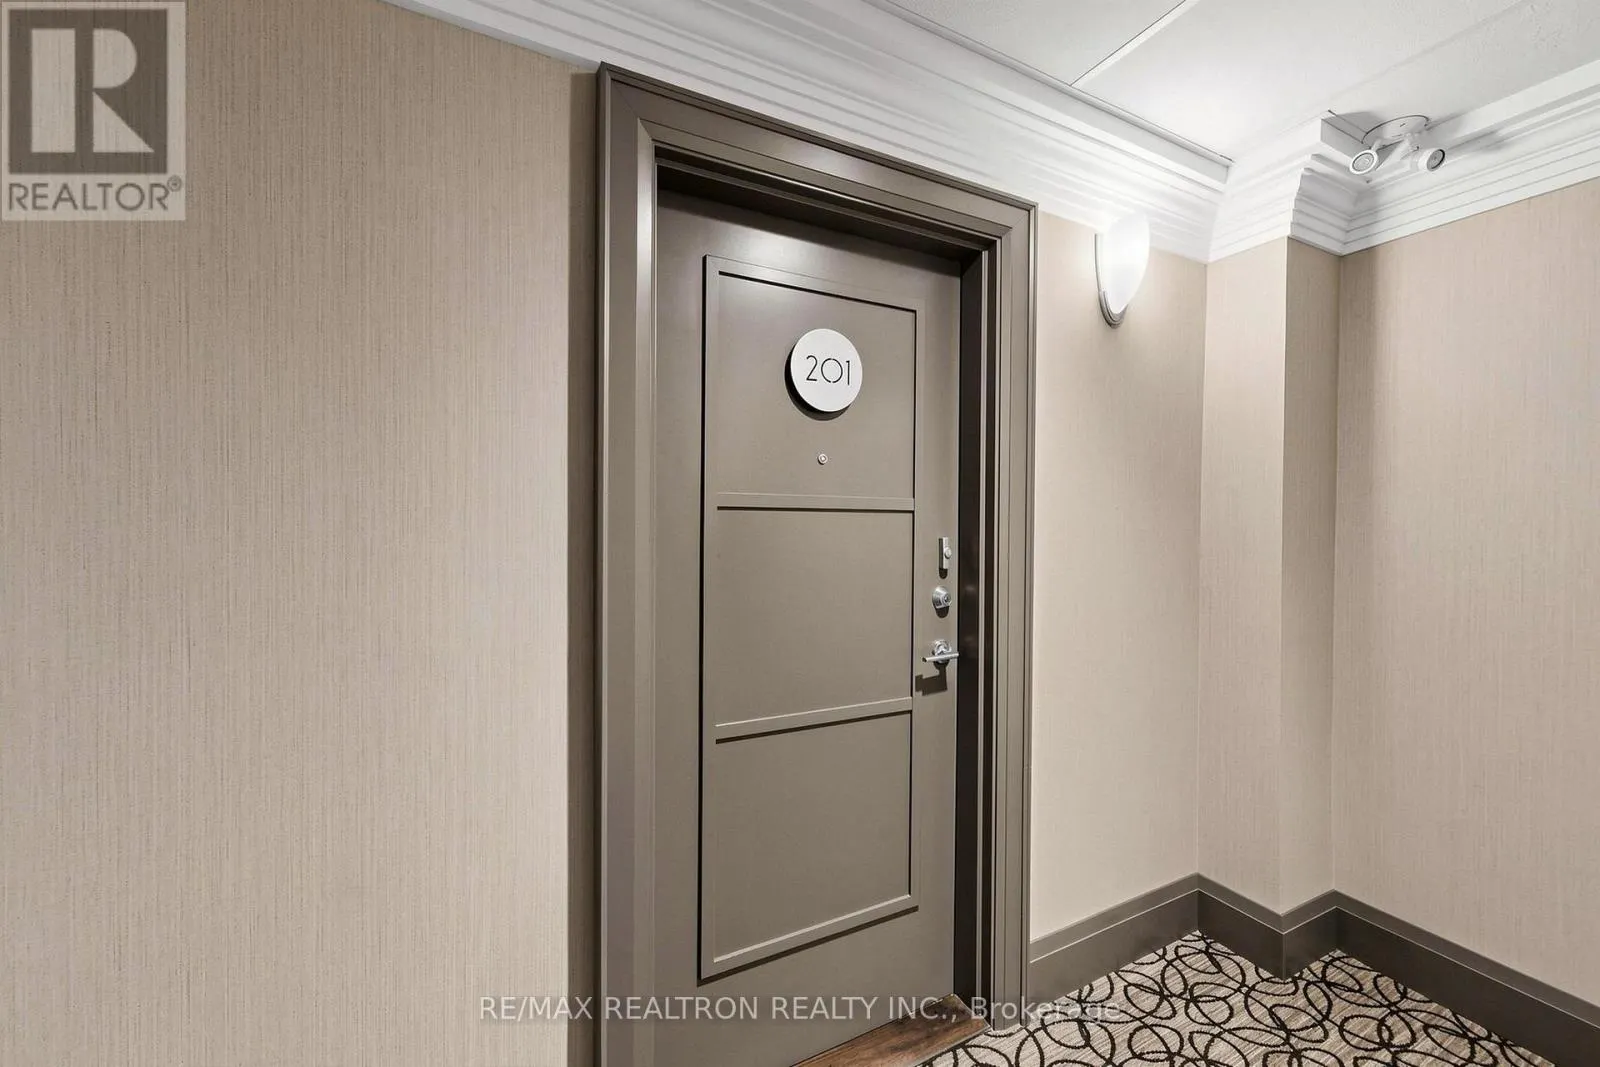
201 - 205 LAKESHORE ROAD W
· 2+1
· 2.0
· 1
· 1200 - 1399
Key Facts
Key facts for 201 - 205 LAKESHORE ROAD W
Property Type
Condo
Parking
Garage: Yes, 1 parking
MLS #
W14114986
Size
1200 - 1399 sqft
Basement
None
Listed on
-
Lot size
-
Tax
-
Days on Market
-
Year Built
-
Maintenance Fee
-

Description
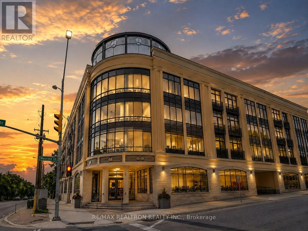
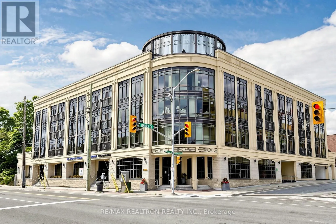
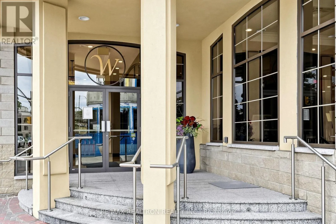
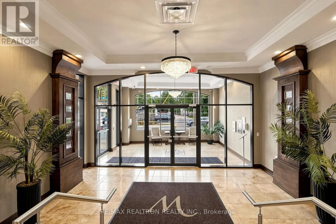
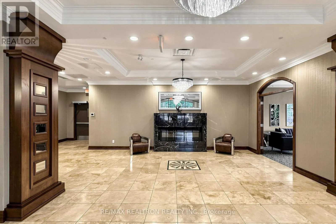
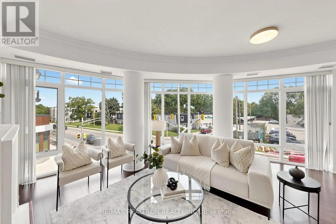
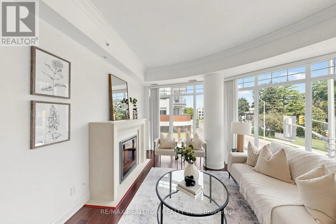
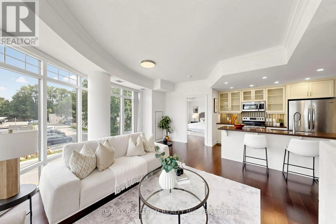
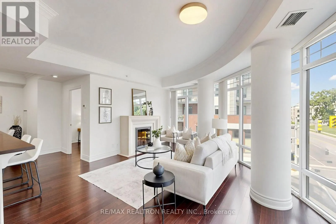
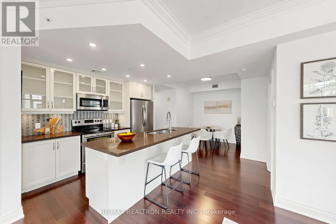
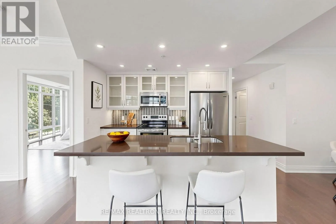
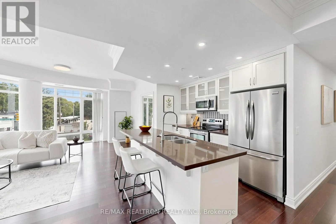
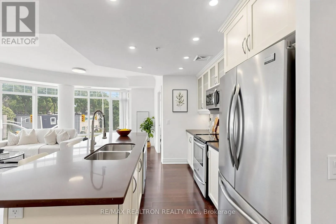
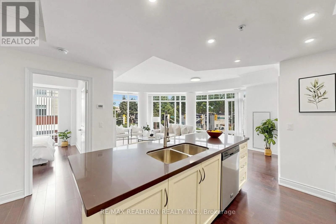
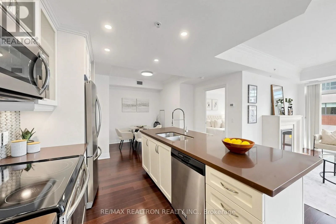
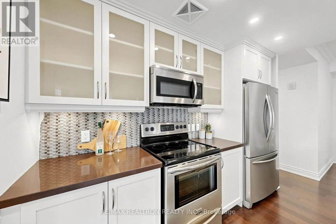
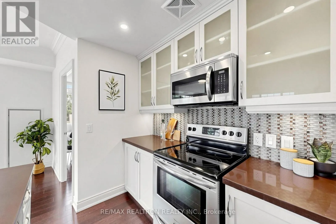
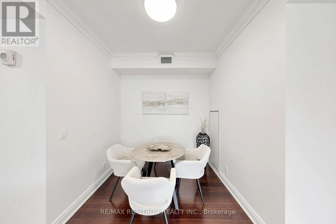
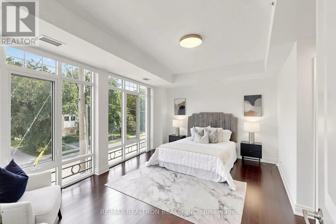
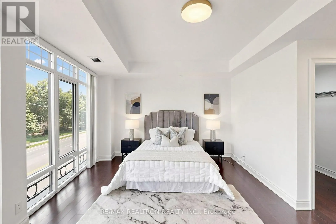
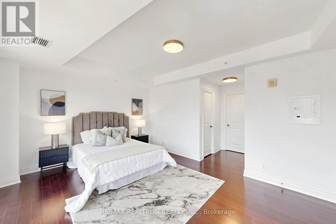
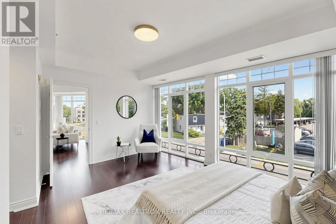
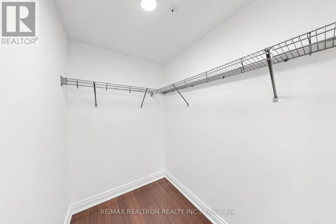
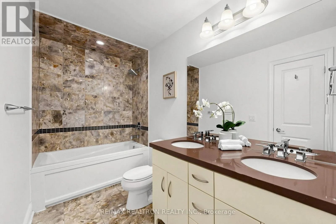
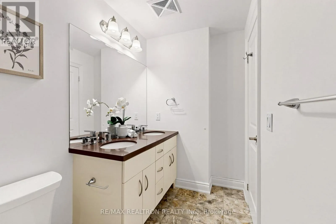
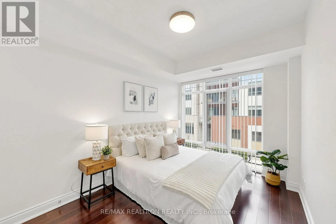
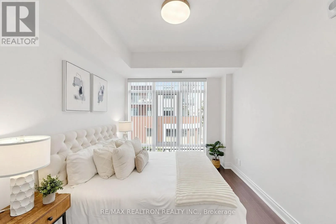
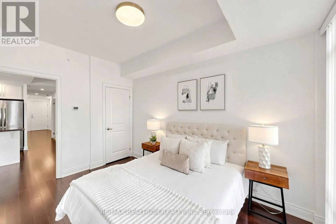
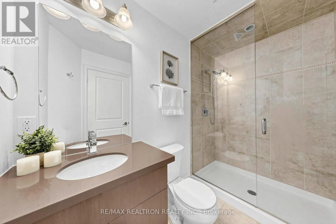
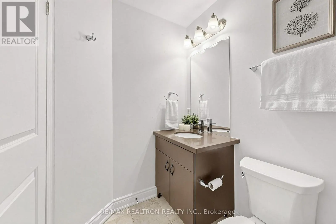
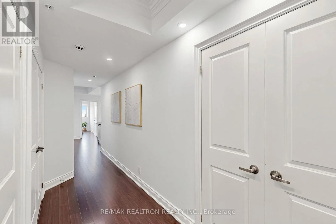
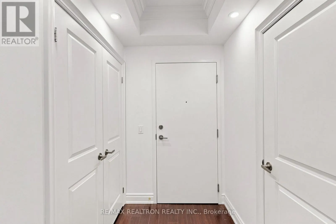
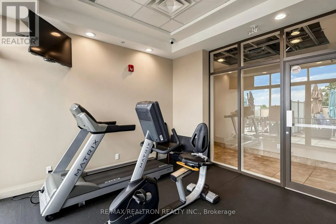
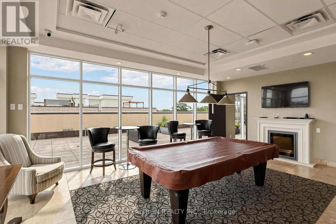
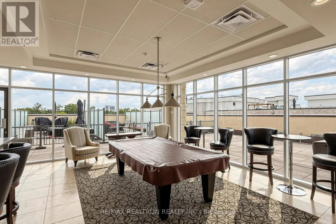
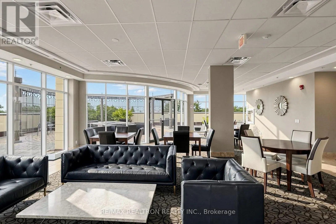
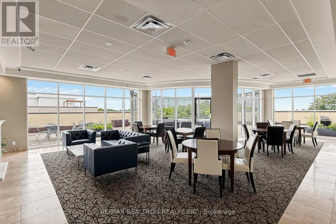
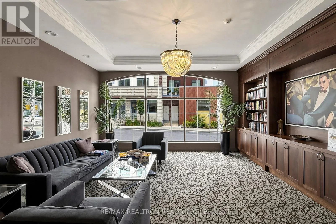
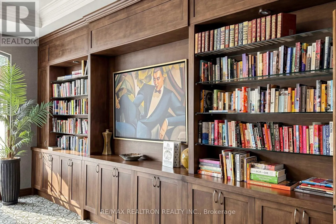
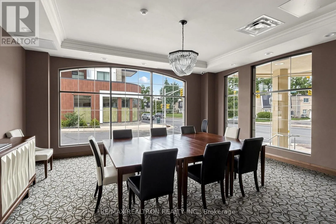
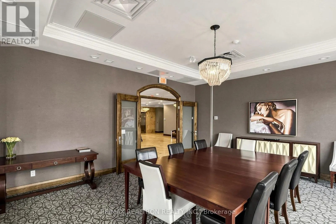
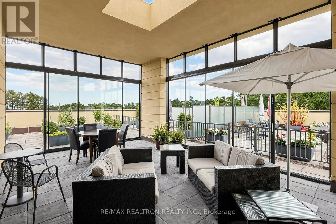
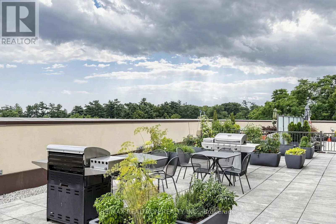
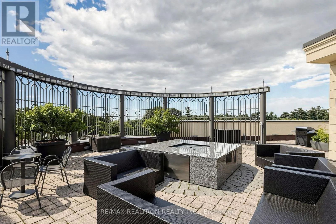
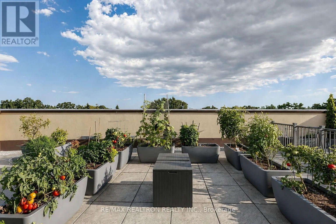
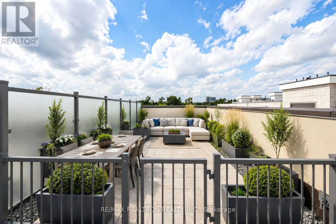
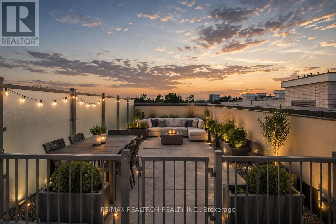
Welcome to Windermere Manor, an exclusive luxury boutique condominium residence featuring just 33 units, situated on Oakville's prestigious Lakeshore Road in the heart of Olde Oakville. This remarkable property showcases exquisite Art Deco decor and meticulous attention to detail throughout its comm...on areas.The rare rooftop club at Windermere Manor offers an exceptional entertainment complex, complete with private terraces ideal for sunbathing or dining beneath the stars. The Windermere Club features a fully equipped kitchen, bar, billiard area, BBQ space, gym, and sauna, providing residents with a comprehensive lifestyle experience.Conveniently positioned just steps from Downtown Oakville, residents can enjoy a vibrant array of shops, boutique stores, restaurants, parks, the library, marina, and more.Suite 201 boast 2 bedrooms, 2 bathrooms, and a versatile den/dining room, encompassing 1205 square feet of elegantly designed living space. The warm oak flooring throughout the unit harmonizes beautifully with the fresh paint , while floor-to-ceiling windows offer stunning green views from every room.The kitchen is equipped with stainless steel appliances, granite countertops, and oak cabinets enhanced with crown moldings. The bathrooms are designed for luxury, featuring soaring custom frameless glass shower, granite countertops and double sink and deep soaker tub in ensuite. Additionally, this unit includes a private, oversized rooftop terrace for exclusive use, perfect for relaxation and entertainment.This exceptionally well-managed building with below-average condo fees relative to square footage plus includes TV and internet. Includes 1 underground parking space and 1 locker. (id:10452)
Room Types
Bedroom 2
-
Dimensions 3.8 m x 2.9 m
118.62 sqft
Den
-
Dimensions 2.44 m x 1.5 m
39.4 sqft
Dining room
-
Dimensions 3.51 m x 2.7 m
102.01 sqft
Similar Properties (No results)
Listing courtesy of: RE/MAX REALTRON REALTY INC.
This REALTOR.ca listing content is owned and licensed by REALTOR® members of The Canadian Real Estate Association.