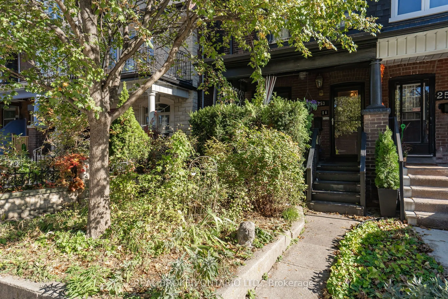
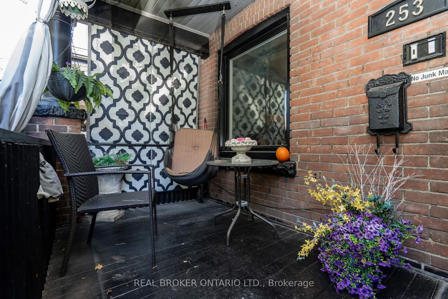
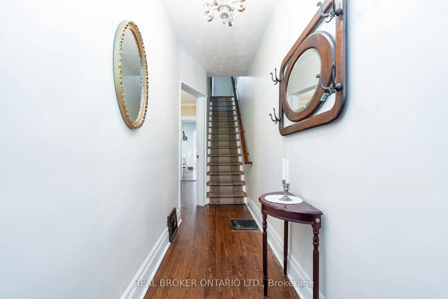
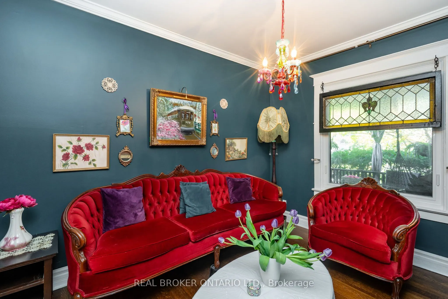
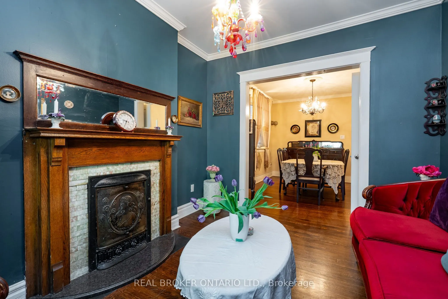
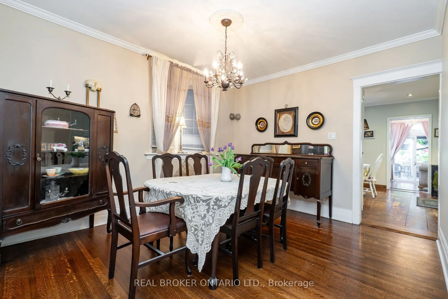
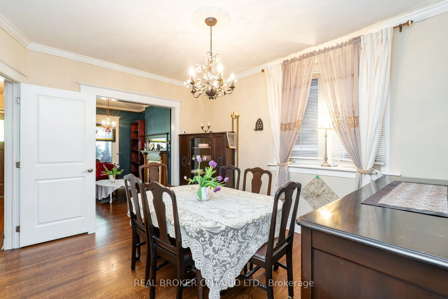
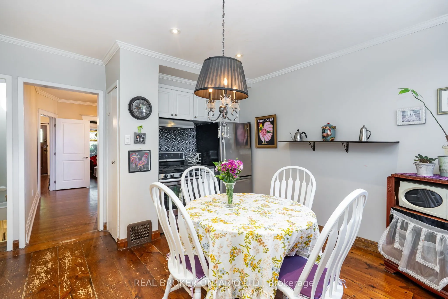
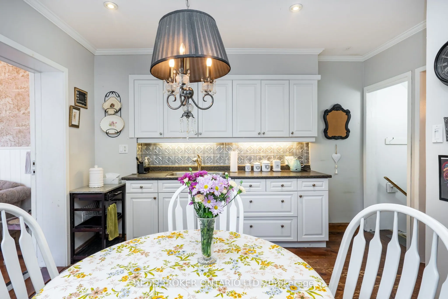
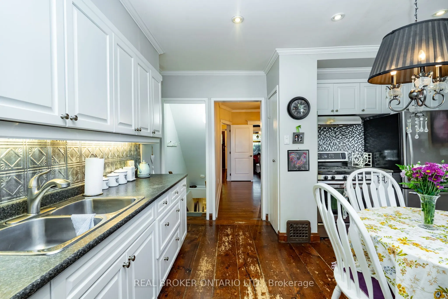
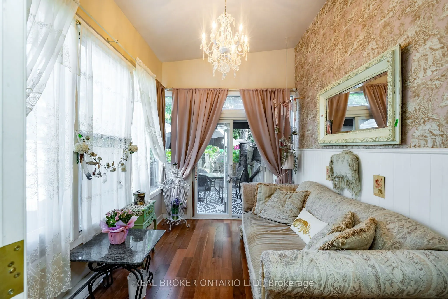
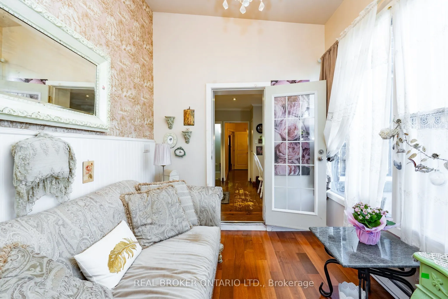
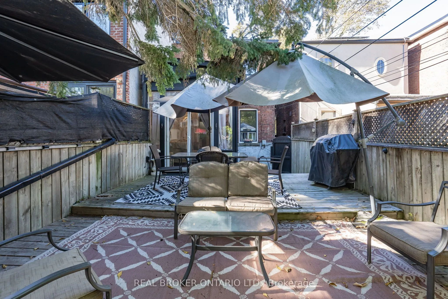
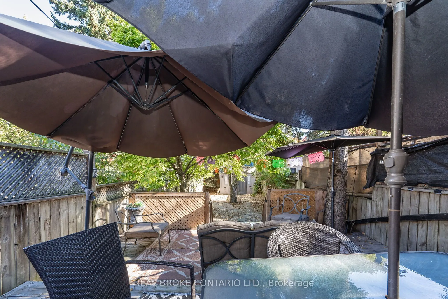
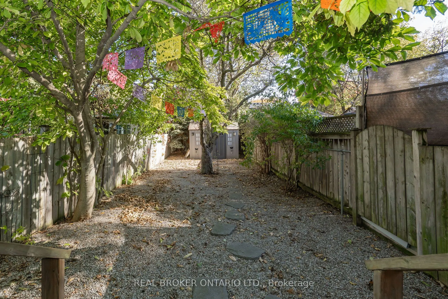
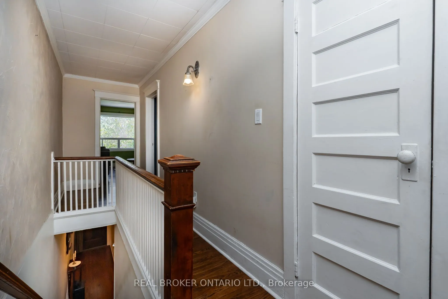
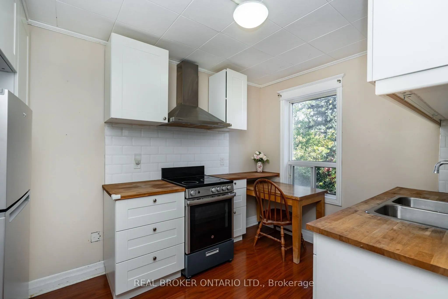
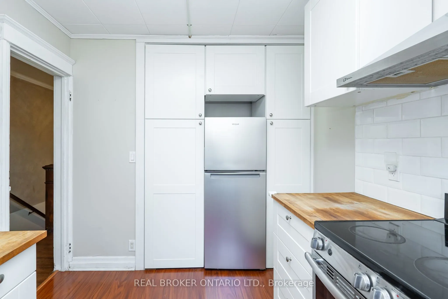
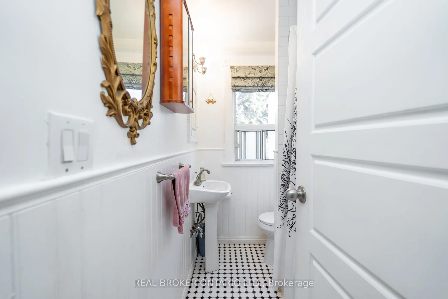
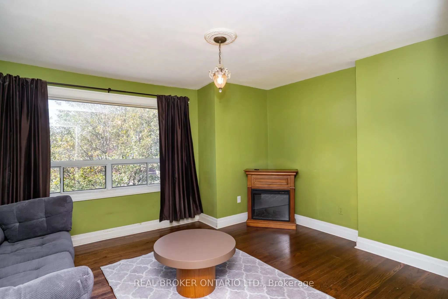
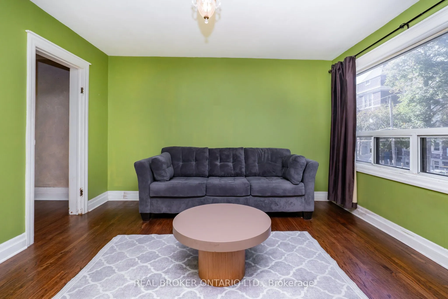
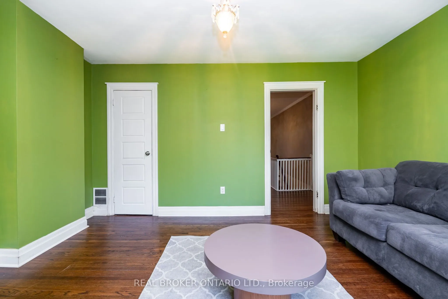
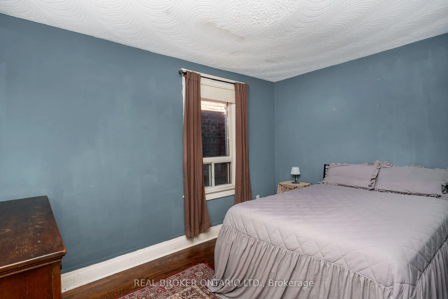
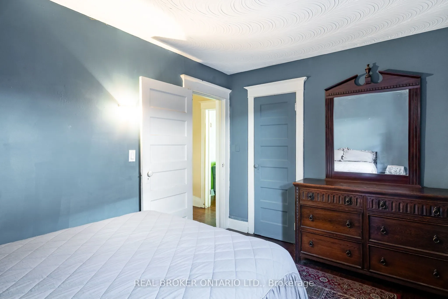
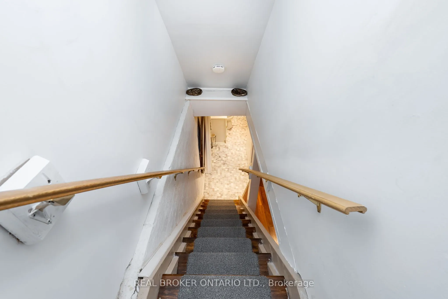
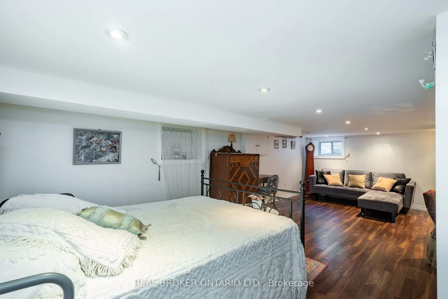
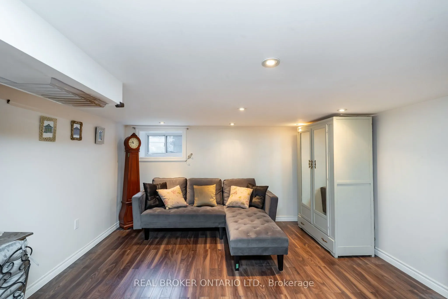
Welcome to 253 Bartlett Avenue, nestled in the heart of Dovercourt Village, one of Toronto's most charming and family-friendly neighbourhoods! A true throwback neighbourhood where kids still play outside, families know their neighbours, and there's a real sense of community. Offered for the first ti...me in over 70 years, this home has been lovingly maintained by the same family for generations and is ready for its next chapter. The location is hard to beat! Dovercourt School is directly across the street, Dovercourt Park is just down the road, and the Boys and Girls Club is only steps away. You're also just a five-minute walk to Bloor St. and the subway and moments from trendy Geary Avenue, known for its fantastic restaurants, cafés, breweries, and creative local spots. Enjoy the privacy of your backyard and deck, perfect for relaxing or entertaining. Inside, the home offers plenty of potential, including a second-floor kitchen that could easily be converted back into a bedroom, offering flexibility for extended family or a possible in-law suite. A rare opportunity to put down roots in a neighbourhood where community still means something. Come see what makes Dovercourt Village so special!
Full Property Details
Interior
Bedrooms
3
Total Bedrooms
3
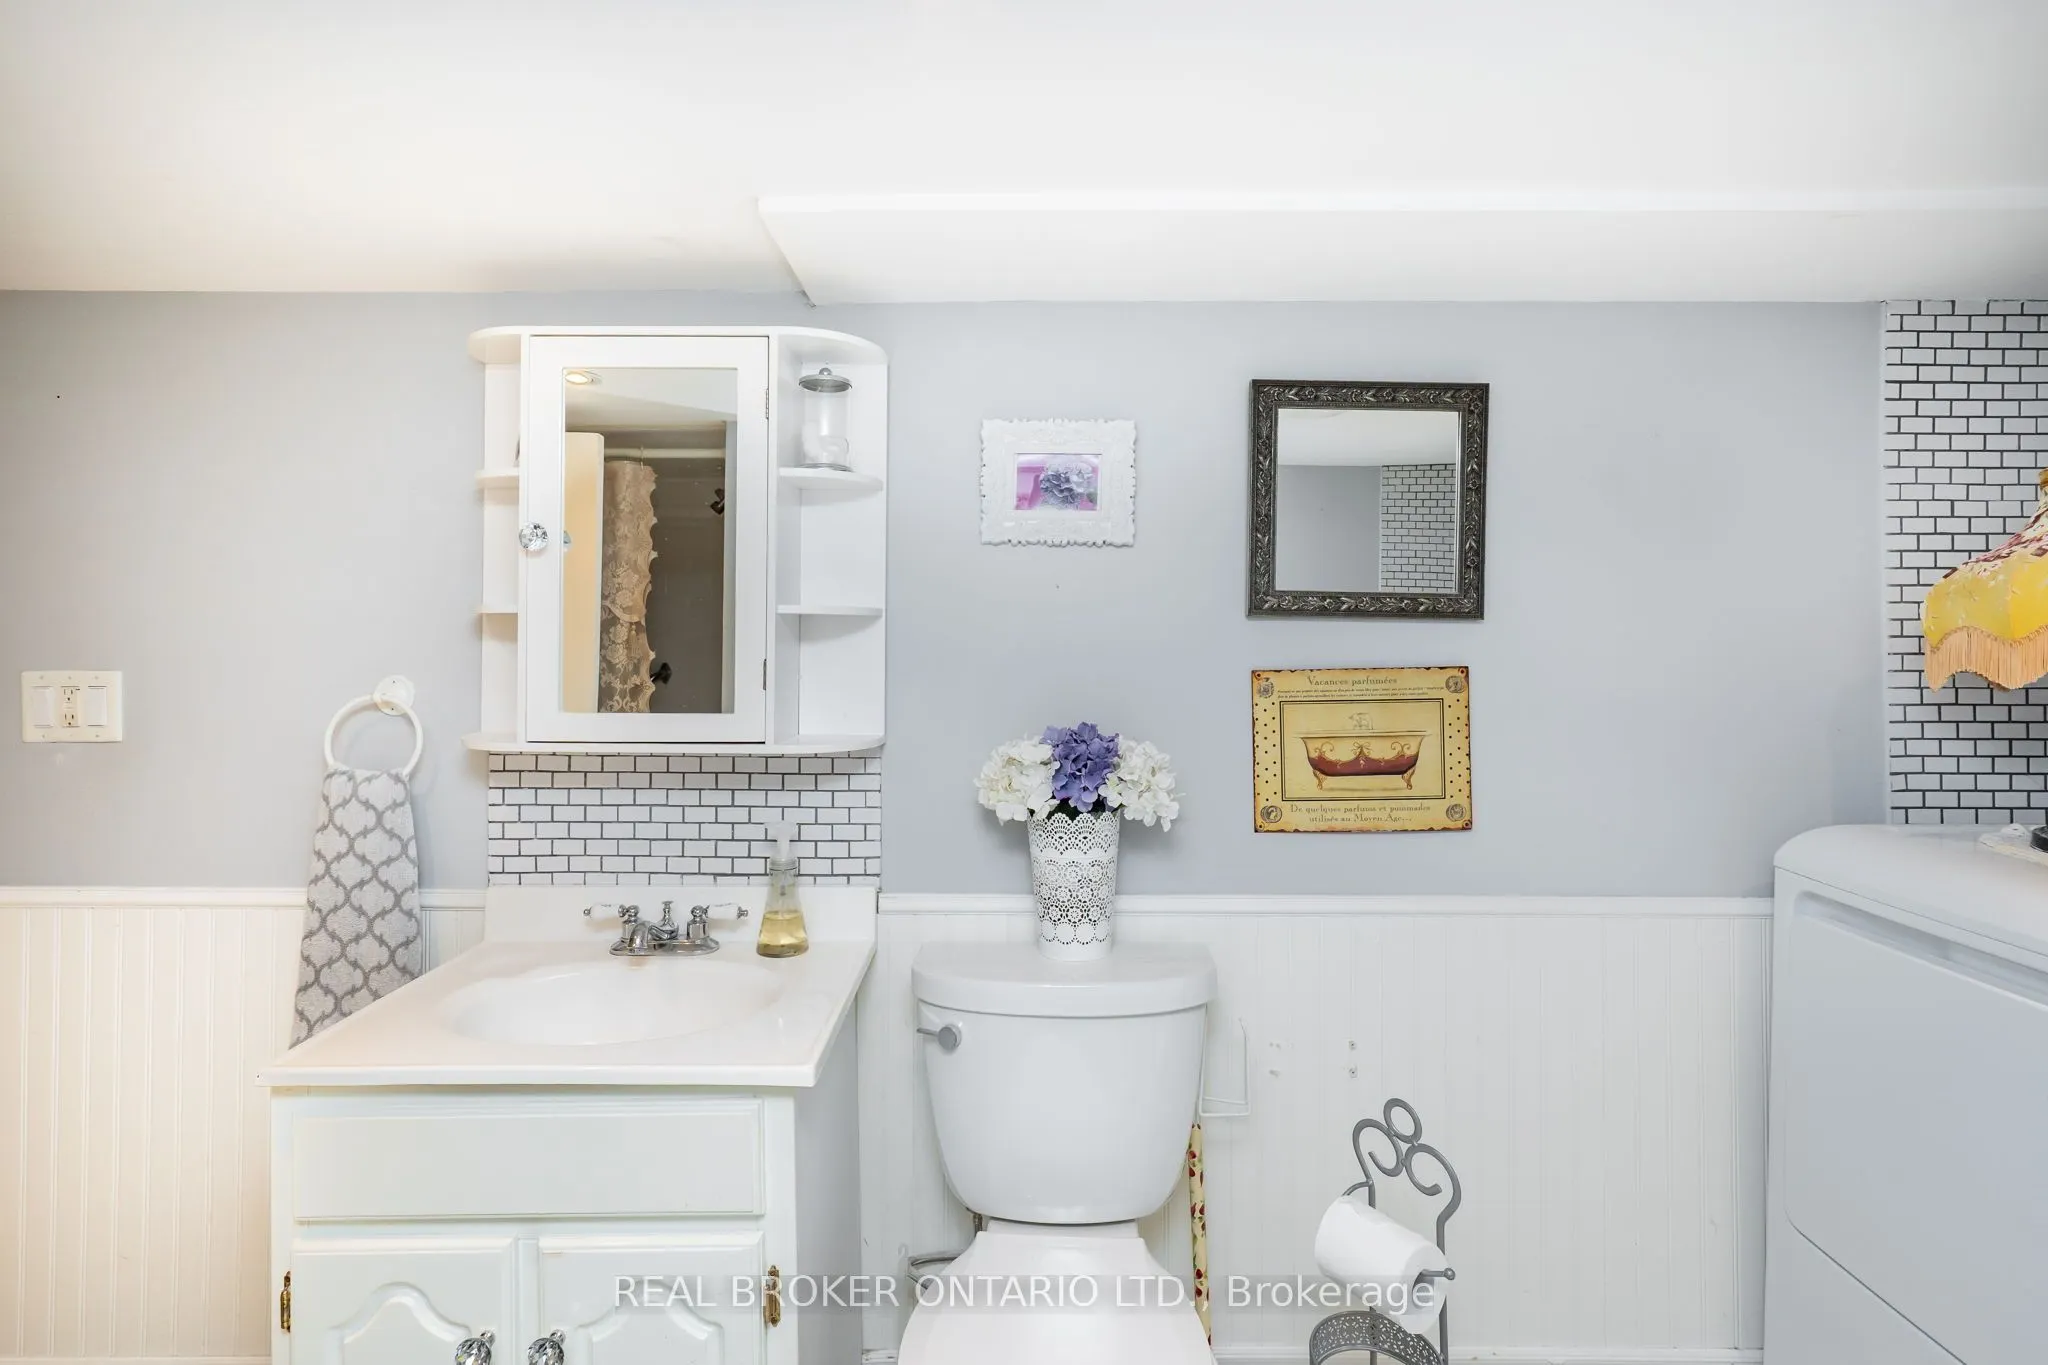
Washrooms
2
Square Footage
1100-1500 sqft
Basement
Finished
Heating Source
Gas
Heating Fuel
Forced Air
Air Conditioning
Central Air
Family Room
No
Kitchens
1
Kitchens Plus
1
Total Kitchens
2
Fireplace Features
No
Bedrooms
3
Total Bedrooms
3
Washrooms
2
Square Footage
1100-1500 sqft
Basement
Finished
Heating Source
Gas
Heating Fuel
Forced Air
Air Conditioning
Central Air
Family Room
No
Kitchens
1
Kitchens Plus
1
Total Kitchens
2
Fireplace Features
No
Exterior
Depth
138.0
Front
17.5
Driveway
None
Lot Size
18 x 138.0 ft
Pool
None
Parking Spaces
0
Total Parking Spaces
0.00
Parking Description
None
Garage Spaces
0
Depth
138.0
Front
17.5
Driveway
None
Lot Size
18 x 138.0 ft
Pool
None
Parking Spaces
0
Total Parking Spaces
0.00
Parking Description
None
Garage Spaces
0
Building Description
Style
2-Storey
Home Type
House
Subtype
Semi-Detached
Property Orientation
East
Exterior Finish
Brick
Sewers
Sewers
Water Supply
Municipal
Possession Date
No Data
Style
2-Storey
Home Type
House
Subtype
Semi-Detached
Property Orientation
East
Exterior Finish
Brick
Sewers
Sewers
Water Supply
Municipal
Possession Date
No Data
Community
Community
Dovercourt-Wallace Emerson-Junction
Community
Dovercourt-Wallace Emerson-Junction
Taxes & Fees
Taxes
$5,670.73 /yr
Tax Year
2025
Occupancy
Vacant
Taxes
$5,670.73 /yr
Tax Year
2025
Occupancy
Vacant
Room Types
Bedroom
Hardwood Floor, Closet, Window
Dimensions 12.27 x 8.6 feet
105.52 sqft
Dining Room
Hardwood Floor, Window
Dimensions 12.53 x 10.93 feet
136.95 sqft
Kitchen
Stainless Steel Appl, Eat-in Kitchen
Dimensions 13.85 x 12.34 feet
170.91 sqft
Kitchen
Stainless Steel Appl, Laminate, Window
Dimensions 9.91 x 8.23 feet
81.56 sqft
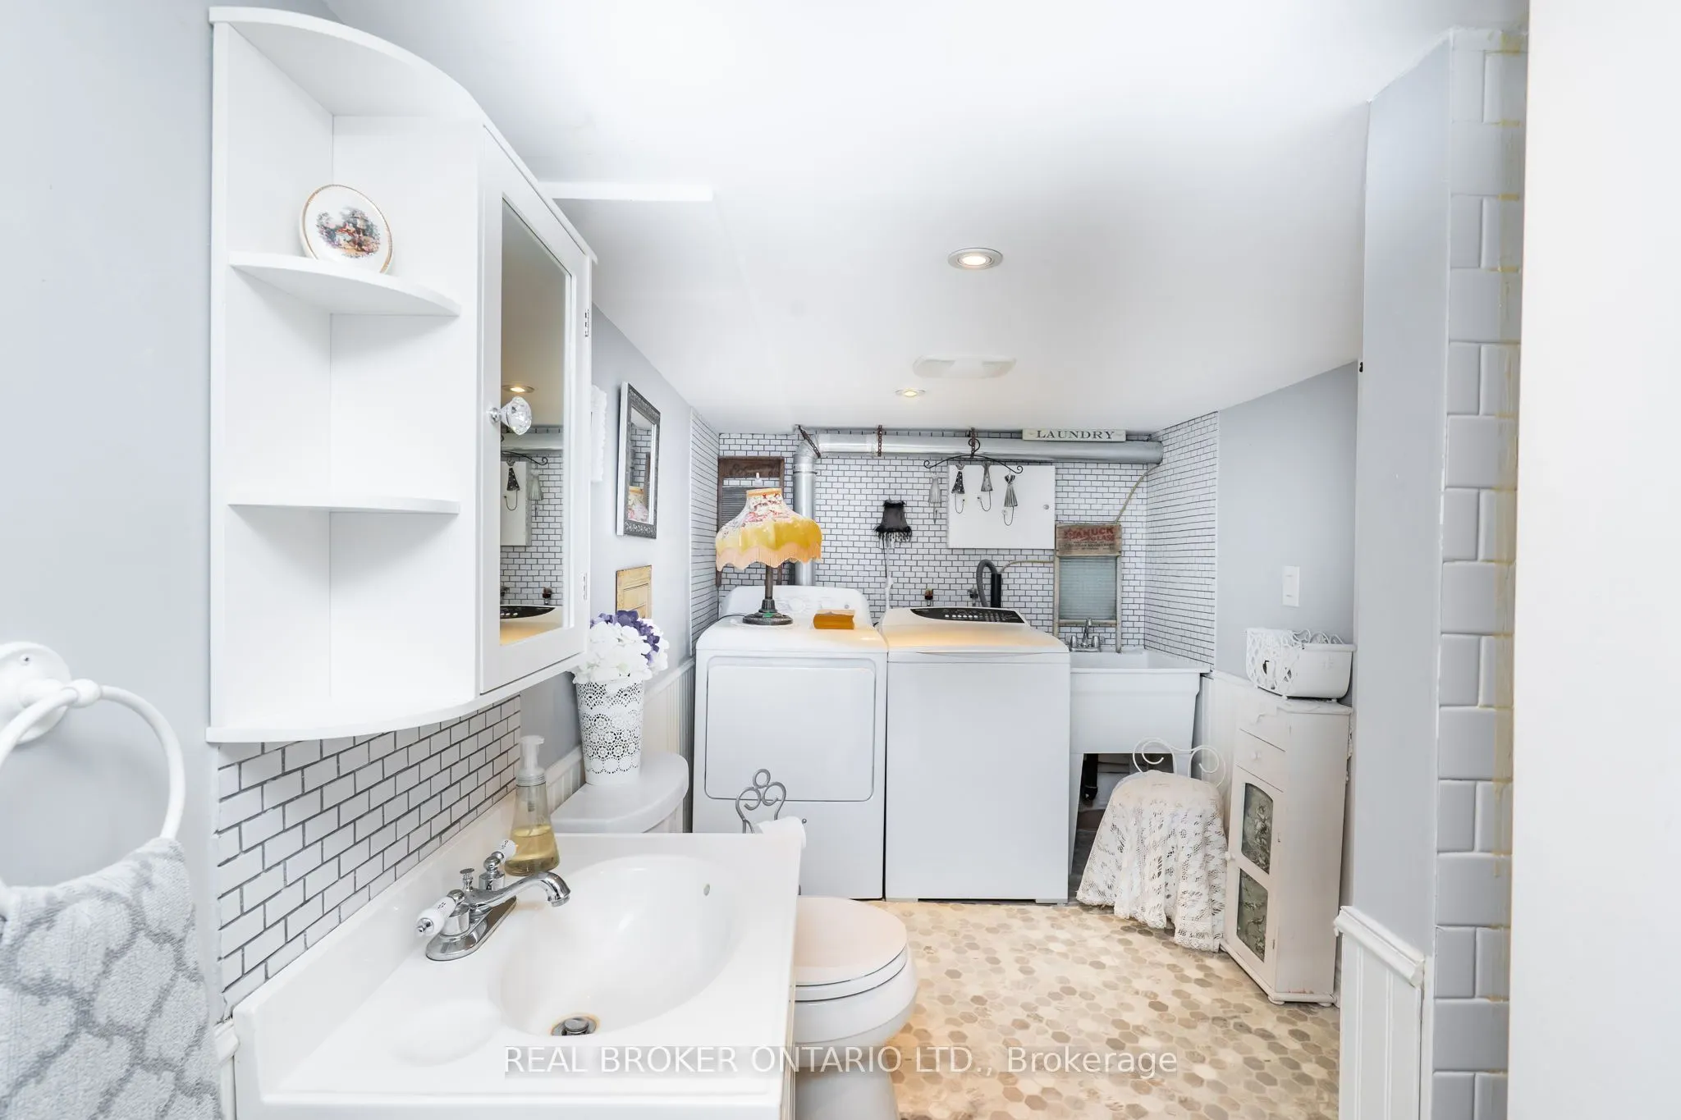
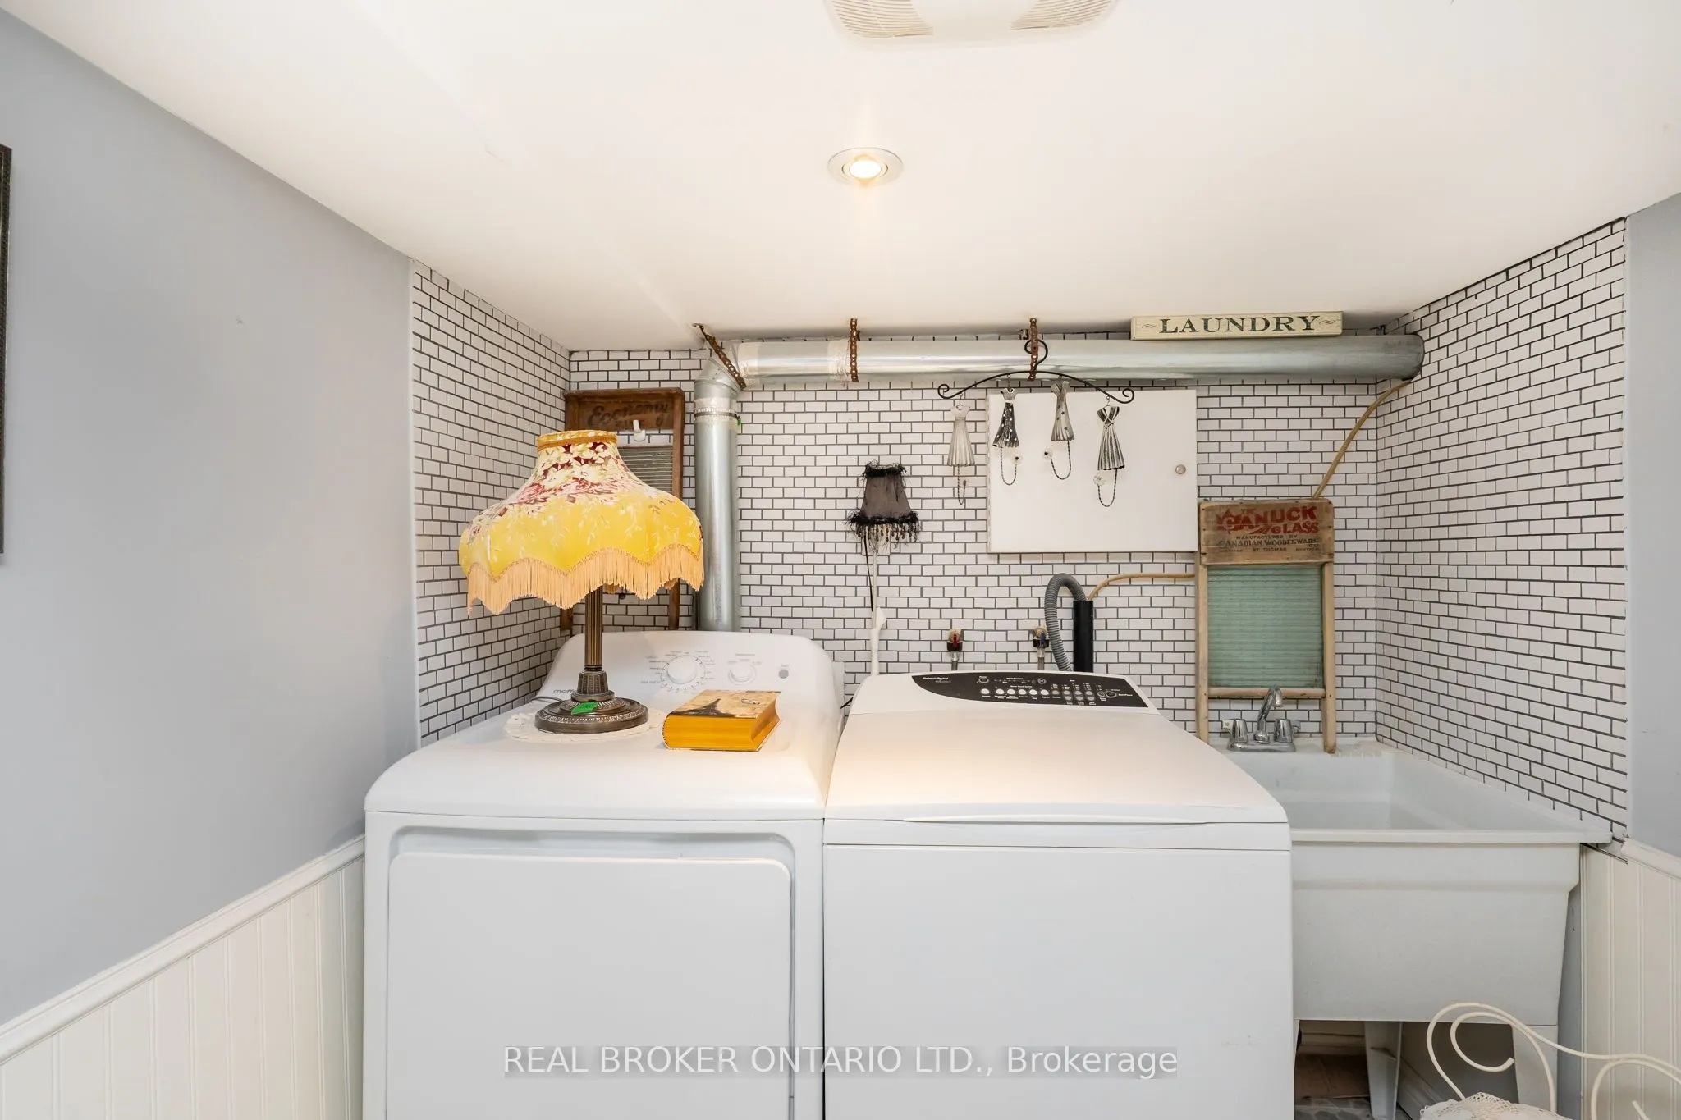
Laundry
-
Dimensions 12.89 x 6.63 feet
85.46 sqft
Living Room
Hardwood Floor, Window
Dimensions 11.88 x 9.61 feet
114.17 sqft
Primary Bedroom
Hardwood Floor, Closet, Window
Dimensions 13.91 x 12.47 feet
173.46 sqft
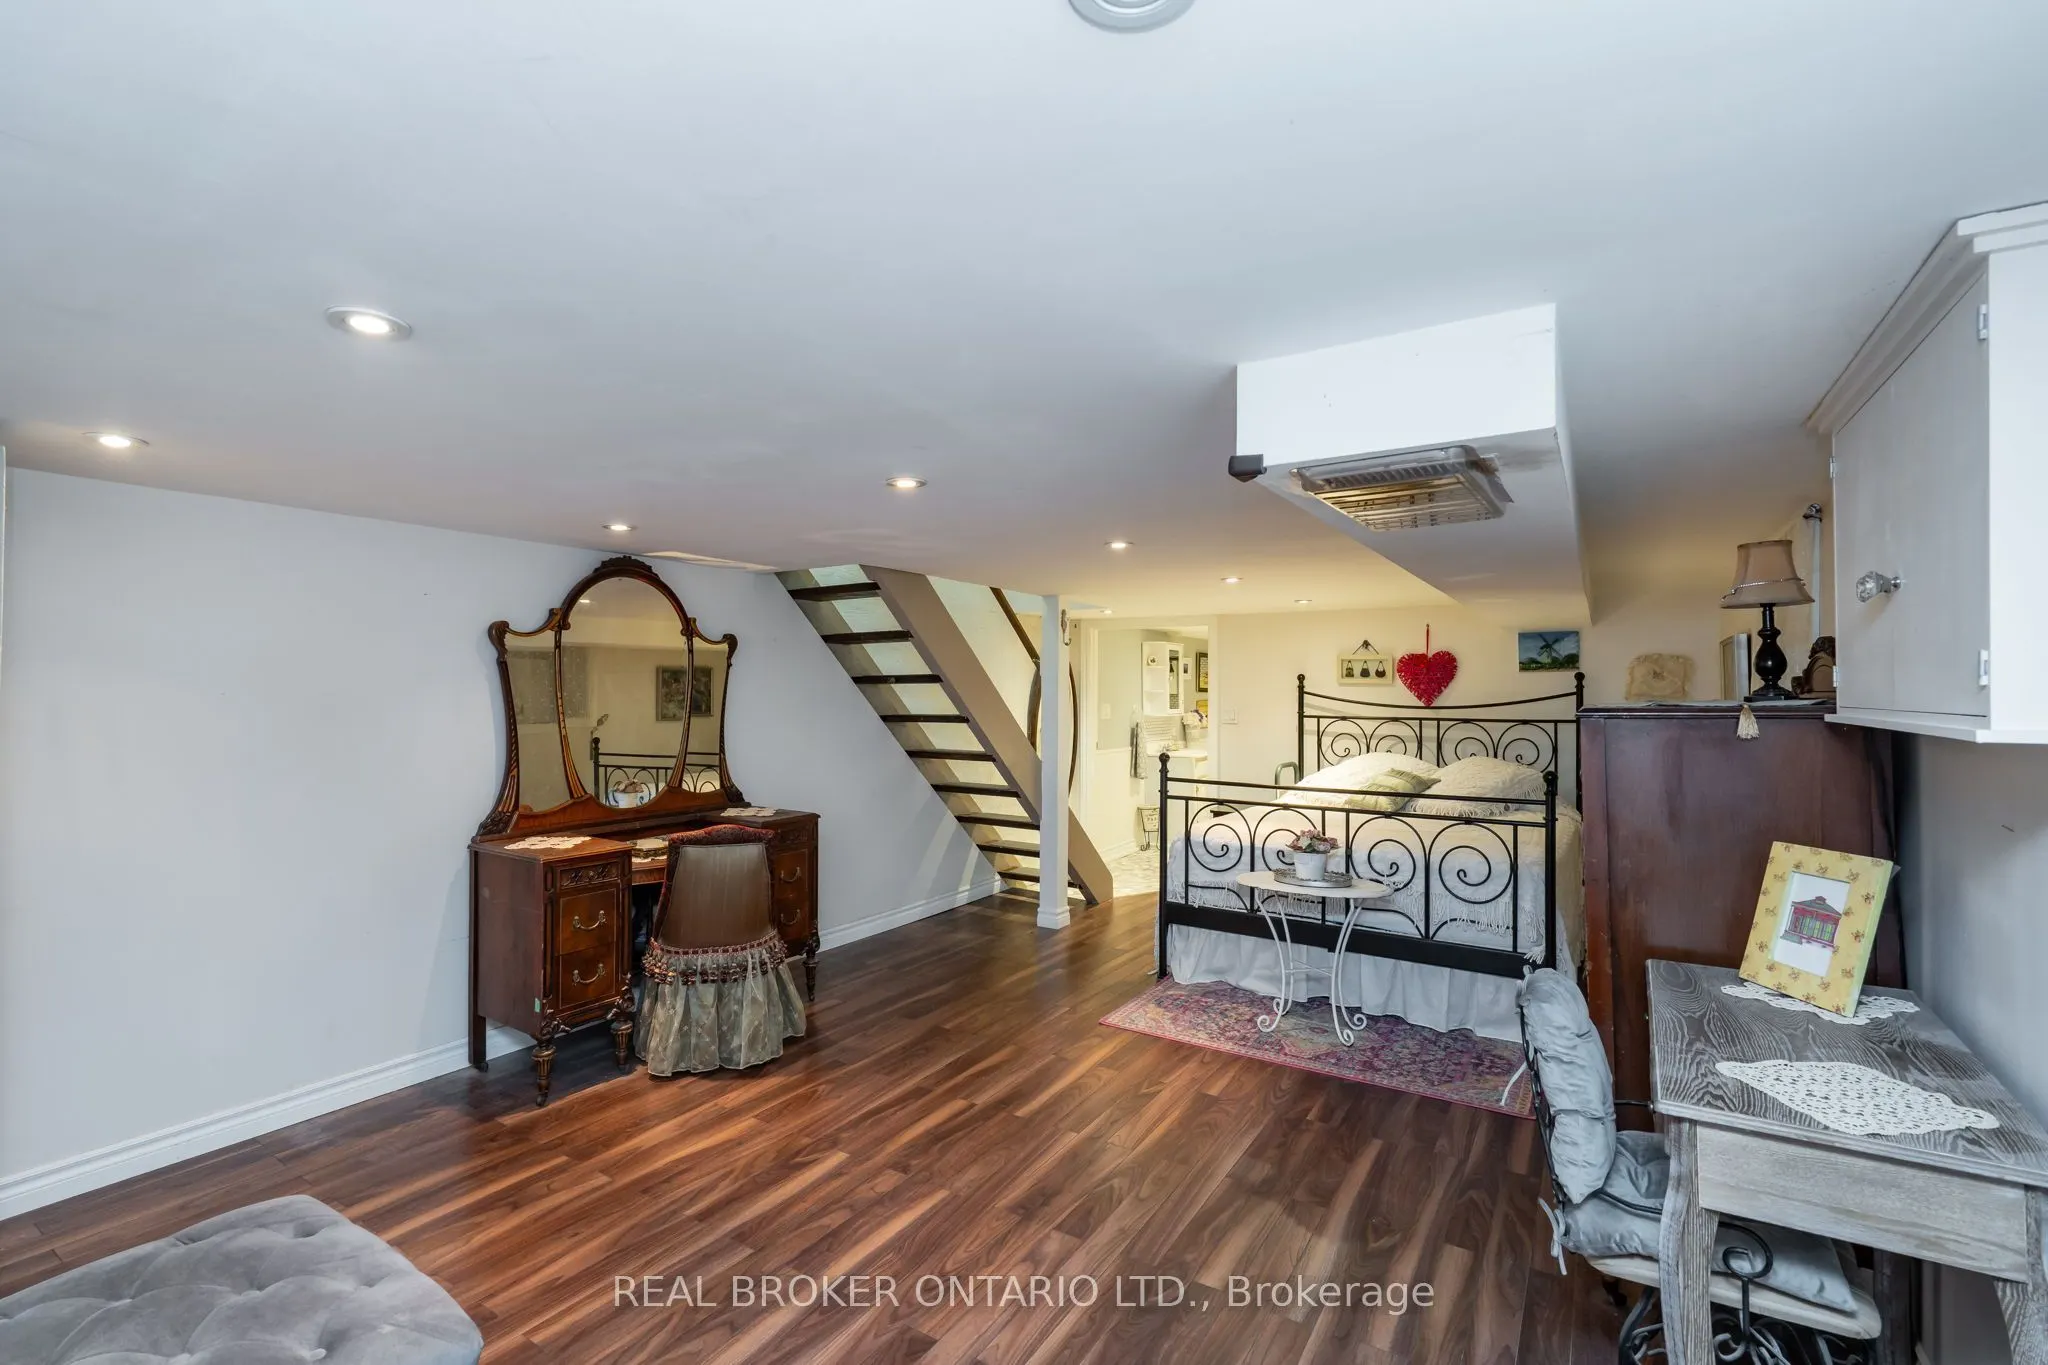
Recreation
Laminate, Window
Dimensions 23.23 x 12.47 feet
289.68 sqft
Solarium
Overlooks Backyard, Hardwood Floor
Dimensions 11.88 x 8.37 feet
99.44 sqft
Similar Properties(No results)
Mortgage Calculator
Calculate your estimated monthly mortgage payment
Price
$949,000
$
%
%
Total cost of mortgage
$0
Monthly payment
By clicking Save, we will calculate your estimated mortgage for all properties using the saved values (down payment percentage, interest rate, and amortization).
The accuracy and applicability of this calculator are not guaranteed.