Sign In or Create a Free Account to see full details of this property
Key Facts
Key facts for 996 Cresthampton Lane
Property Type
House, 2-Storey
Parking
Attached 2 garage, 4 parking
MLS #
W9038254
Size
2500-3000 sqft
Basement
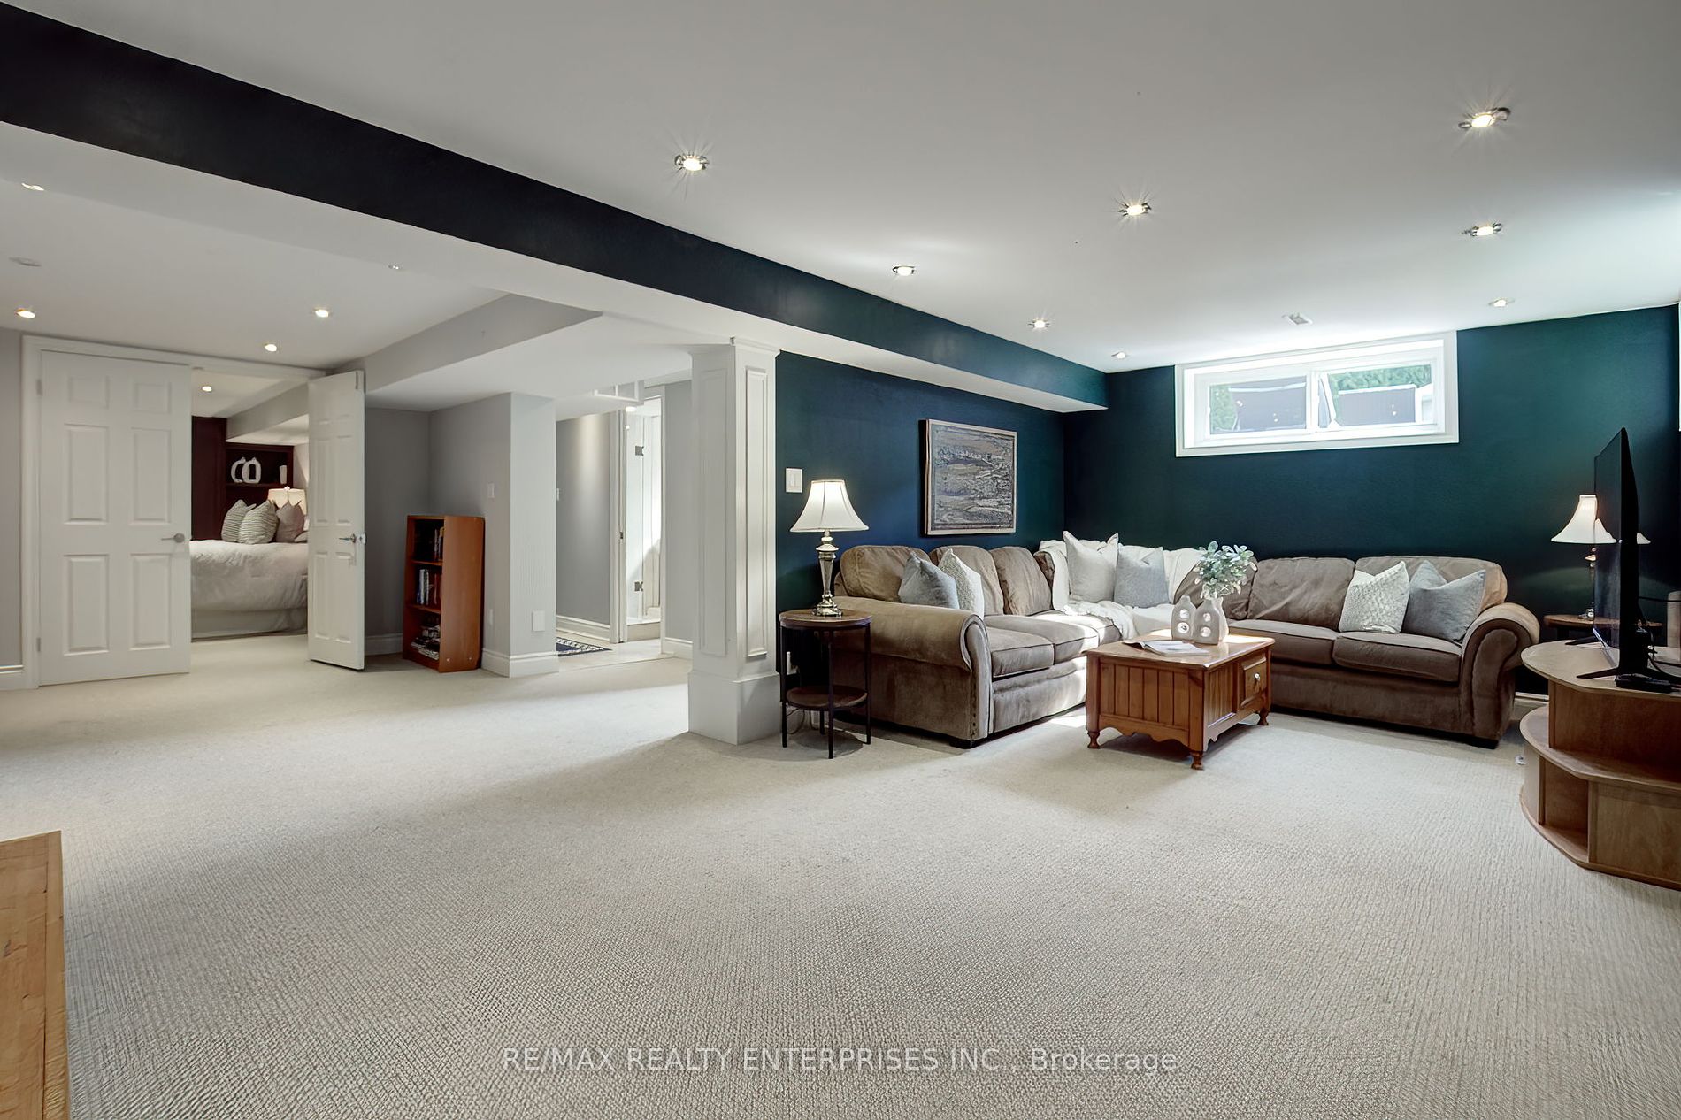
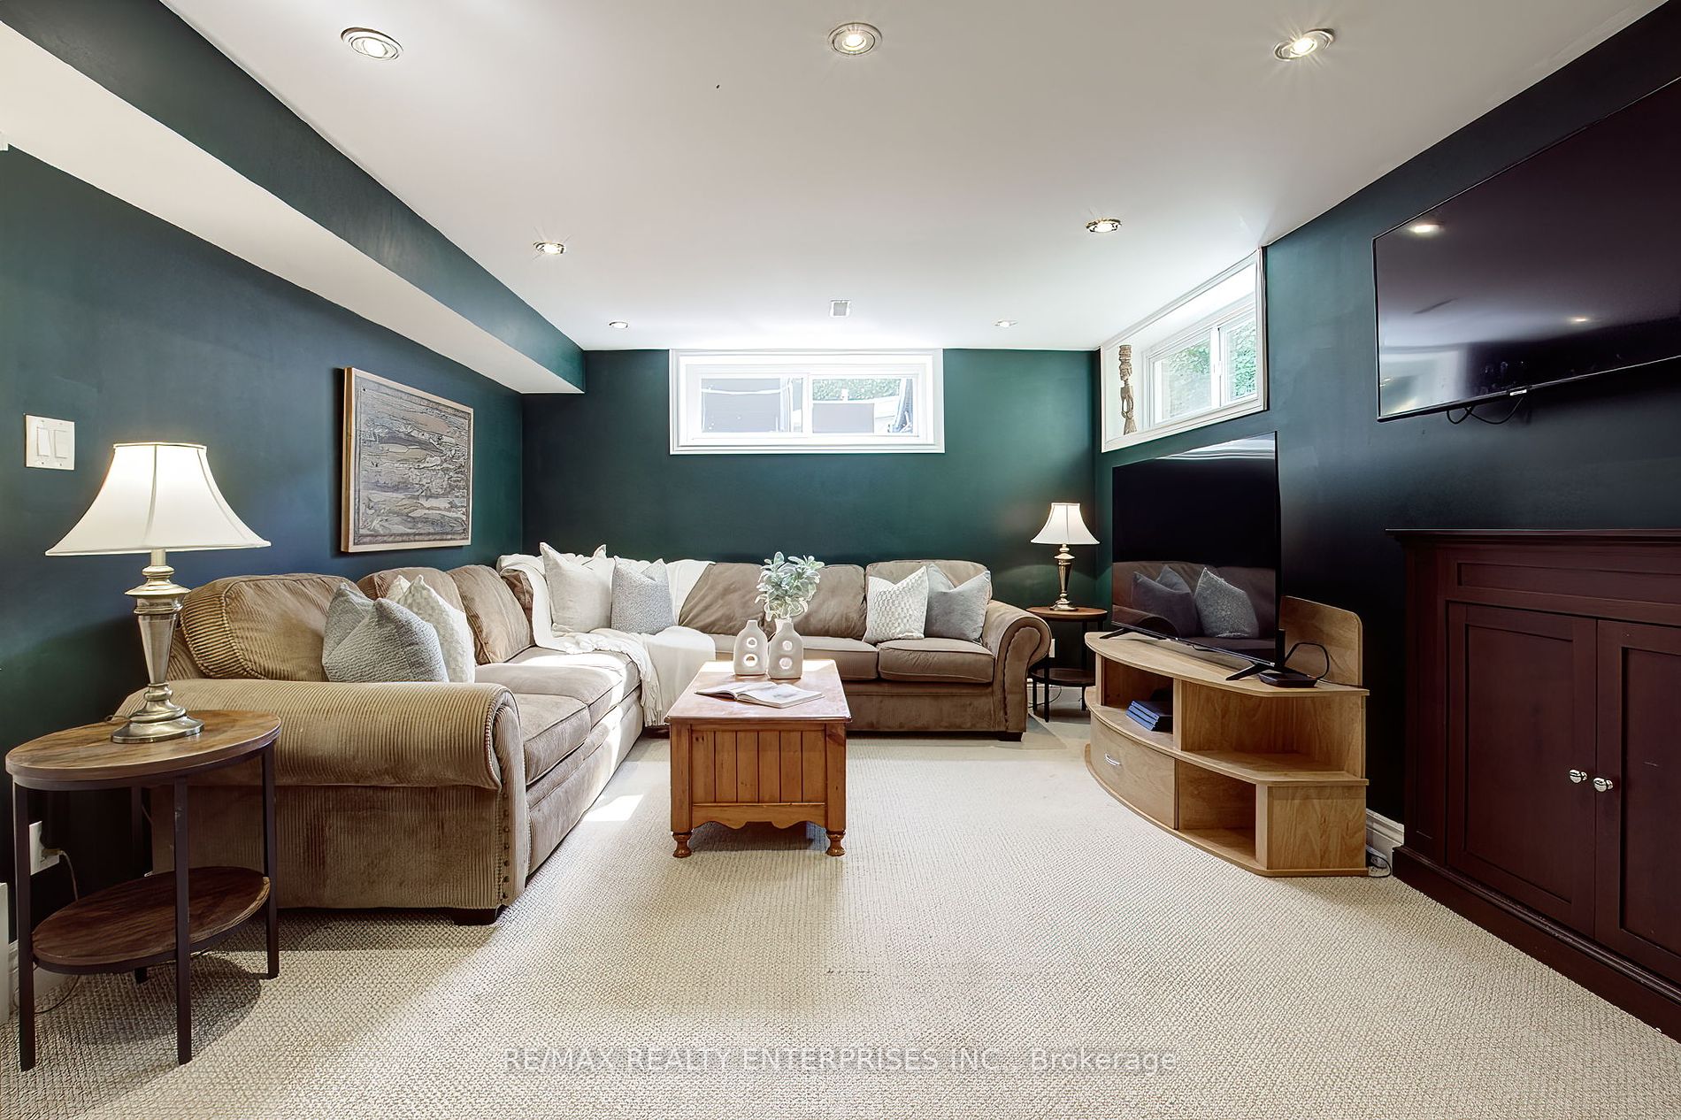
Finished,Full
Listed on
2024-07-15
Lot size
110 x 140.52
Tax
$12,334.84 /yr
Days on Market
830
Approximate Age
-
Maintenance Fee
-
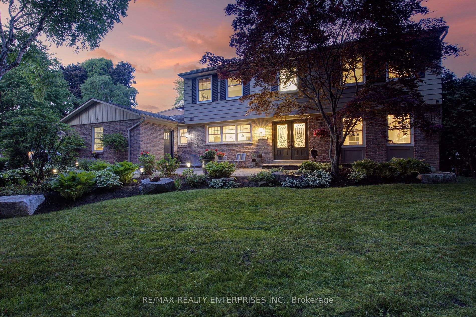
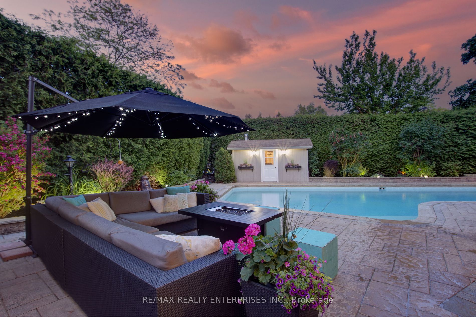
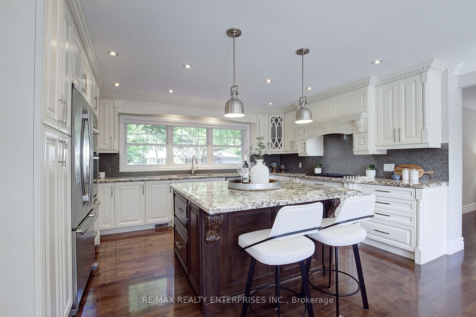
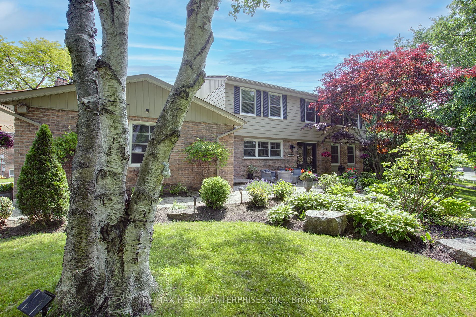
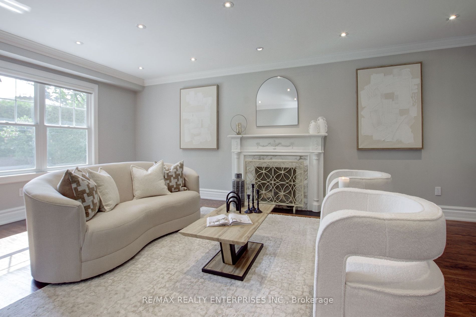
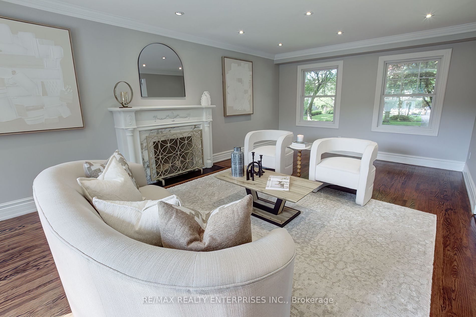
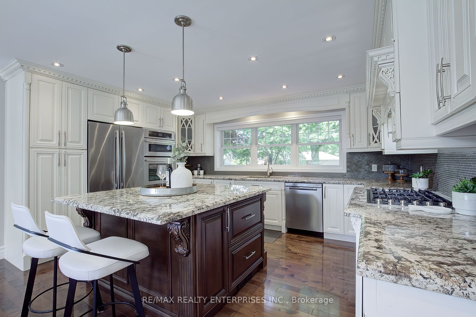
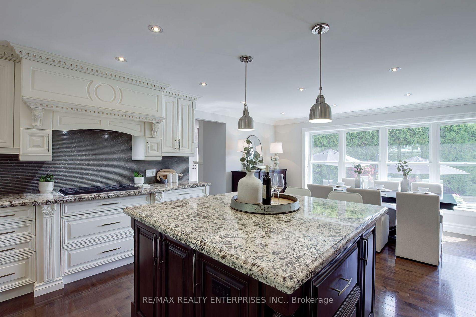
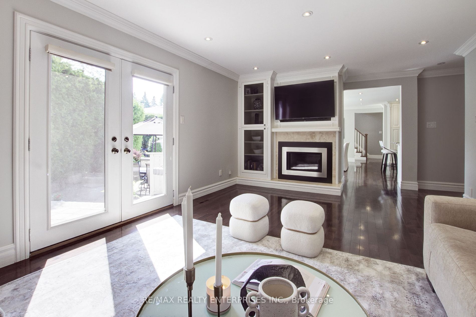
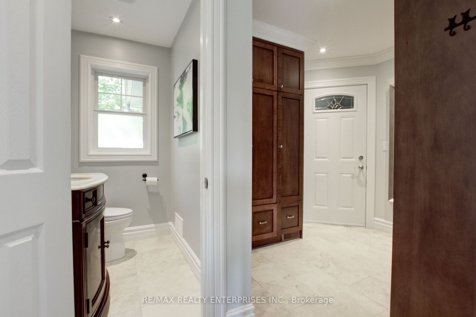
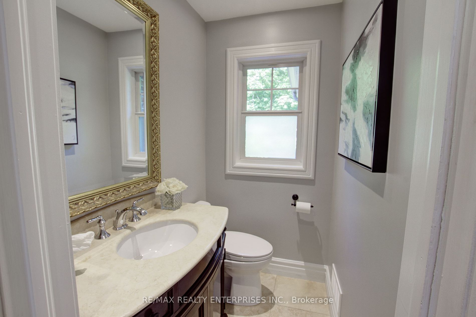
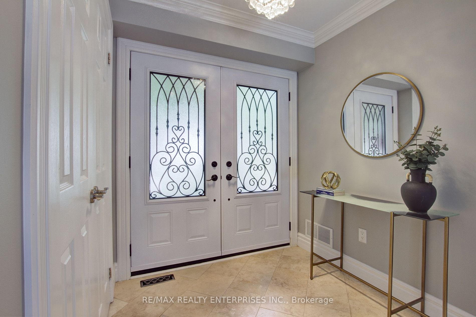
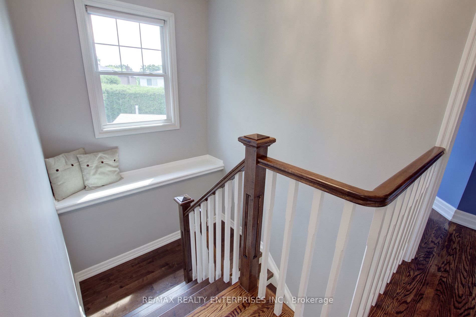
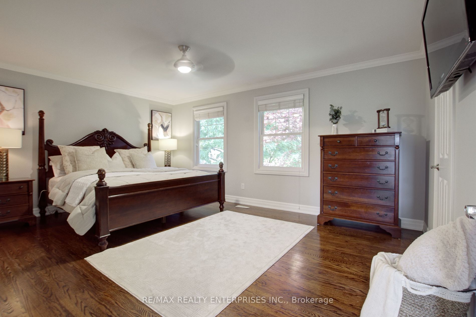
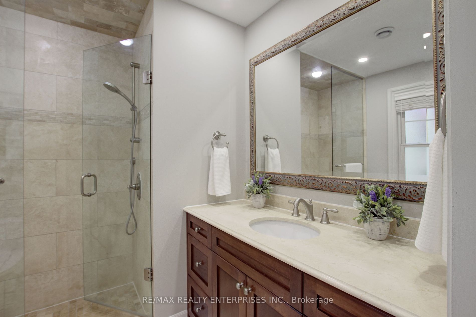
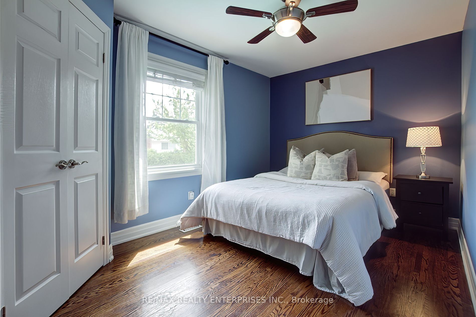
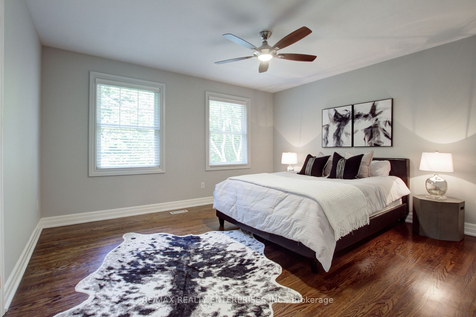
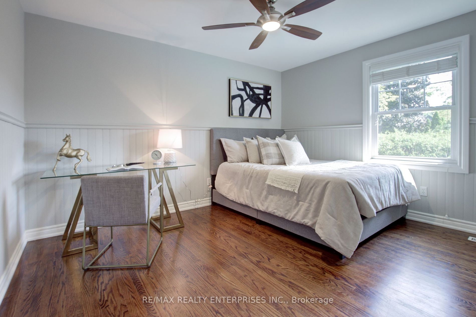
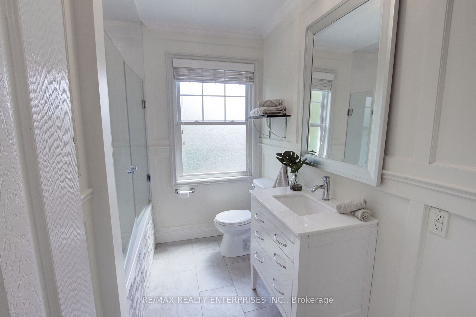
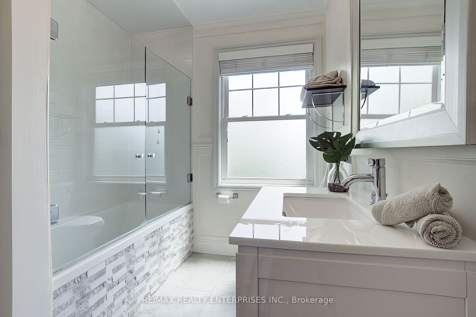
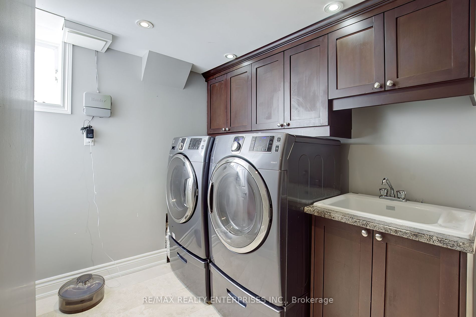
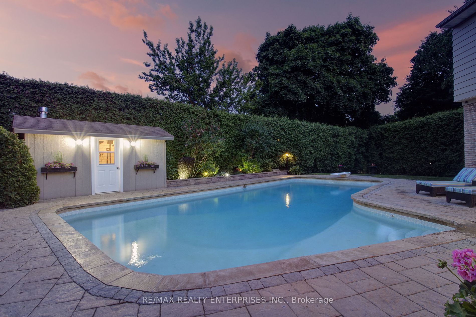
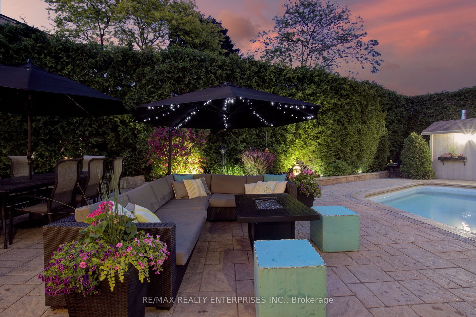
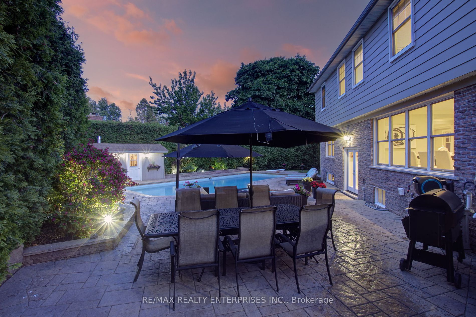
Description
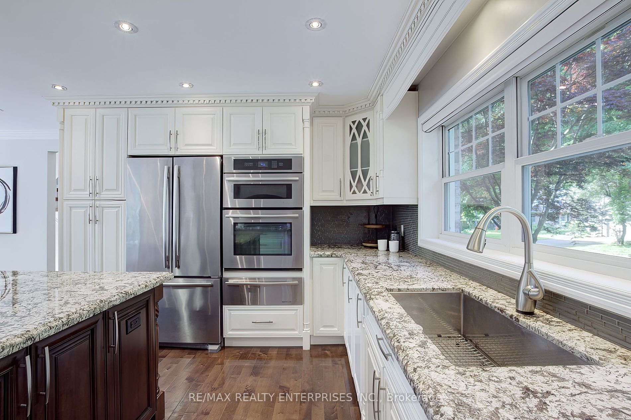
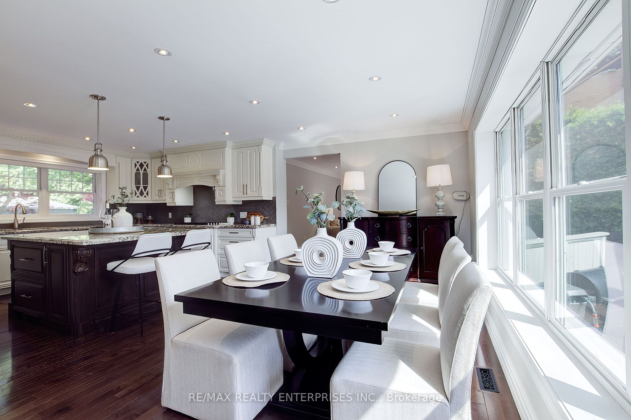
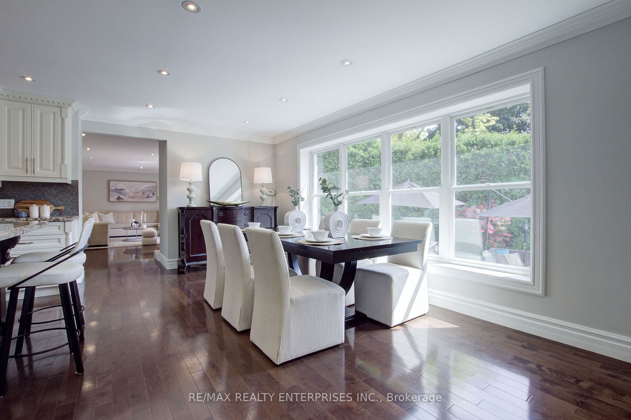
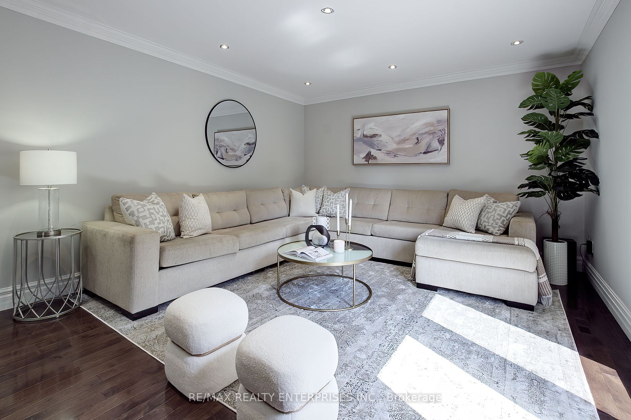
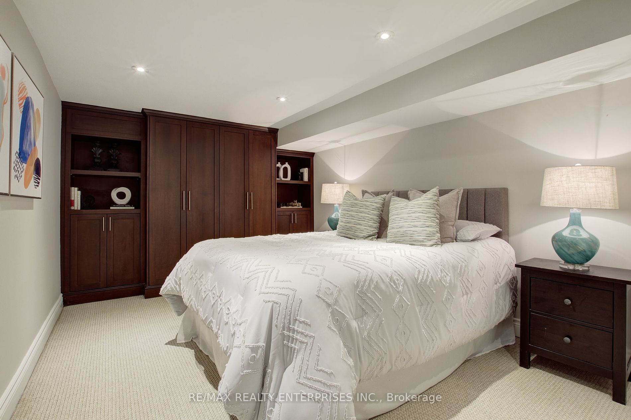
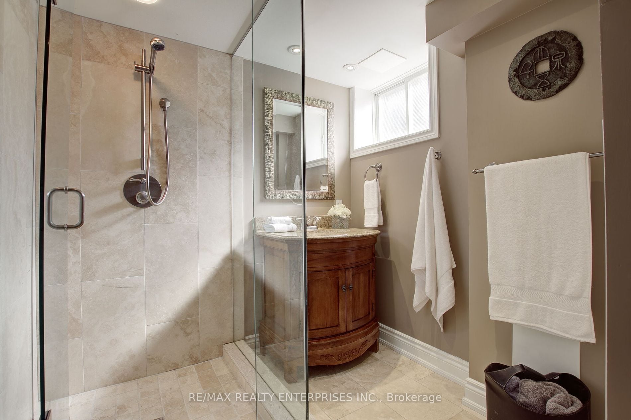
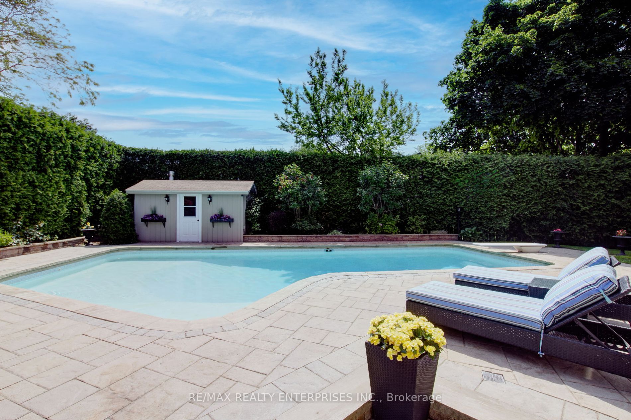
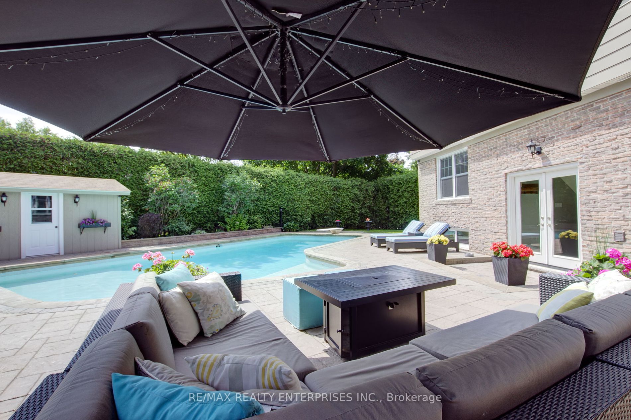
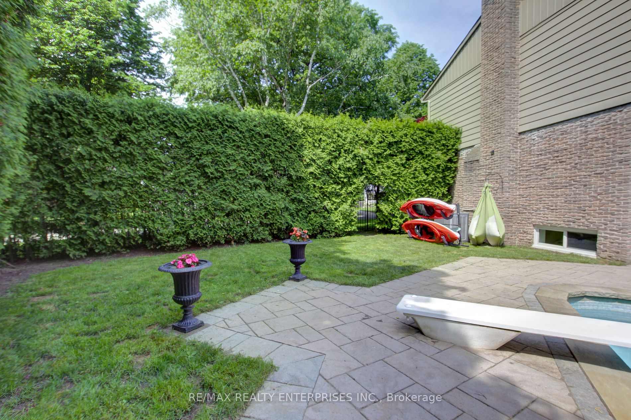
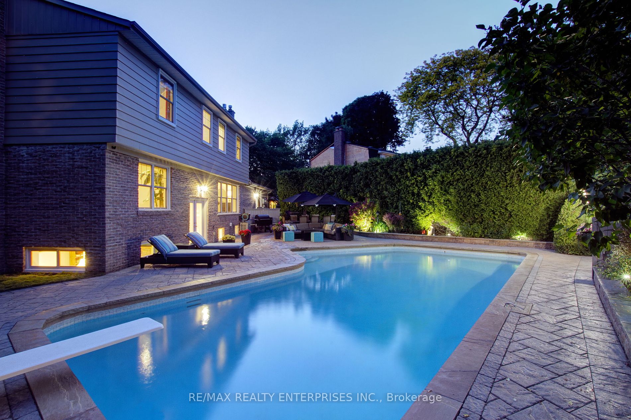
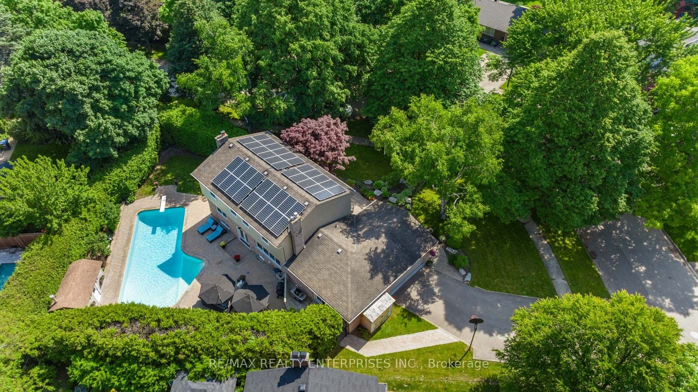
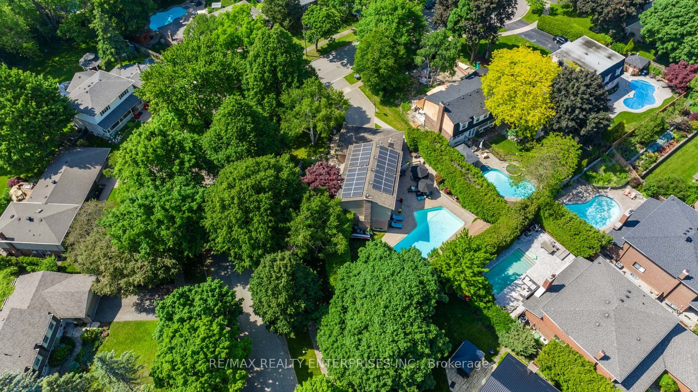
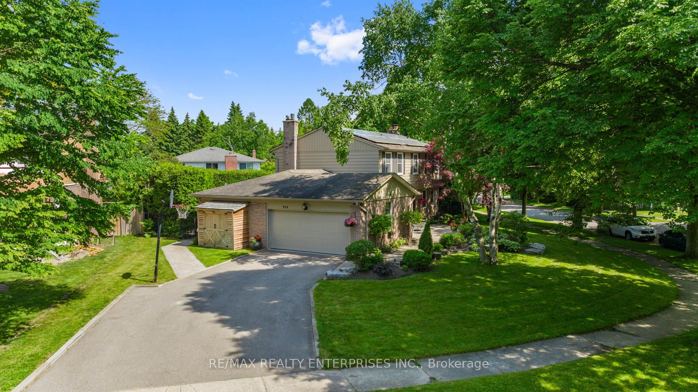
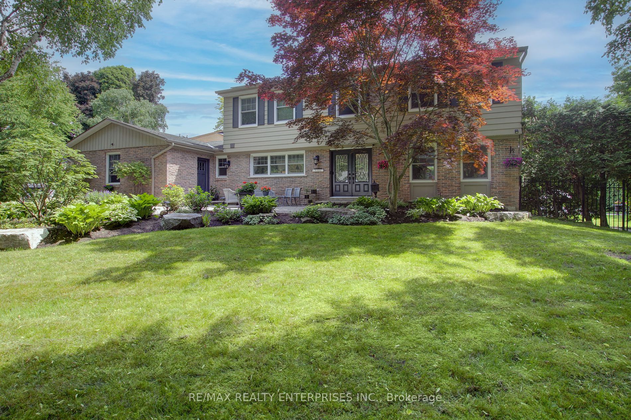
Located in the prestigious Lorne Park neighbourhood, this inviting 4+1 bedroom, 4 bathroom brick home is a hidden gem. Situated on a spacious corner lot on a quiet cul-de-sac, this lovely residence is both picturesque and classically beautiful. Offering over 3,500sqft of living space, this property ...features refined finishes, hardwood floors, two gas fireplaces in the living and family room, fully renovated high-end kitchen and luxurious spa-inspired washrooms. Ideal for hosting and entertaining or relaxing family living, the main floor provides a thoughtful open floor plan with spacious principal rooms and large bright windows. The pie-shaped, private backyard is a hidden oasis, with an in-ground gem concrete pool, expansive interlock patio, and professionally landscaped gardens with 20ft mature hedges surrounding the backyard - you will want to spend time in the outdoors relaxing and lounging with friends and family, or splashing in the pool. Portion of garage currently converted to mud room, easy to restore to original if desired. This charming home is an ideal setting to raise a family and is located within walking distance to the top local schools, parks, woodland trails, and quick access to the major highways. **** Extras **** Local amenities include fantastic schools, parks, trails, Lake Ontario, boutique shopping, restaurants and marina in Port Credit Village, world-class golf courses, Port Credit/Clarkson Go Train, and a ~25min drive to DT Toronto.