Sign In or Create a Free Account to see full details of this property
Key Facts
Key facts for 38 Riddell Street
Property Type
Townhome, 2-Storey
Parking
Attached 2 garage, 4 parking
MLS #
X12981292
Size
2000-2500 sqft
Basement
Finished
Listed on
2026-04-09
Lot size
28 x 118.11
Tax
$5,078.96 /yr
Days on Market
198
Approximate Age
-
Maintenance Fee
-
Description
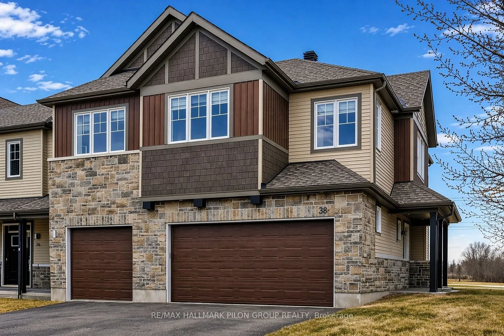
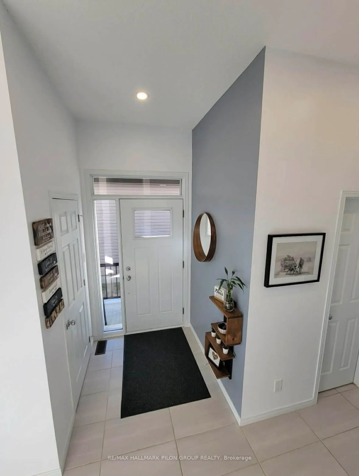
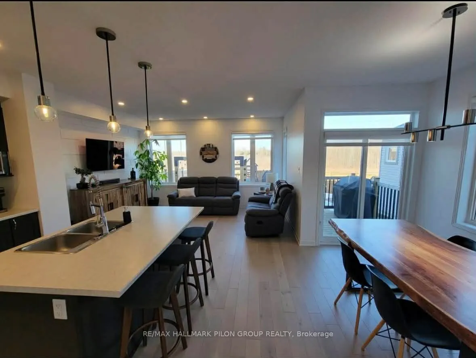
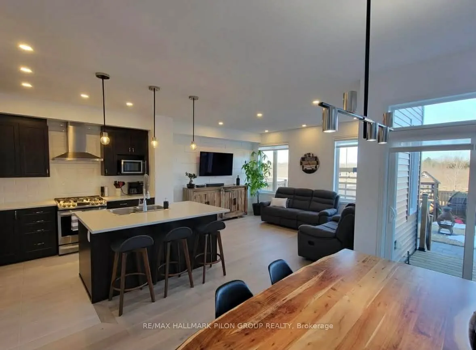
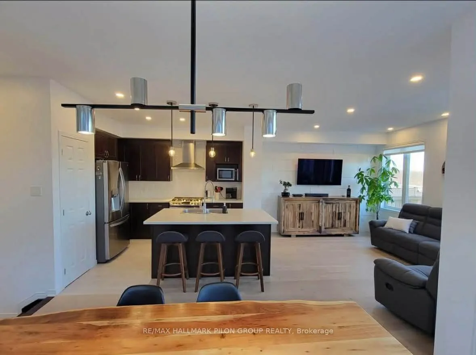
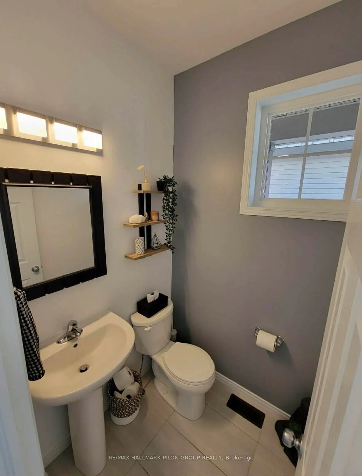
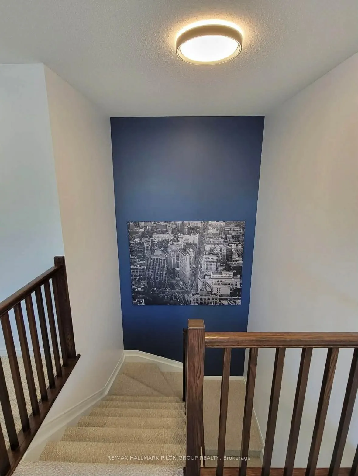
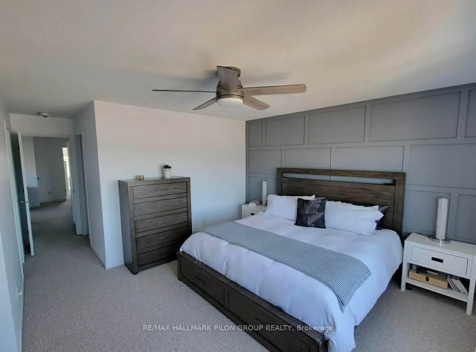
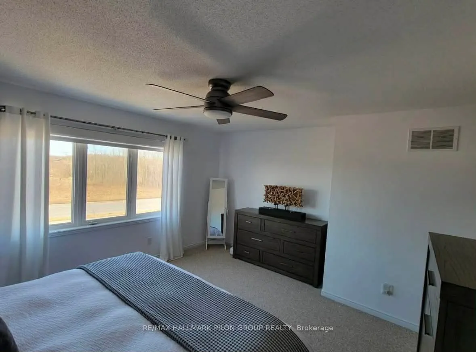
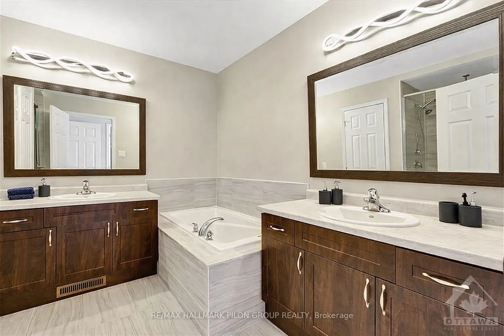
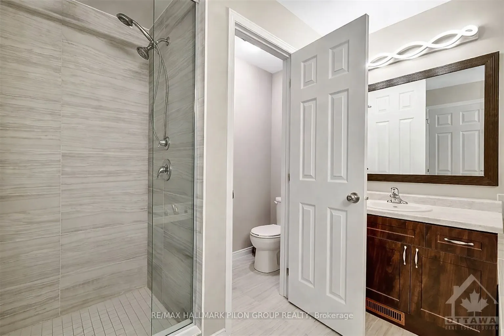
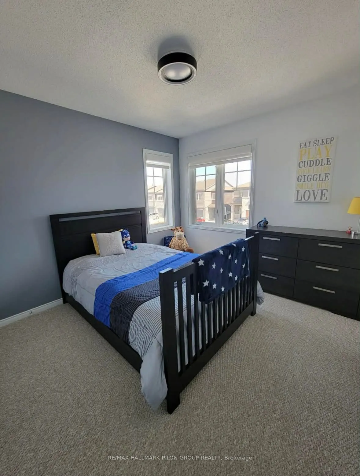
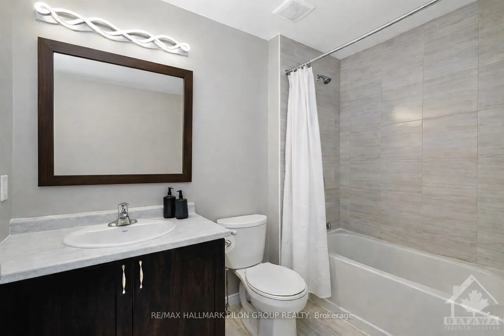
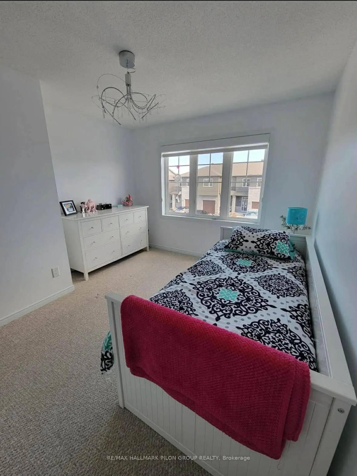
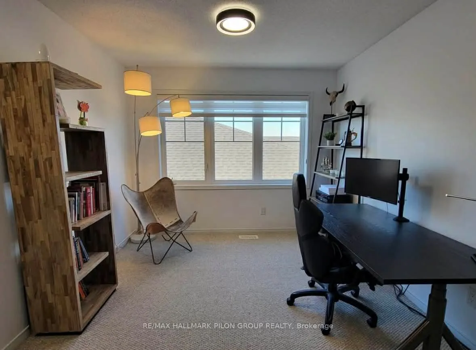
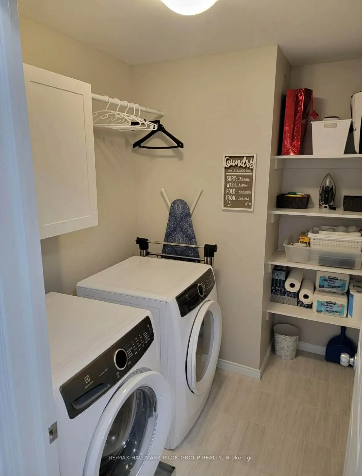
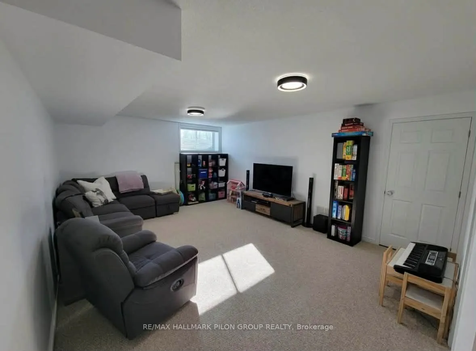
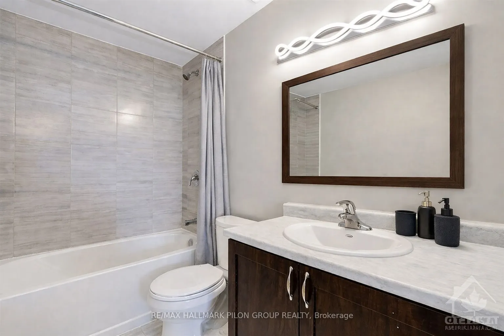
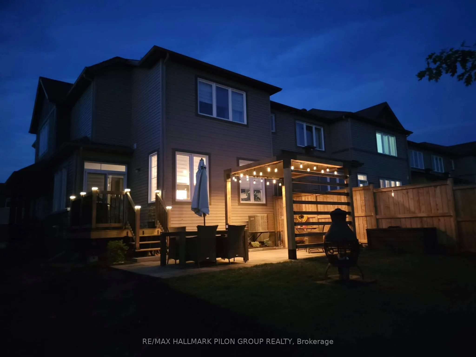
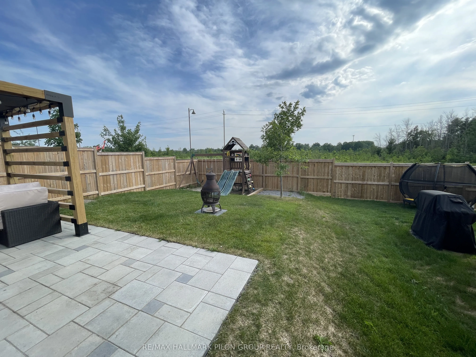
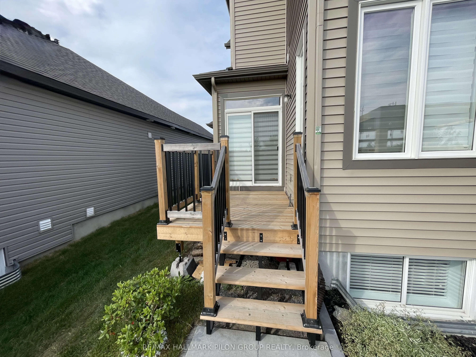
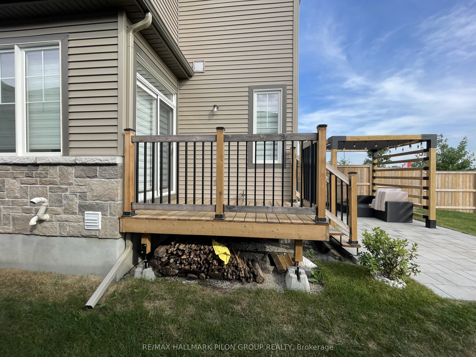
Welcome to 38 Riddell Street in the sought-after Miller's Crossing community of Carleton Place. Built by Cardel, this executive end-unit townhome offers over 2,100 sq ft of beautifully designed living space, delivering the feel and functionality of a single detached home.From the moment you step ins...ide, you'll appreciate the bright and airy open-concept main floor, enhanced by large windows that flood the space with natural light. Hardwood flooring, elegant finishes, and stunning silhouette blinds create a warm and refined atmosphere. The spacious kitchen is a true focal point, featuring an oversized centre island with breakfast bar, high-end stainless steel appliances, and plenty of cabinetry, ideal for everyday living and hosting family gatherings.Upstairs, you'll find three generously sized bedrooms plus a versatile loft space, perfect for a home office or additional living area. The primary suite offers a peaceful retreat with a walk-in closet and a luxurious ensuite complete with a soaker tub and glass shower with both rainfall and standard shower heads. A convenient second-floor laundry room adds to the home's thoughtful layout.The fully finished lower level expands your living space with a large family room, a full bathroom, and ample storage, including a practical mudroom area.This rare end unit stands out with its double garage, insulated and heated, large enough to accommodate a full-size truck, along with a double driveway for additional parking. Enjoy exceptional outdoor living in the private backyard with no rear neighbours and no easement access. The space is ready to enjoy with a deck featuring a gas BBQ hookup, a spacious interlock patio with pergola, and a children's play structure that can be removed if desired.Ideally located in a quiet, family-friendly neighbourhood close to Highway 7, parks, and scenic walking and biking trails, this home offers the perfect balance of comfort, space, and convenience, all just a short commute to Ottawa.