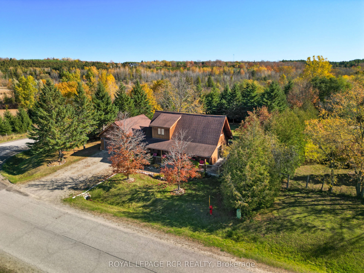
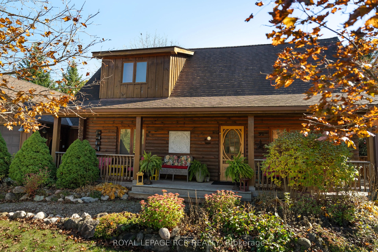
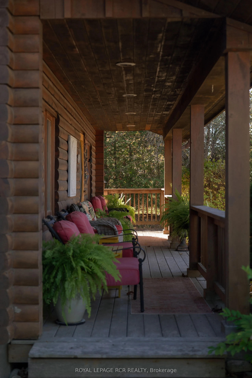
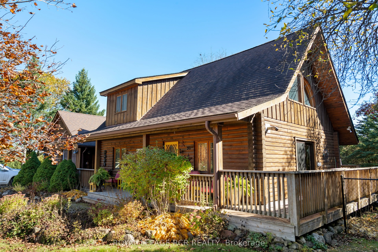
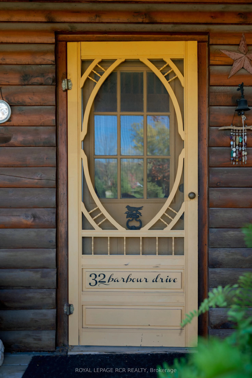
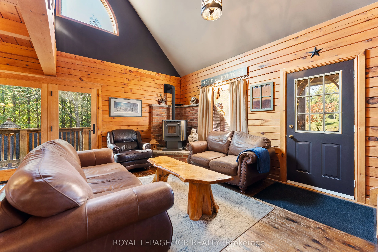
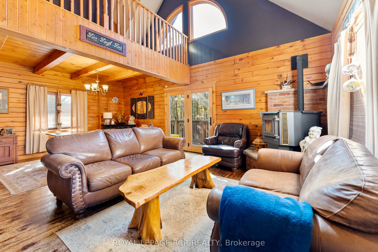
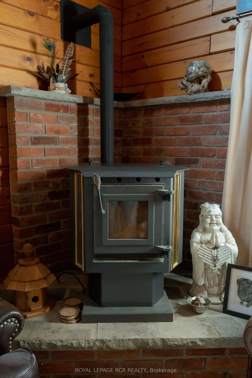
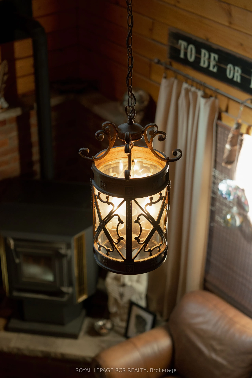
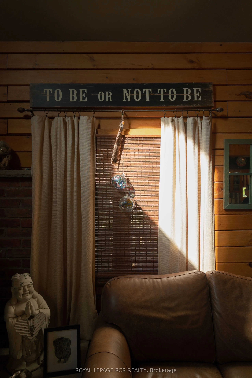
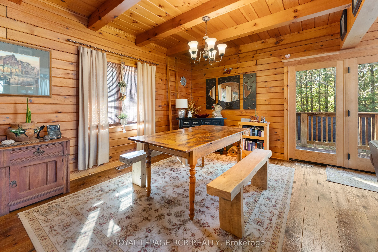
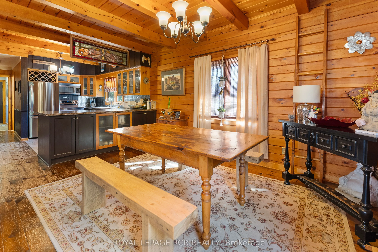
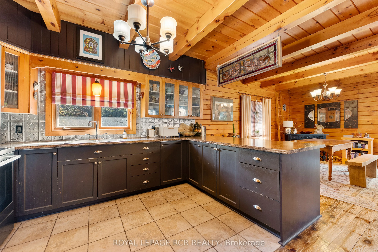
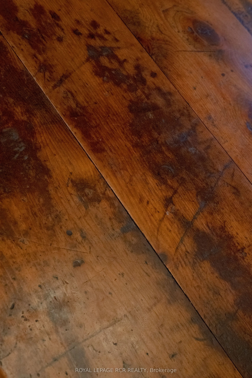
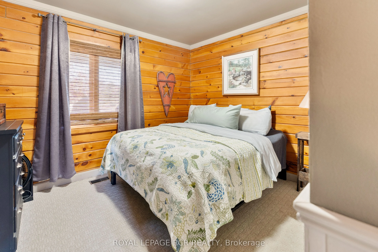
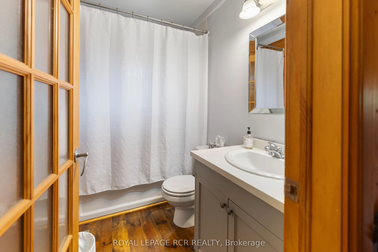
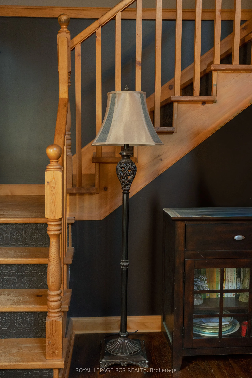
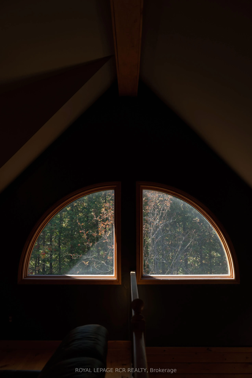
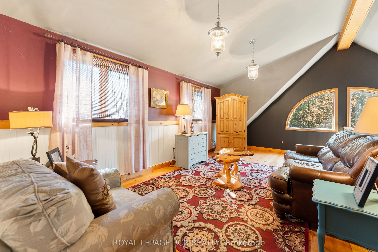
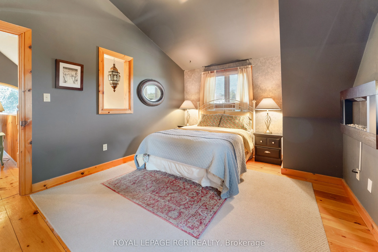
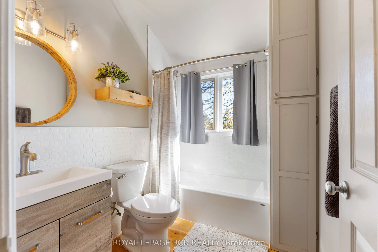
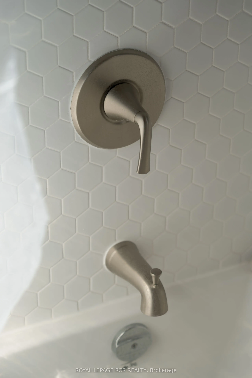
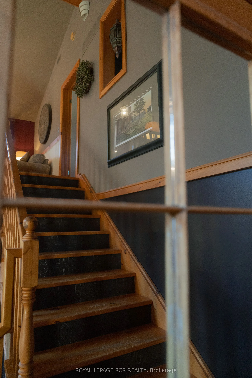
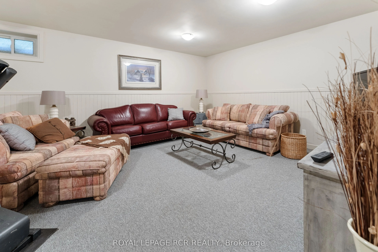
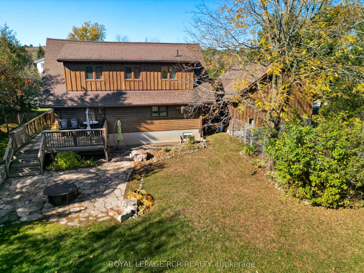
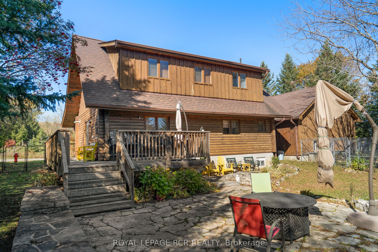
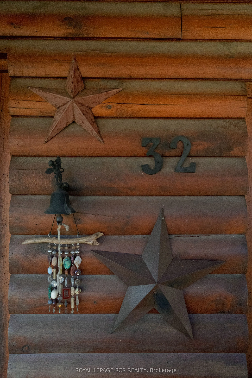
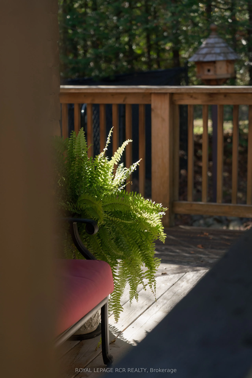
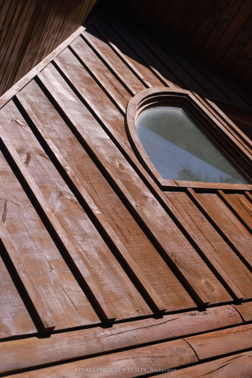
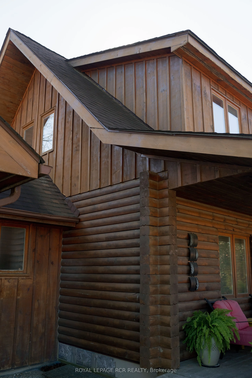
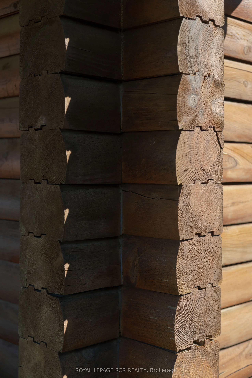
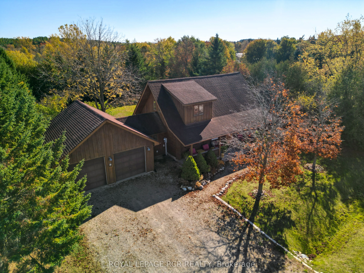
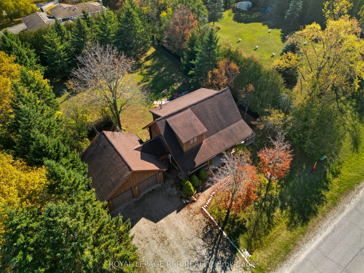
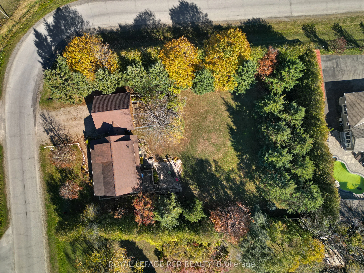
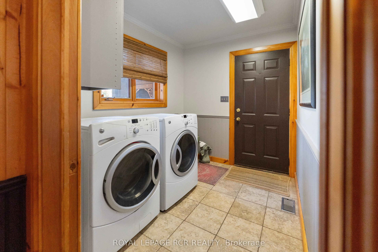
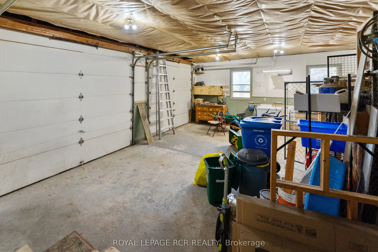
Welcome to Hillsburgh, where small-town charm, community spirit and country character come together! Enjoy life in a close-knit community with local hockey, small-town sports, a local school, a fire department right in town, a fabulous library overlooking the water, scenic trails, a grocery store, l...ocal businesses and friendly faces around every corner. Tucked along a private street, this well-maintained log home offers 2+1 bedrooms, 2 full bathrooms, main floor laundry and a double car garage, all wrapped in warmth and timeless character. Mature trees surround the generous 0.607-acre lot, offering room to enjoy the outdoors, with a dog kennel already in place and possibilities to explore for the future. Enjoy the changing seasons, from springtime walks downtown to summer afternoons playing in the backyard, beautiful fall colours beneath the mature trees and cozy winter evenings gathered around the fire. With an inviting wraparound porch, an additional family room upstairs and space to entertain, relax and make memories, this home offers a little something for every stage of life. Whether you're looking to put down roots, embrace small-town living or find a home with room for your next chapter, this Hillsburgh gem is ready for its next adventure. Welcome home!
Full Property Details
Interior
Bedrooms
2
Bedrooms Plus
1
Total Bedrooms
3
Washrooms
2
Square Footage
1100-1500 sqft
Basement
Finished,Full
Heating Source
Gas
Heating Fuel
Forced Air
Air Conditioning
None
Family Room
Yes
Kitchens
1
Kitchens Plus
0
Total Kitchens
1
Fireplace Features
Yes
Bedrooms
2
Bedrooms Plus
1
Total Bedrooms
3
Washrooms
2
Square Footage
1100-1500 sqft
Basement
Finished,Full
Heating Source
Gas
Heating Fuel
Forced Air
Air Conditioning
None
Family Room
Yes
Kitchens
1
Kitchens Plus
0
Total Kitchens
1
Fireplace Features
Yes
Exterior
Depth
158.76
Front
150.42
Acreage
.50-1.99
Driveway
Private Double
Lot Size
150 x 158.76 ft
Pool
None
Parking Spaces
4
Total Parking Spaces
6.00
Parking Description
Attached
Garage Spaces
2
Zoning
VR-1
Depth
158.76
Front
150.42
Acreage
.50-1.99
Driveway
Private Double
Lot Size
150 x 158.76 ft
Pool
None
Parking Spaces
4
Total Parking Spaces
6.00
Parking Description
Attached
Garage Spaces
2
Zoning
VR-1
Building Description
Style
1 1/2 Storey
Home Type
House
Subtype
Detached
Year Built
31-50
Property Orientation
South
Exterior Finish
Board & Batten ,Log
Sewers
Septic
Water Supply
Municipal
Possession Date
No Data
Style
1 1/2 Storey
Home Type
House
Subtype
Detached
Year Built
31-50
Property Orientation
South
Exterior Finish
Board & Batten ,Log
Sewers
Septic
Water Supply
Municipal
Possession Date
No Data
Community
Community
Rural Erin
Community
Rural Erin
Taxes & Fees
Taxes
$5,518.51 /yr
Tax Year
2026
Occupancy
Owner
Taxes
$5,518.51 /yr
Tax Year
2026
Occupancy
Owner
Room Types
Bathroom
4 Pc Bath
Dimensions 7.69 x 4.95 feet
38.07 sqft
Bathroom
4 Pc Bath
Dimensions 7.81 x 6.11 feet
47.72 sqft
Bedroom
-
Dimensions 11.7 x 11.27 feet
131.86 sqft
Bedroom 3
-
Dimensions 11.09 x 10.67 feet
118.33 sqft
Dining Room
Hardwood Floor, Overlooks Backyard
Dimensions 14.59 x 8 feet
116.72 sqft
Family Room
-
Dimensions 20.94 x 11.57 feet
242.28 sqft
Family Room
-
Dimensions 21.3 x 16.2 feet
345.06 sqft
Kitchen
Overlooks Backyard, Pantry
Dimensions 11.44 x 12.23 feet
139.91 sqft
Laundry
Access To Garage
Dimensions 8.69 x 6.94 feet
60.31 sqft
Living Room
Brick Fireplace, Hardwood Floor
Dimensions 15.06 x 17.25 feet
259.79 sqft
Primary Bedroom
Walk-In Closet(s)
Dimensions 11.51 x 14.69 feet
169.08 sqft
Sitting
-
Dimensions 9.25 x 9.84 feet
91.02 sqft
Similar Properties(No results)
Mortgage Calculator
Calculate your estimated monthly mortgage payment
Price
$869,000
$
%
%
Total cost of mortgage
$0
Monthly payment
By clicking Save, we will calculate your estimated mortgage for all properties using the saved values (down payment percentage, interest rate, and amortization).
The accuracy and applicability of this calculator are not guaranteed.