Sign In or Create a Free Account to see full details of this property
Key Facts
Key facts for 260 Fenerty Court #8
Property Type
Condo, 2-Storey
Parking
0 garage, 1 parking
MLS #
X14110212
Size
1200-1399 sqft
Basement
None
Listed on
2026-10-23
Lot size
-
Tax
$2,473.85 /yr
Days on Market
0
Approximate Age
-
Maintenance Fee
$771.45/mo
Water, Building Insu...
Description
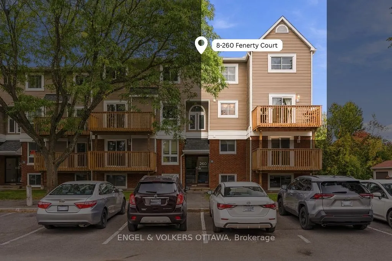
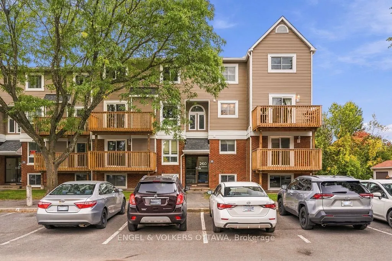
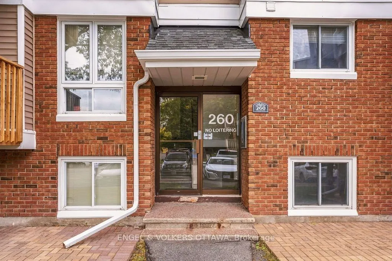
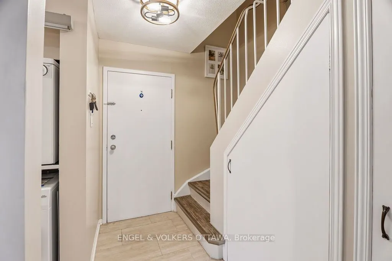
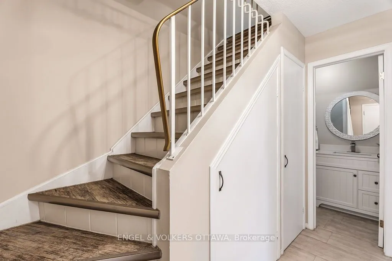
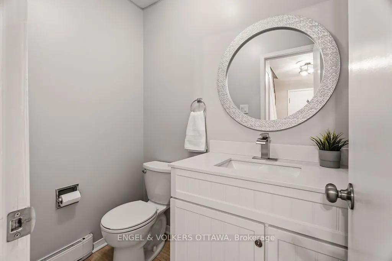
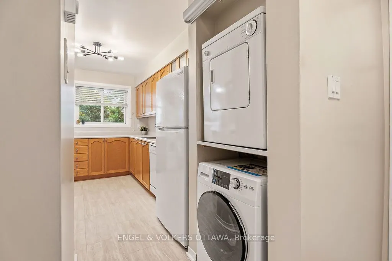
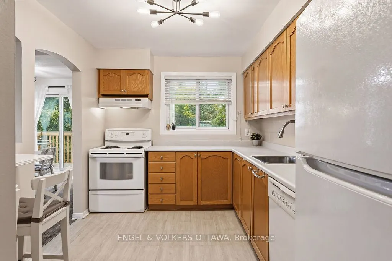
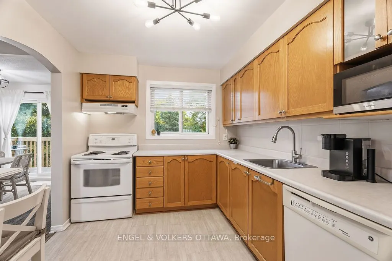
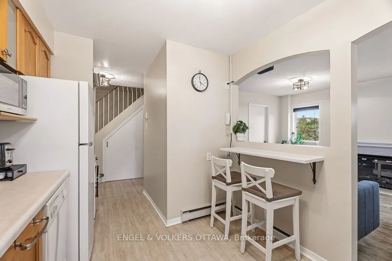
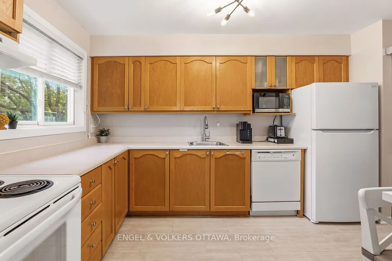
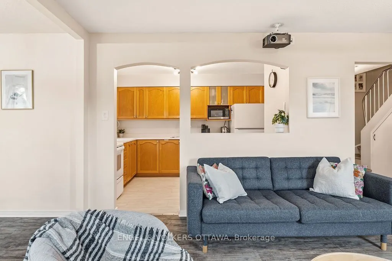
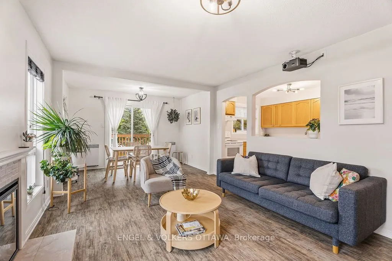
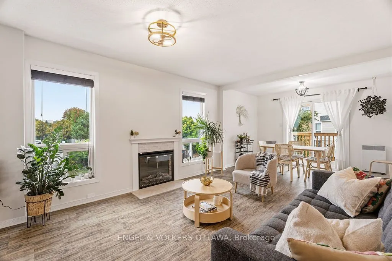
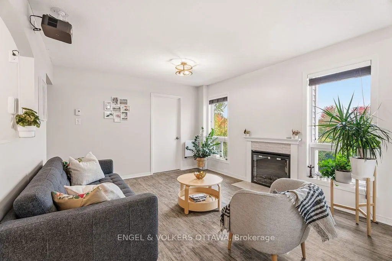
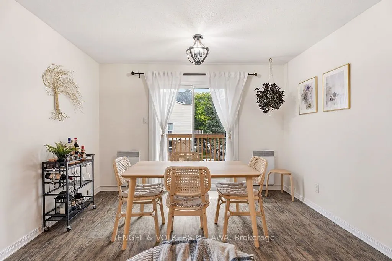
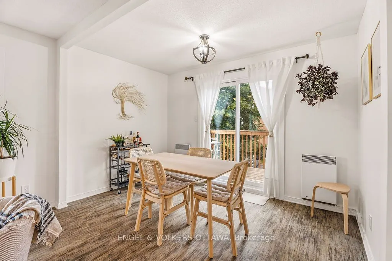
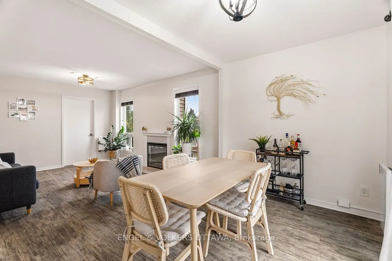
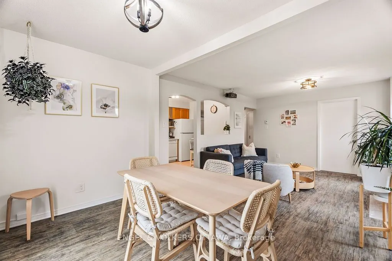
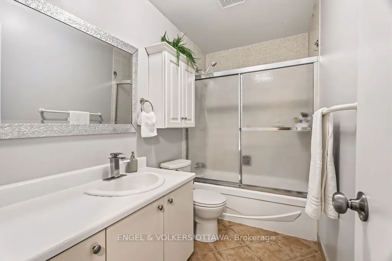
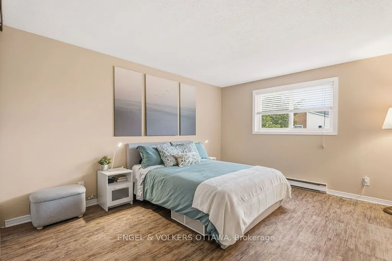
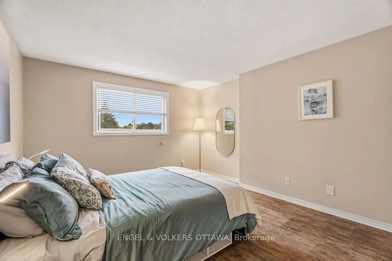
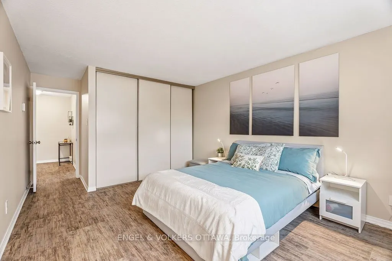
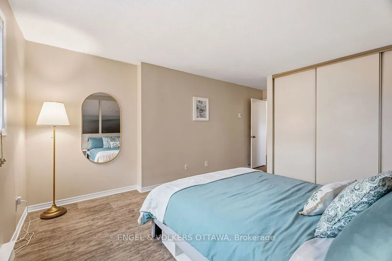
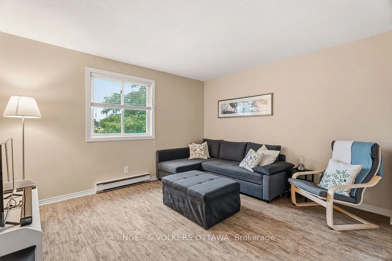
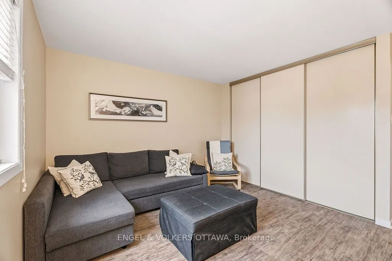
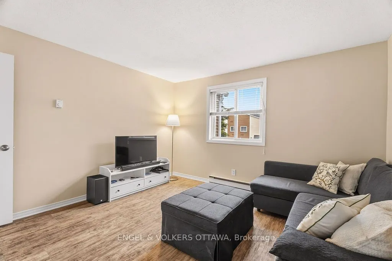
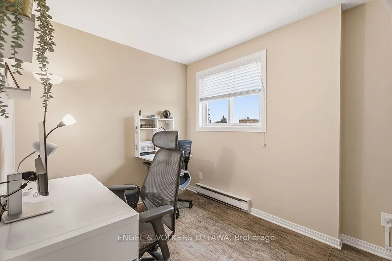
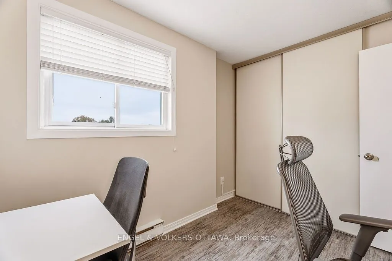
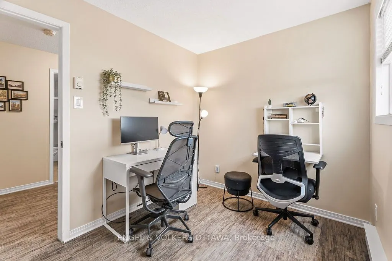
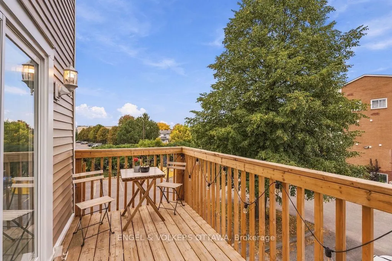
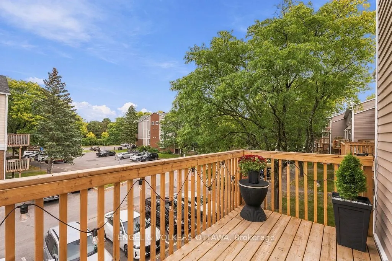
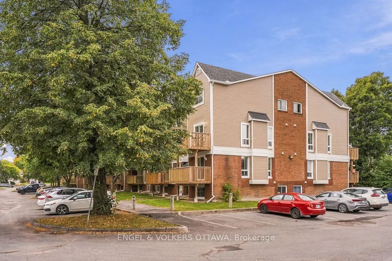
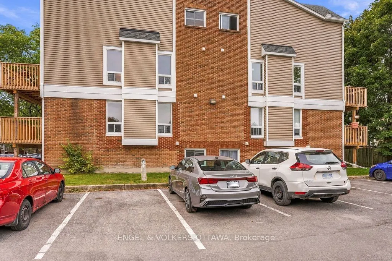
Discover exceptional space and value in this rarely offered 3-bedroom end-unit condo townhouse, tucked away at the end of a quiet cul-de-sac in Kanata's desirable Katimavik neighbourhood. One of the largest layouts in the complex, this bright and spacious home occupies the upper two levels and offer...s the comfort and functionality of a traditional townhome, complete with a refreshed exterior and a fantastic location close to parks, trails and everyday conveniences. A welcoming foyer leads into the sun-filled, open-concept main level, where a generously sized kitchen offers abundant cabinetry and plenty of counter space for cooking and entertaining. The adjoining dining area opens onto a private balcony, perfect for morning coffee or unwinding at the end of the day. The inviting living room features a new electric fireplace, creating a warm and comfortable space to relax. A convenient powder room, in-unit laundry and a dedicated storage room with built-in shelving provide the practicality and storage space today's buyers appreciate. Upstairs, you'll find three exceptionally spacious bedrooms, including an impressive primary retreat with room for a king-size bed, reading nook or home office. Two additional generously sized bedrooms offer flexibility for family, guests or working from home, along with ample closet space and an updated 4-piece bathroom. Your parking space is conveniently located just outside the front door, with plenty of visitor parking available. Enjoy being minutes from excellent schools, shopping, parks, public transit and quick access to Highway 417. Whether you're a first-time buyer, downsizer or investor, this move-in-ready home offers an outstanding opportunity to enjoy generous living space, low-maintenance living and an established Kanata neighbourhood, all at an attractive price point.
Full Property Details
Interior
Bedrooms
3
Total Bedrooms
3
Washrooms
2
Square Footage
1200-1399 sqft
Basement
None
Heating Source
Electric
Heating Fuel
Baseboard
Air Conditioning
None
Family Room
No
Kitchens
1
Total Kitchens
1
Fireplace Features
Yes
Bedrooms
3
Total Bedrooms
3
Washrooms
2
Square Footage
1200-1399 sqft
Basement
None
Heating Source
Electric
Heating Fuel
Baseboard
Air Conditioning
None
Family Room
No
Kitchens
1
Total Kitchens
1
Fireplace Features
Yes
Exterior
Waterfront
None
Parking Spaces
1
Total Parking Spaces
1.00
Garage Spaces
0
Balcony
Open
Waterfront
None
Parking Spaces
1
Total Parking Spaces
1.00
Garage Spaces
0
Balcony
Open
Building Description
Style
2-Storey
Home Type
Condo
Subtype
Condo Townhouse
Property Orientation
West
Exterior Finish
Vinyl Siding
Possession Date
11/24/2026
Locker
None
Style
2-Storey
Home Type
Condo
Subtype
Condo Townhouse
Property Orientation
West
Exterior Finish
Vinyl Siding
Possession Date
11/24/2026
Locker
None
Community
Community
Katimavik
Community
Katimavik
Taxes & Fees
Taxes
$2,473.85 /yr
Tax Year
2026
Occupancy
Owner
Maintenance Fee
$771.45/mo
Water
Included
Building Insurance
Included
Taxes
$2,473.85 /yr
Tax Year
2026
Occupancy
Owner
Maintenance Fee
$771.45/mo
Water
Included
Building Insurance
Included
Other
Pets
Yes-with Restrictions
Pets
Yes-with Restrictions
Room Types
Bathroom
-
Dimensions 5.81 x 3.84 feet
22.31 sqft
Bathroom
-
Dimensions 7.91 x 4.63 feet
36.62 sqft
Bedroom
-
Dimensions 12.2 x 11.55 feet
140.91 sqft
Bedroom
-
Dimensions 9.38 x 7.94 feet
74.48 sqft
Dining Room
-
Dimensions 11.19 x 5.91 feet
66.13 sqft
Foyer
-
Dimensions 9.81 x 7.12 feet
69.85 sqft
Kitchen
-
Dimensions 13.94 x 8.07 feet
112.5 sqft
Living Room
-
Dimensions 15.81 x 11.19 feet
176.91 sqft
Primary Bedroom
-
Dimensions 18.14 x 11.88 feet
215.5 sqft
Utility Room
-
Dimensions 7.05 x 5.81 feet
40.96 sqft
Similar Properties(No results)
Mortgage Calculator
Calculate your estimated monthly mortgage payment
Price
$319,900
$
%
%
Total cost of mortgage
$0
Monthly payment
By clicking Save, we will calculate your estimated mortgage for all properties using the saved values (down payment percentage, interest rate, and amortization).
The accuracy and applicability of this calculator are not guaranteed.