Sign In or Create a Free Account to see full details of this property
Key Facts
Key facts for 351 Briarhill Avenue
Property Type
House, Bungalow
Parking
None 0 garage, 3 parking
MLS #
X14110242
Size
700-1100 sqft
Basement
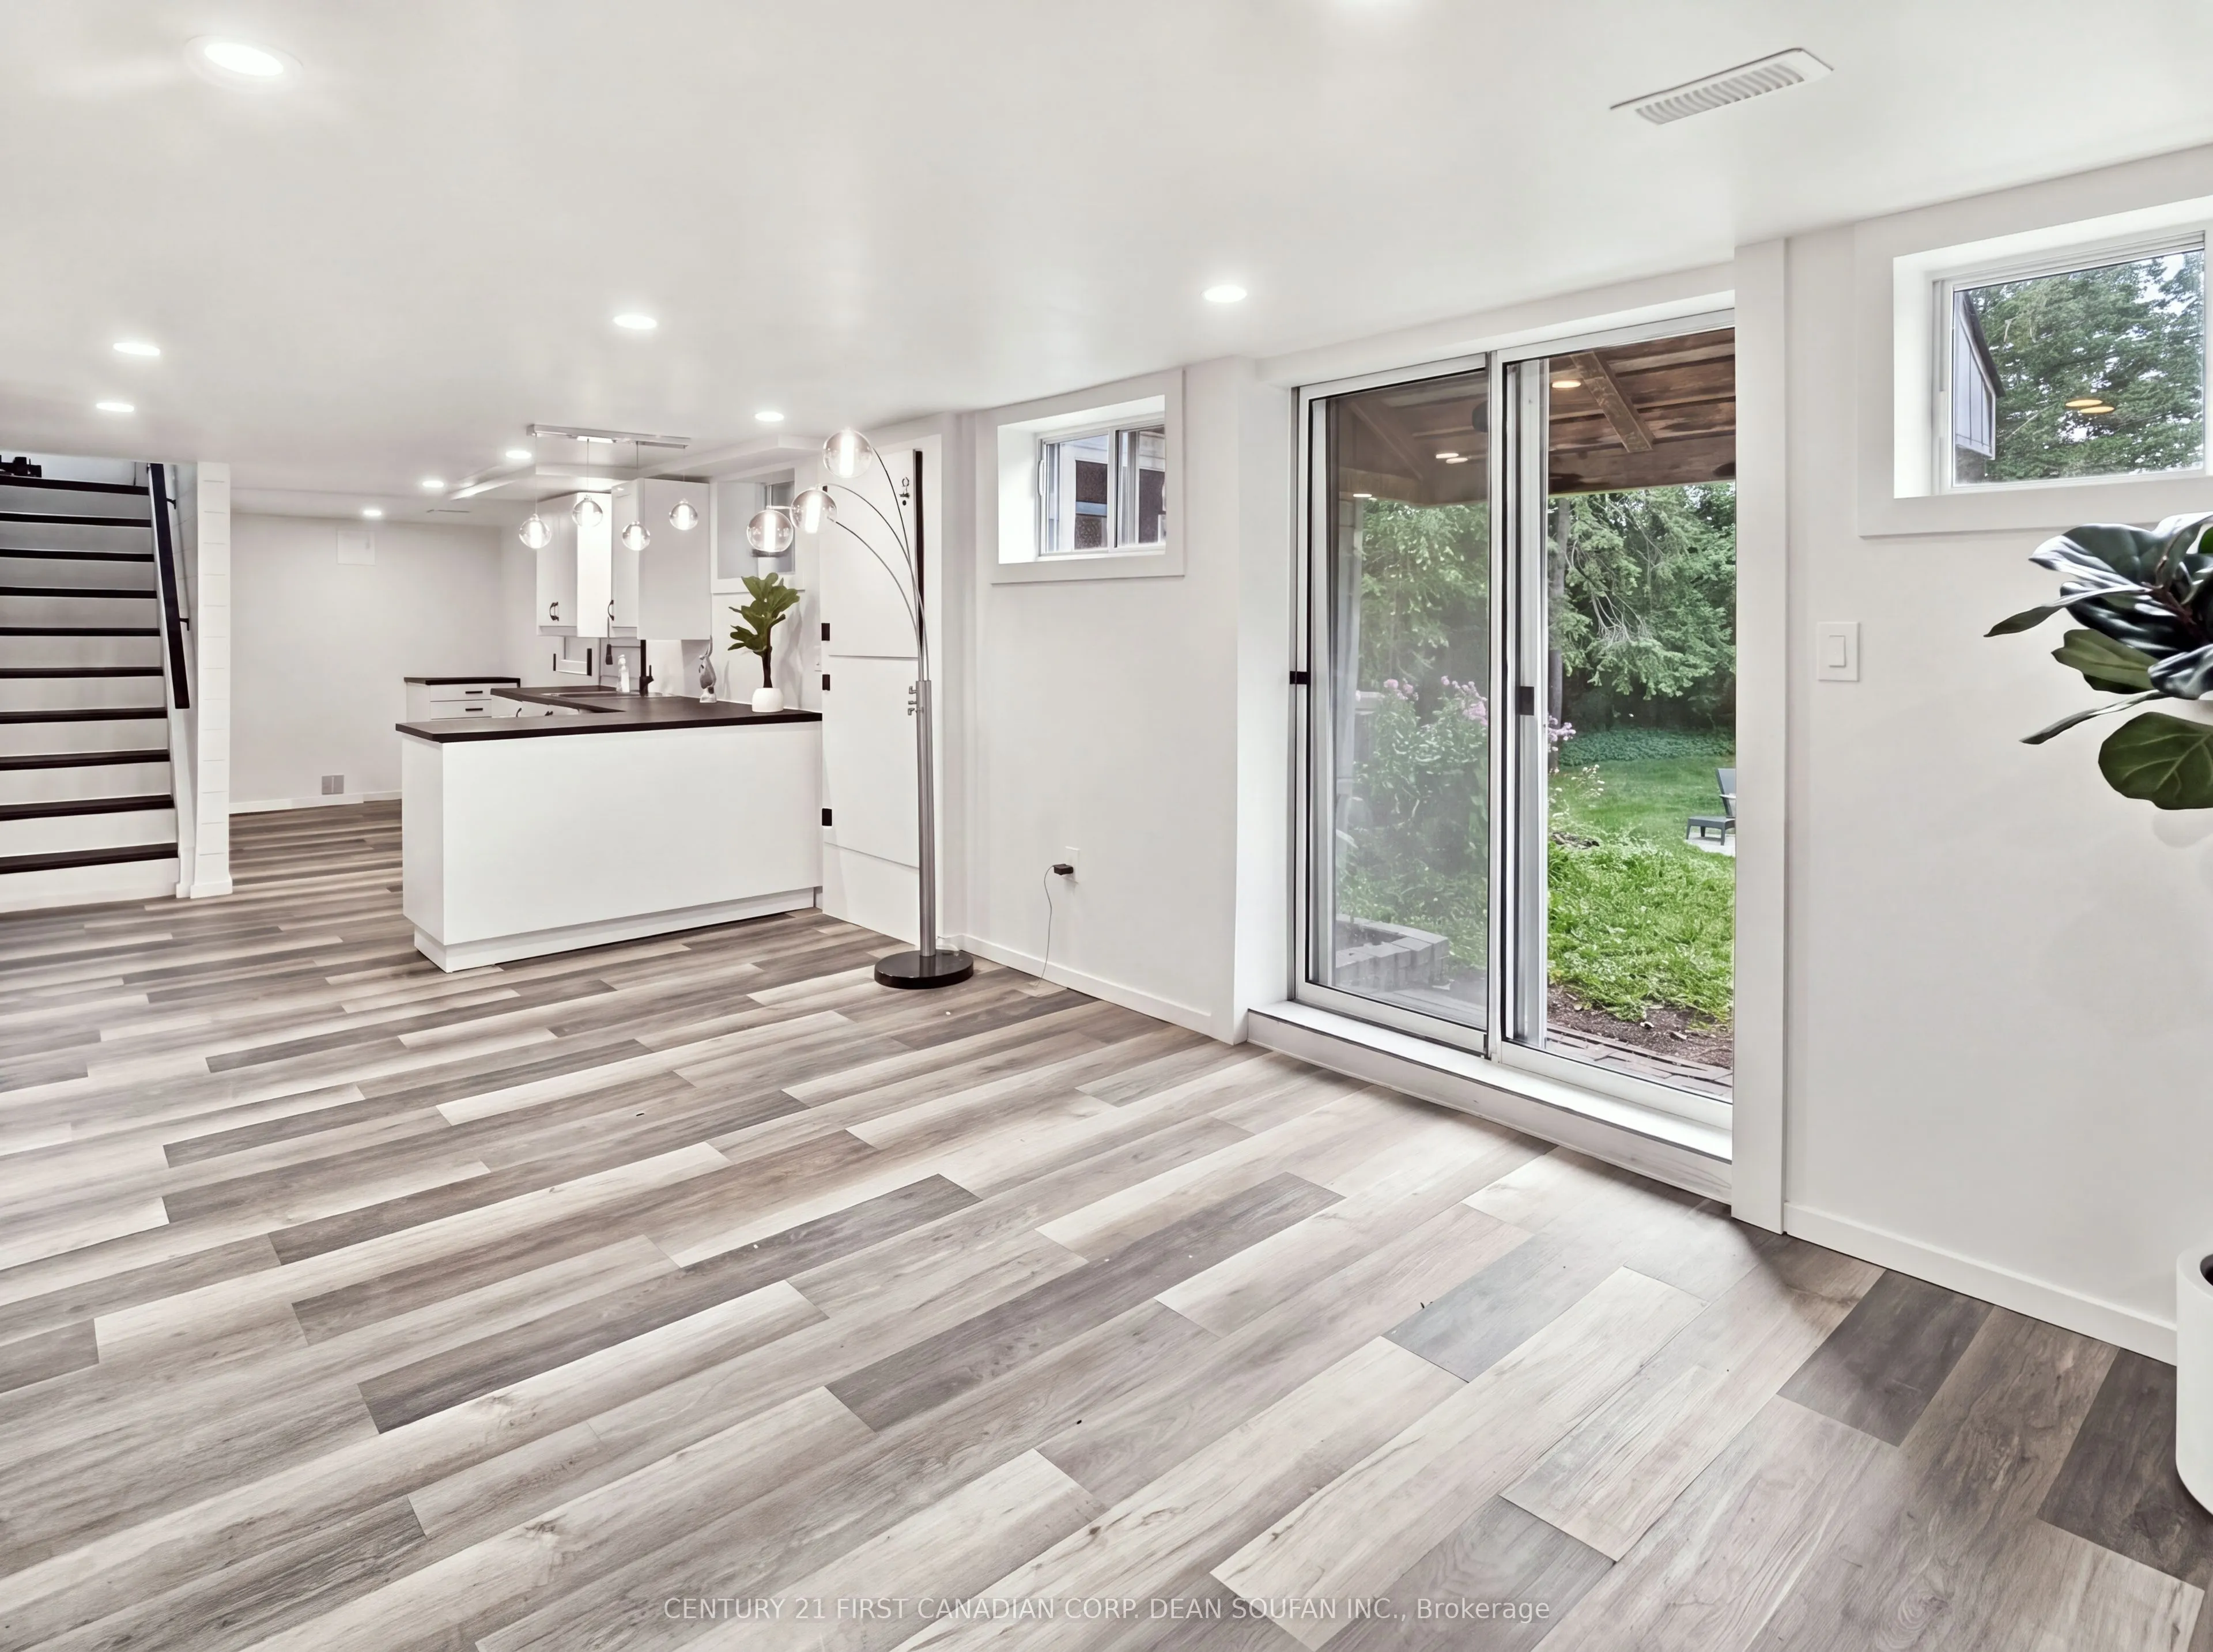
Finished with Walk-Out,Full,Separate Entrance
Listed on
2026-10-23
Lot size
60 x 138.0
Tax
$5,025.89 /yr
Days on Market
0
Approximate Age
51-99
Maintenance Fee
-
Description
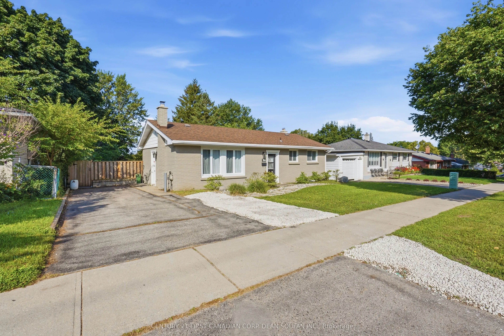
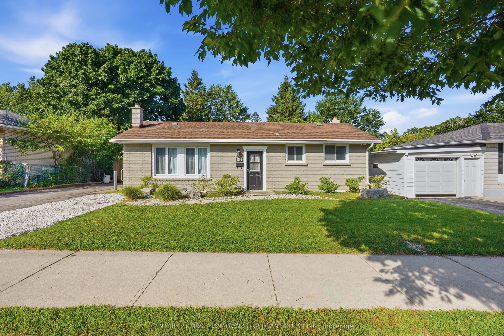
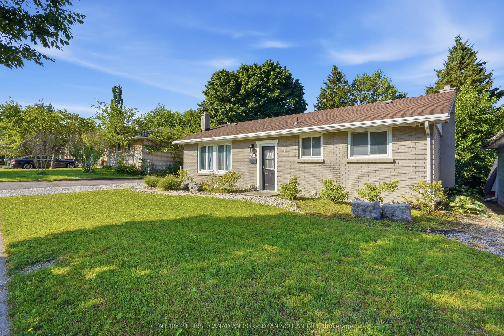
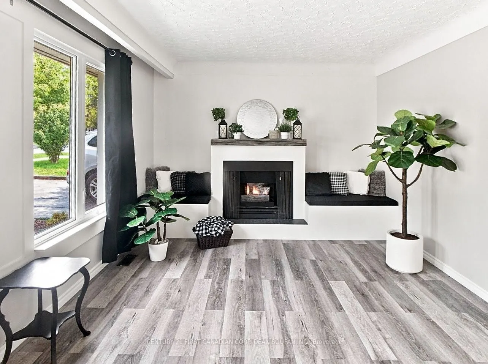
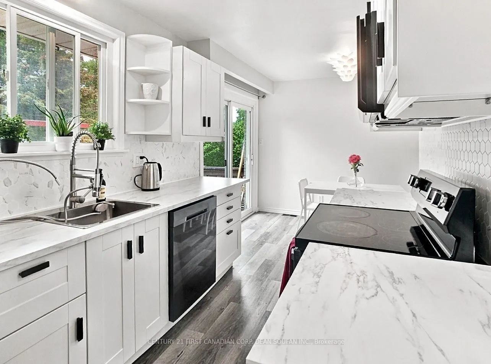
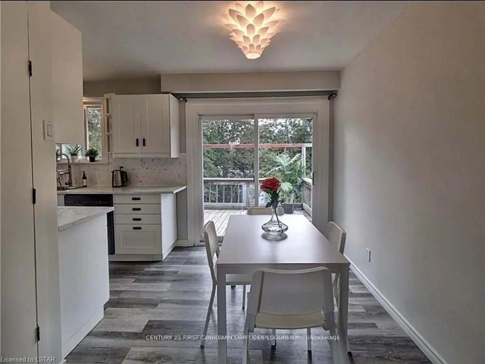
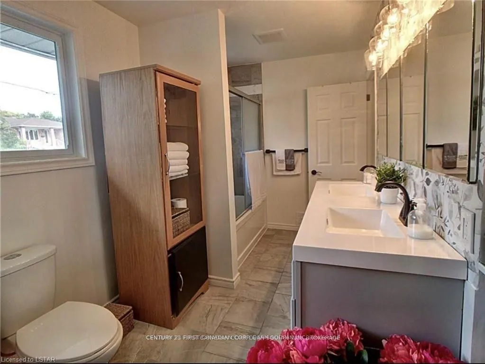
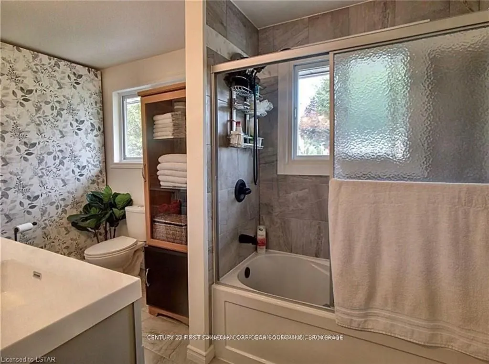
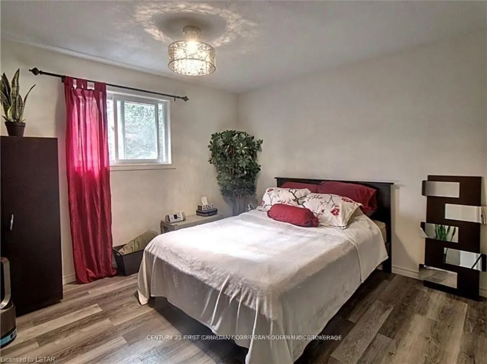
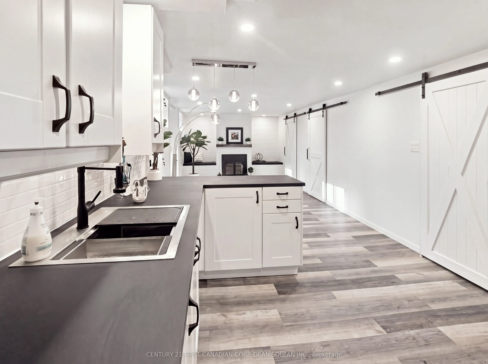
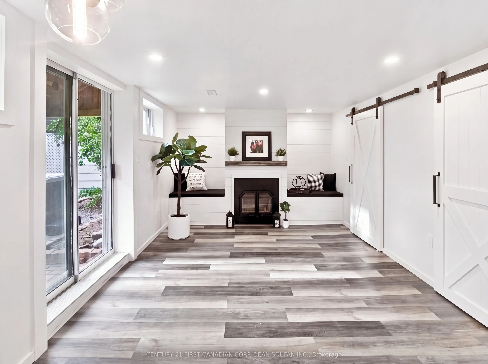
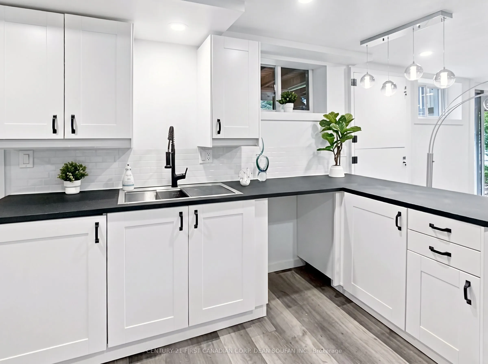
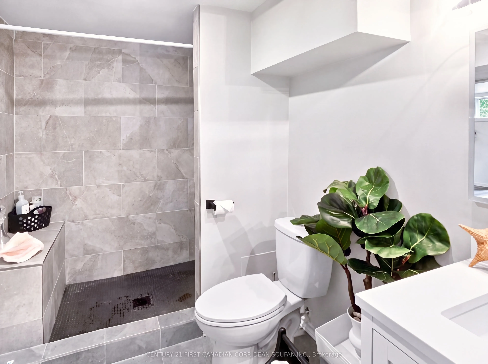
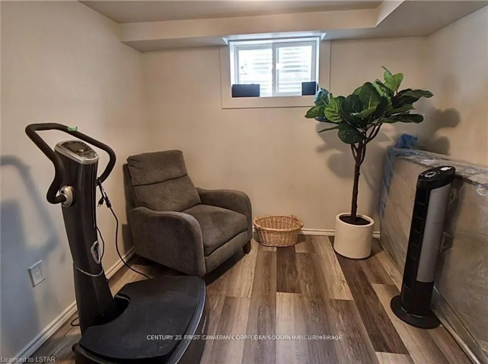
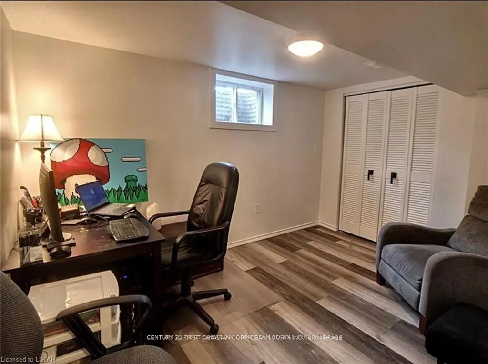
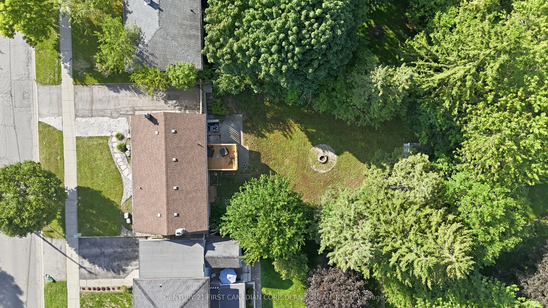
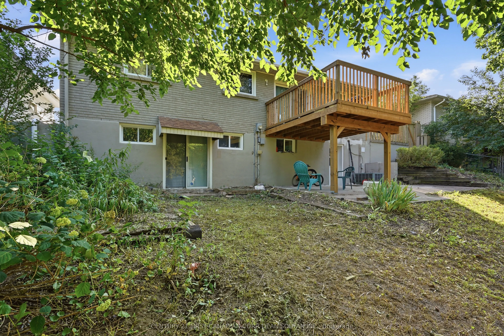
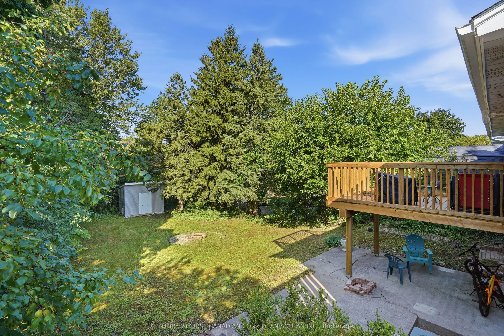
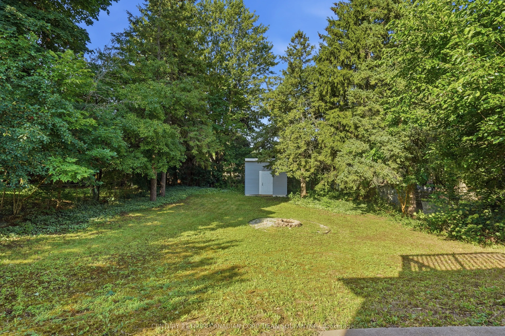
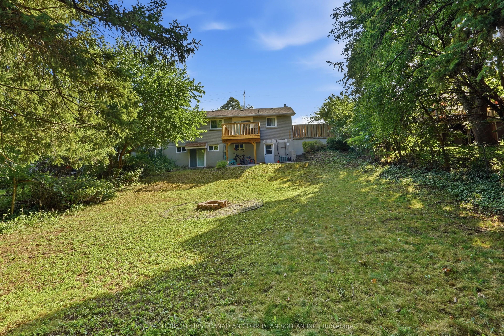
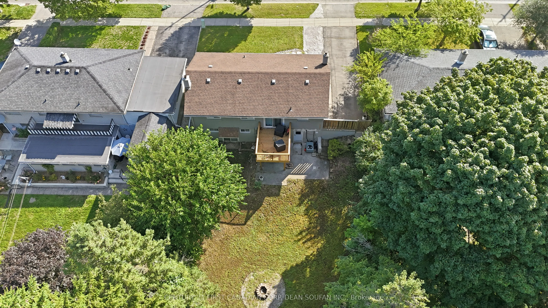
Welcome to 351 Briarhill Avenue! I'm a beautifully renovated 4-bedroom, 2-bathroom solid brick bungalow with a special feature that truly sets me apart: my finished walk-out basement! Complete with a separate entrance, second kitchen, laundry hookups, and direct outdoor access, this versatile space ...offers wonderful possibilities for extended family, multi-generational living, or a private space for guests. I'm currently home to a month-to-month tenant, with the flexibility for a new owner to provide notice should they wish to move their family in. Throughout my home, you'll find thoughtful updates, including electrical and plumbing (2021), newer windows and doors (2020), new insulation throughout (2020), and newer kitchen appliances (2020). My brick exterior adds timeless charm and curb appeal, while my generous, private lot surrounded by beautiful mature trees is truly something special. With a backyard that feels like your own private park, I offer a peaceful setting to enjoy your morning coffee, gather with loved ones, or simply unwind in nature. Combining a standout finished walk-out basement, extensive updates, and a beautiful tree-lined setting, I offer a wonderful opportunity to put down roots and make lasting memories. Come on in - I can't wait to welcome you home!
Full Property Details
Interior
Bedrooms
2
Bedrooms Plus
2
Total Bedrooms
4
Washrooms
2
Square Footage
700-1100 sqft
Basement
Finished with Walk-Out,Full,Separate Entrance
Heating Source
Gas
Heating Fuel
Forced Air
Air Conditioning
Central Air
Family Room
No
Kitchens
1
Kitchens Plus
1
Total Kitchens
2
Fireplace Features
Yes
Bedrooms
2
Bedrooms Plus
2
Total Bedrooms
4
Washrooms
2
Square Footage
700-1100 sqft
Basement
Finished with Walk-Out,Full,Separate Entrance
Heating Source
Gas
Heating Fuel
Forced Air
Air Conditioning
Central Air
Family Room
No
Kitchens
1
Kitchens Plus
1
Total Kitchens
2
Fireplace Features
Yes
Exterior
Depth
138.0
Front
60.0
Acreage
< .50
Driveway
Private
Lot Size
60 x 138.0 ft
Pool
None
Parking Spaces
3
Total Parking Spaces
3.00
Parking Description
None
Garage Spaces
0
Zoning
R1-6
Depth
138.0
Front
60.0
Acreage
< .50
Driveway
Private
Lot Size
60 x 138.0 ft
Pool
None
Parking Spaces
3
Total Parking Spaces
3.00
Parking Description
None
Garage Spaces
0
Zoning
R1-6
Building Description
Style
Bungalow
Home Type
House
Subtype
Detached
Year Built
51-99
Property Orientation
West
Exterior Finish
Aluminum Siding,Brick
Sewers
Sewers
Water Supply
Municipal
Possession Date
No Data
Style
Bungalow
Home Type
House
Subtype
Detached
Year Built
51-99
Property Orientation
West
Exterior Finish
Aluminum Siding,Brick
Sewers
Sewers
Water Supply
Municipal
Possession Date
No Data
Community
Community
East A
Community
East A
Taxes & Fees
Taxes
$5,025.89 /yr
Tax Year
2026
Occupancy
Tenant
Taxes
$5,025.89 /yr
Tax Year
2026
Occupancy
Tenant
Room Types
Bedroom 2
-
Dimensions 9.09 x 8.01 feet
72.81 sqft
Bedroom 3
-
Dimensions 10.4 x 9.09 feet
94.54 sqft
Bedroom 4
-
Dimensions 11.32 x 8.43 feet
95.43 sqft
Kitchen
-
Dimensions 17.65 x 10.17 feet
179.5 sqft
Living Room
-
Dimensions 18.08 x 11.09 feet
200.51 sqft
Other
-
Dimensions 18.01 x 7.35 feet
132.37 sqft
Primary Bedroom
-
Dimensions 12.34 x 11.32 feet
139.69 sqft
Recreation
-
Dimensions 18.77 x 10.5 feet
197.08 sqft
Similar Properties(No results)
Mortgage Calculator
Calculate your estimated monthly mortgage payment
Price
$529,900
$
%
%
Total cost of mortgage
$0
Monthly payment
By clicking Save, we will calculate your estimated mortgage for all properties using the saved values (down payment percentage, interest rate, and amortization).
The accuracy and applicability of this calculator are not guaranteed.