33
$825,000 Sale
Listed 2 hours ago
80 CHIPPEWA AVENUE
· 4
· 2.0
· 4
· 1500 - 2000
Key Facts
Key facts for 80 CHIPPEWA AVENUE
Property Type
House
Parking
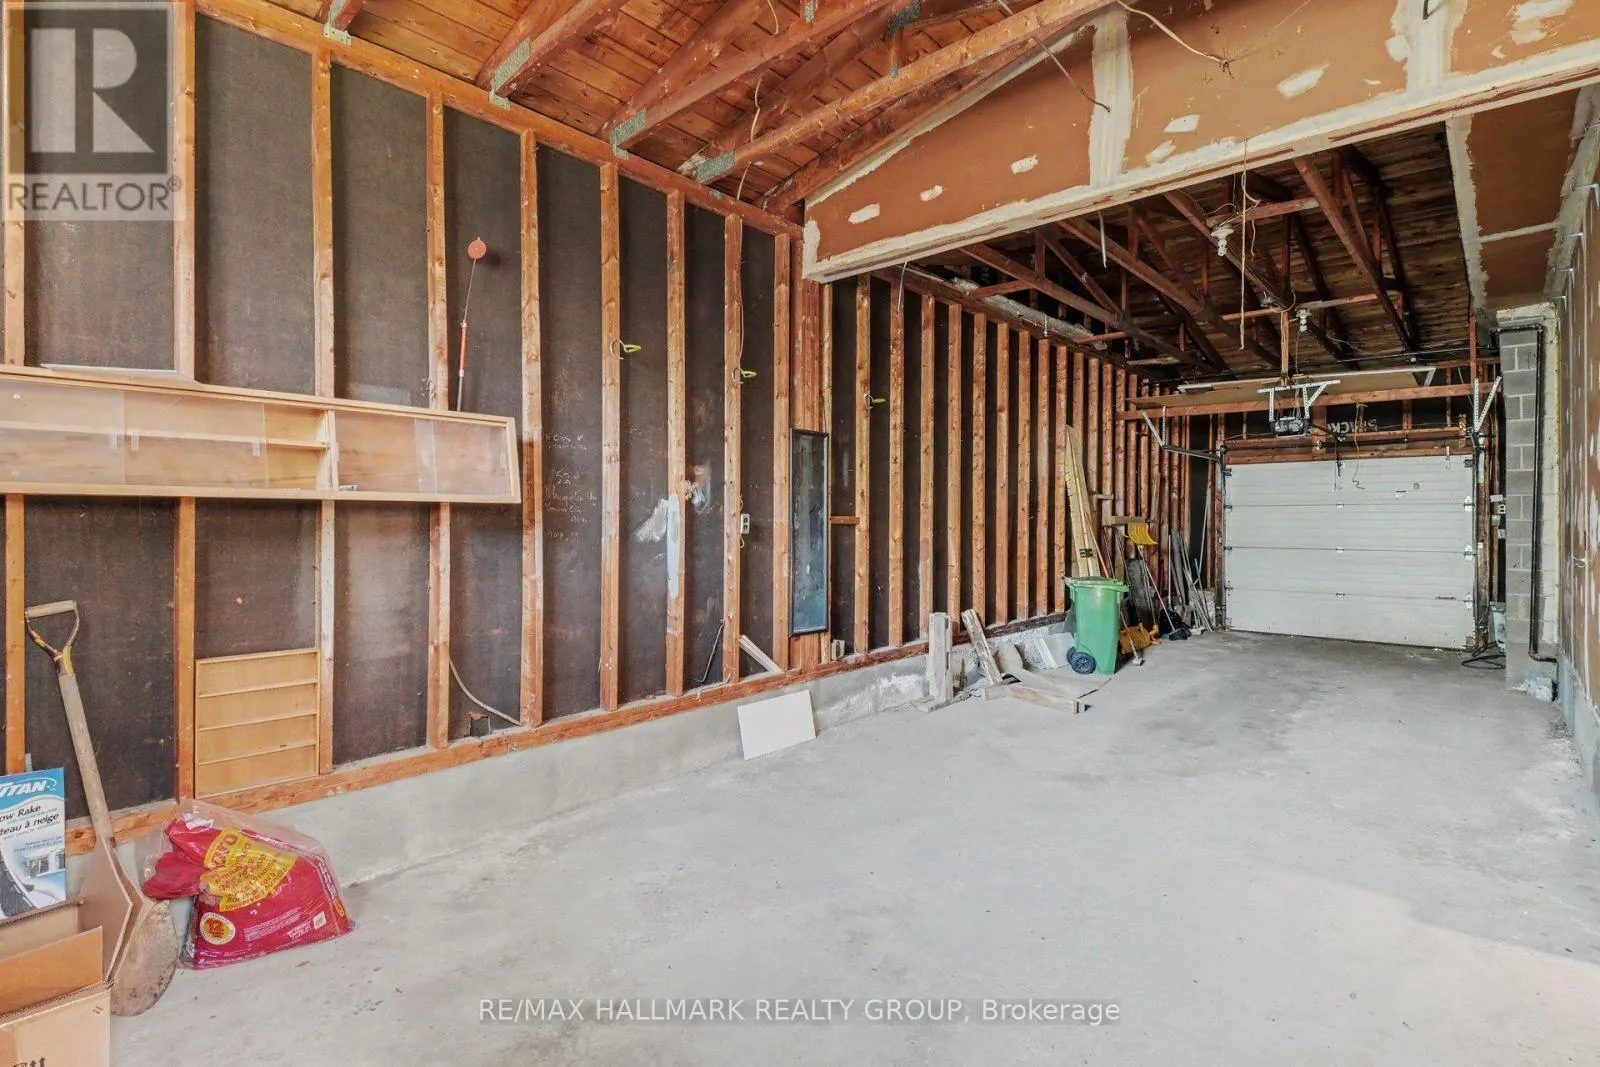
Garage: Yes, 4 parking
MLS #
X14124826
Size
1500 - 2000 sqft
Basement
Finished, N/A (Finished)
Listed on
-
Lot size
-
Tax
-
Days on Market
-
Year Built
-
Maintenance Fee
-

Description
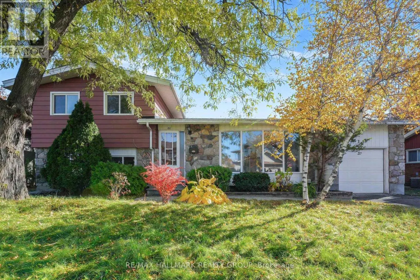
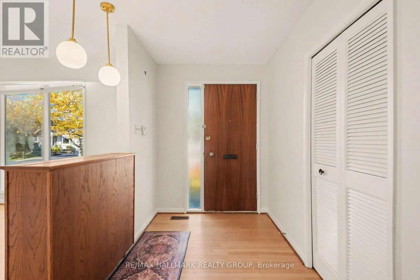
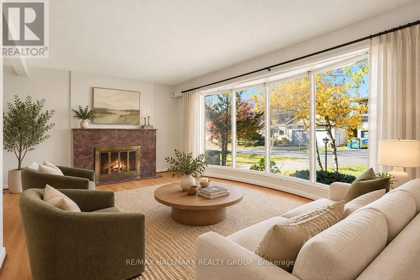
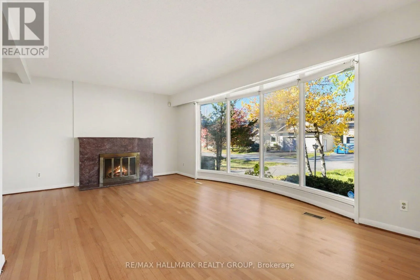
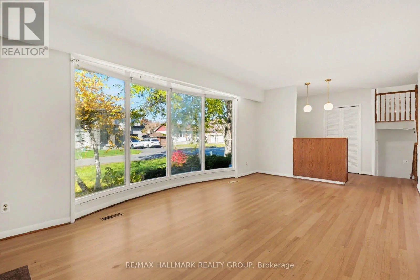
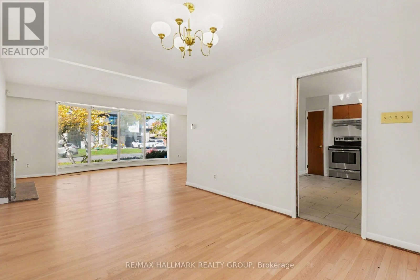
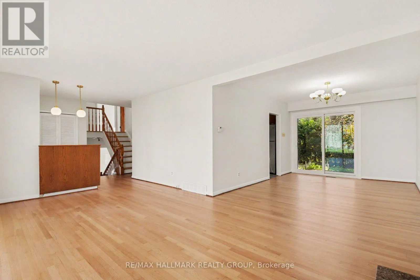
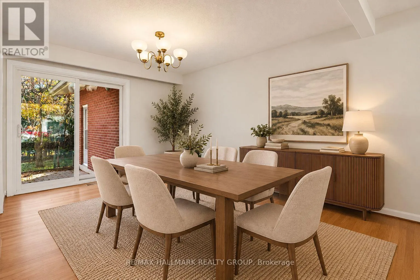
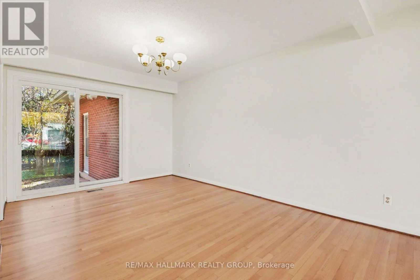
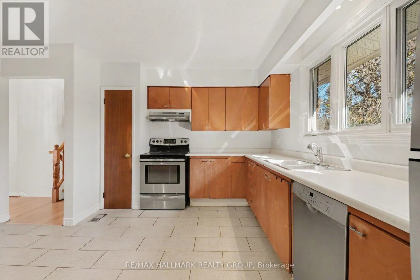
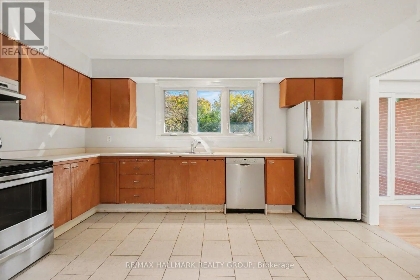
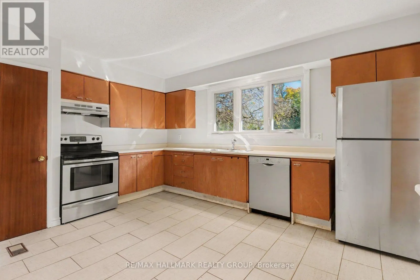
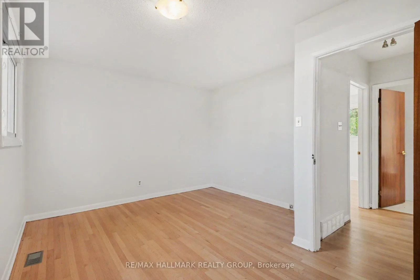
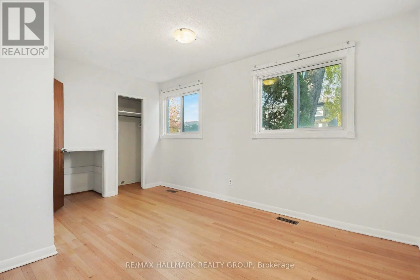
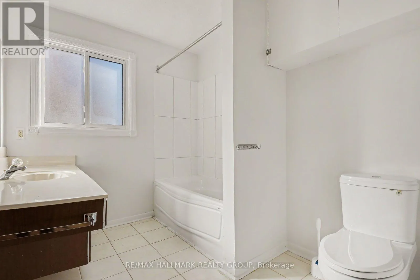
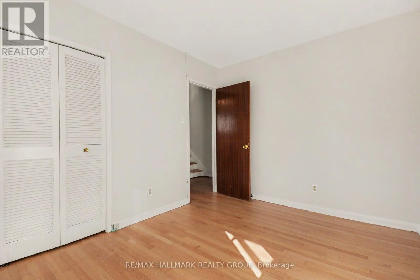
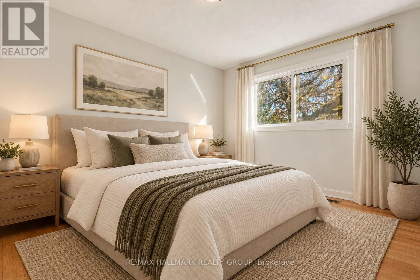
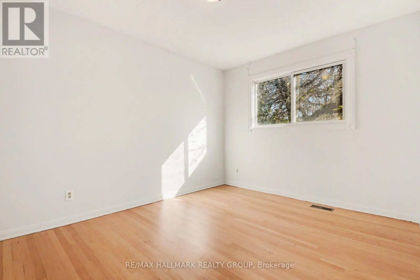
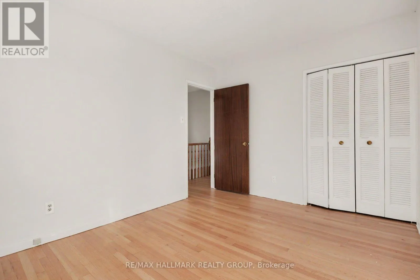
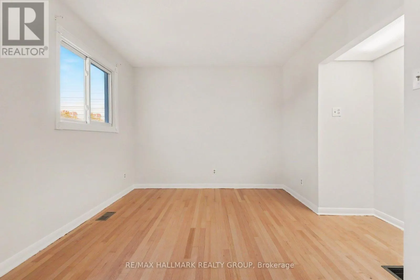
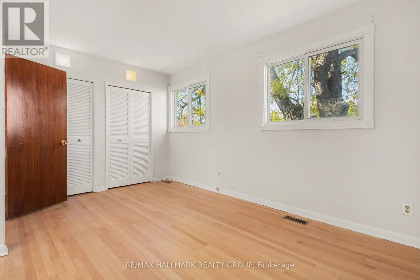
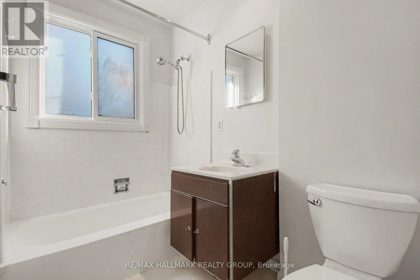
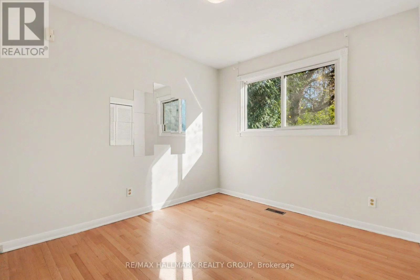
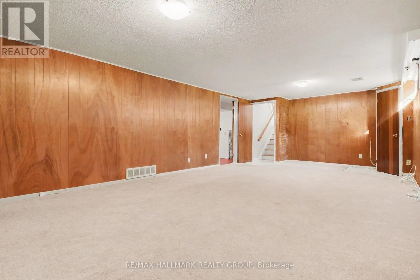
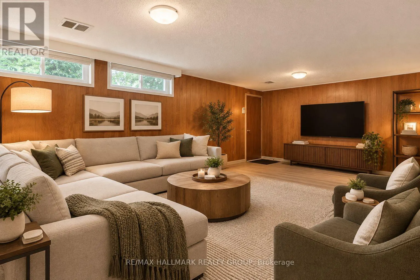
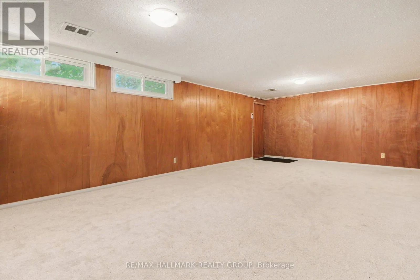
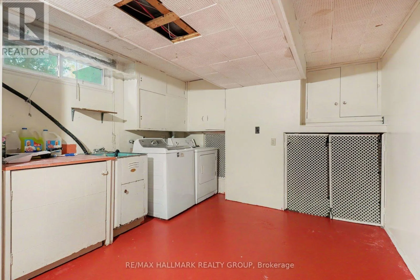
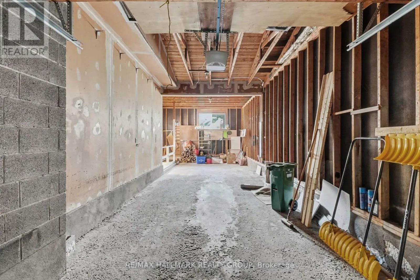
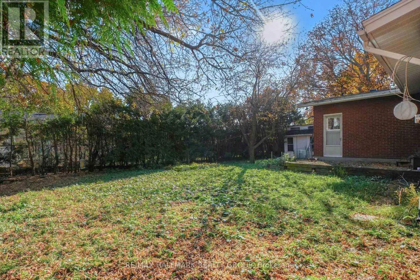
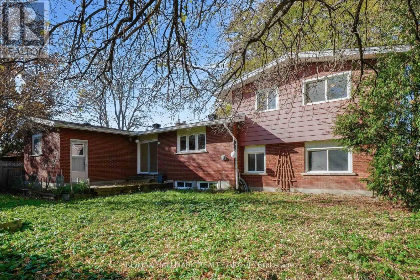
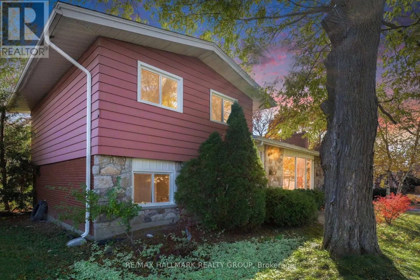
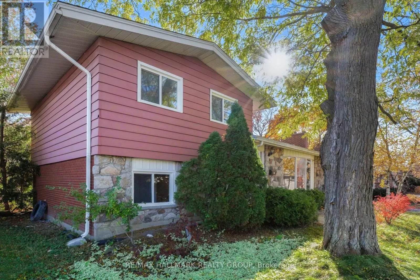
Welcome to 80 Chippewa Avenue! Ideally situated on a 75 x 90 ft lot in a fantastic, established neighbourhood, this spacious detached sidesplit offers the perfect combination of comfort, functionality and convenience. With over 1,600 square feet of living space, 4 bedrooms, 2 bathrooms and a finishe...d basement, there is plenty of room for the whole family! Step inside to a bright and inviting living room, filled with natural light from the beautiful oversized bow window. The dining room offers direct access to the private, tree-filled backyard, creating the perfect setting for indoor-outdoor entertaining. This home is complete with generously sized bedrooms, finished lower level and an attached two-car tandem garage offering plenty of room for parking and storage. Recent improvements include: paint (2026) floors sanded and refinished (2026), roof (approx 2020), most windows (approx 2016). Enjoy the charm of a mature neighbourhood with convenient access to parks, schools, shopping, transit and everyday amenities. A wonderful opportunity to settle into a well-established community and make this house your home! (id:10452)
Room Types
Bedroom 2
-
Dimensions 3 m x 3.77 m
121.74 sqft
Bedroom 3
-
Dimensions 4.77 m x 3.89 m
199.73 sqft
Bedroom 4
-
Dimensions 3.02 m x 3.79 m
123.2 sqft
Similar Properties (No results)
Listing courtesy of: RE/MAX HALLMARK REALTY GROUP
This REALTOR.ca listing content is owned and licensed by REALTOR® members of The Canadian Real Estate Association.