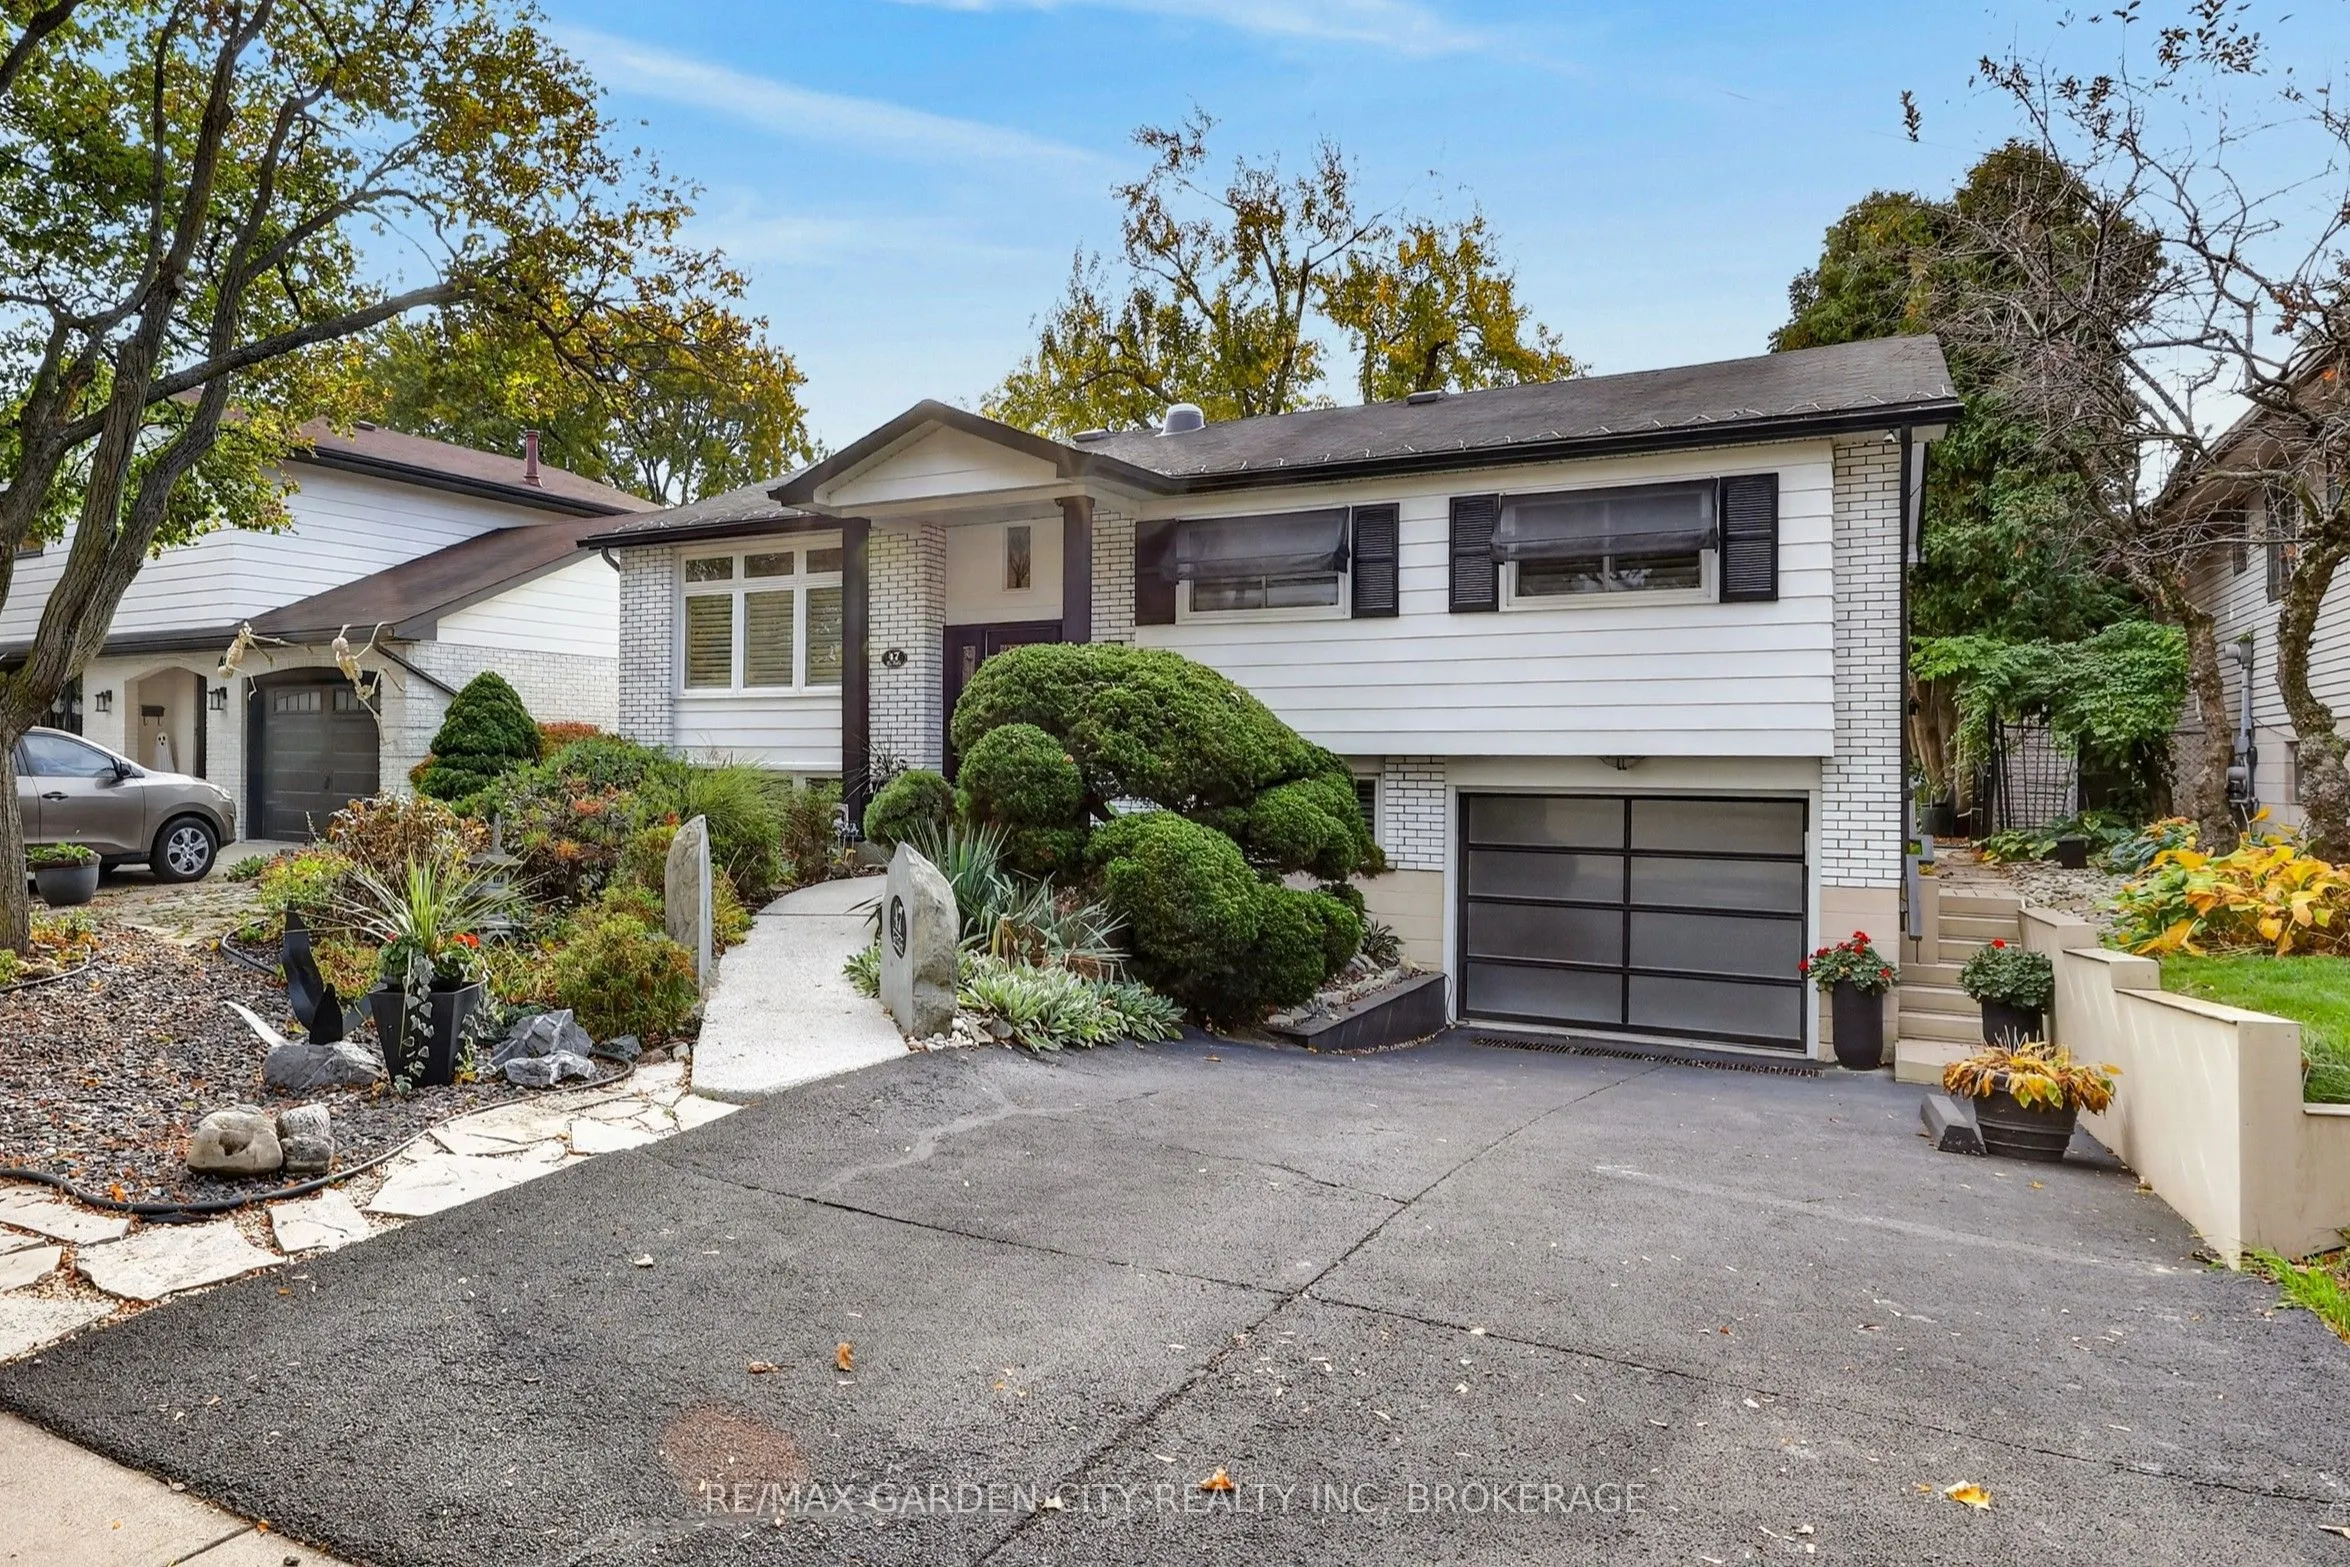
Amazing quality 5-bedroom 2-bathroom raised bungalow in Hamilton's sought after Mountainview community. Located just off Scenic Drive this wonderful detached home sits in a peaceful neighbourhood at the top of the Niagara Escarpment and features its own backyard oasis to match the beautiful surround...ings. As you walk into the foyer of this welcoming and stylish home you'll instantly feel the quality and well cared for nature. The open concept living and dining room flow smoothly into the kitchen space which is all overlooking the incredible backyard. With three bedrooms and a full 4-piece bathroom on the main floor as well as two additional bedrooms, a 3-piece bathroom, and large family room on the lower level this solid home a great option for a variety of buyers. A short walk or drive away from everything that Hamilton has to offer and a completely move-in-ready option, an easy choice in a challenging market.
Full Property Details
Interior
Bedrooms
3
Bedrooms Plus
2
Total Bedrooms
5
Washrooms
2
Square Footage
1100-1500 sqft
Basement
Full,Finished
Heating Source
Gas
Heating Fuel
Forced Air
Air Conditioning
Central Air
Family Room
Yes
Kitchens
1
Total Kitchens
1
Fireplace Features
Yes
Bedrooms
3
Bedrooms Plus
2
Total Bedrooms
5
Washrooms
2
Square Footage
1100-1500 sqft
Basement
Full,Finished
Heating Source
Gas
Heating Fuel
Forced Air
Air Conditioning
Central Air
Family Room
Yes
Kitchens
1
Total Kitchens
1
Fireplace Features
Yes
Exterior
Depth
100.0
Front
50.0
Driveway
Private Double
Lot Size
50 x 100.0 ft
Pool
None
Parking Spaces
3
Total Parking Spaces
4.00
Parking Description
Attached
Garage Spaces
1
Depth
100.0
Front
50.0
Driveway
Private Double
Lot Size
50 x 100.0 ft
Pool
None
Parking Spaces
3
Total Parking Spaces
4.00
Parking Description
Attached
Garage Spaces
1
Building Description
Style
Bungalow-Raised
Home Type
House
Subtype
Detached
Property Orientation
South
Exterior Finish
Brick,Other
Sewers
Sewers
Water Supply
Municipal
Possession Date
No Data
Style
Bungalow-Raised
Home Type
House
Subtype
Detached
Property Orientation
South
Exterior Finish
Brick,Other
Sewers
Sewers
Water Supply
Municipal
Possession Date
No Data
Community
Community
Mountview
Community
Mountview
Taxes & Fees
Taxes
$5,731 /yr
Tax Year
2026
Occupancy
Owner
Taxes
$5,731 /yr
Tax Year
2026
Occupancy
Owner
Room Types
Bathroom
3 Pc Bath
Dimensions 6.79 x 5.18 feet
35.17 sqft
Bathroom
4 Pc Bath
Dimensions 9.19 x 5.97 feet
54.86 sqft
Bedroom
-
Dimensions 11.53 x 10.81 feet
124.64 sqft
Bedroom
-
Dimensions 11.53 x 9.36 feet
107.92 sqft
Bedroom
-
Dimensions 12.47 x 12.24 feet
152.63 sqft
Bedroom
-
Dimensions 12.49 x 11.11 feet
138.76 sqft
Bedroom
-
Dimensions 13.62 x 9.35 feet
127.35 sqft
Dining Room
-
Dimensions 10.05 x 9.69 feet
97.38 sqft
Family Room
-
Dimensions 22.75 x 12.88 feet
293.02 sqft
Kitchen
-
Dimensions 12.57 x 11.45 feet
143.93 sqft
Laundry
-
Dimensions 11.15 x 5.07 feet
56.53 sqft
Living Room
-
Dimensions 15.71 x 12.37 feet
194.33 sqft
Similar Properties(No results)
Mortgage Calculator
Calculate your estimated monthly mortgage payment
Price
$879,900
$
%
%
Total cost of mortgage
$0
Monthly payment
By clicking Save, we will calculate your estimated mortgage for all properties using the saved values (down payment percentage, interest rate, and amortization).
The accuracy and applicability of this calculator are not guaranteed.