Sign In or Create a Free Account to see full details of this property
Key Facts
Key facts for 2424 BAKERVILLA Street
Property Type
House, 2-Storey
Parking
Attached 3 garage, 6 parking
MLS #
X14152068
Size
3000-3500 sqft
Basement
Unfinished,Full,Separate Entrance
Listed on
2026-11-05
Lot size
50 x 112.89
Tax
$8,231 /yr
Days on Market
0
Approximate Age
0-5
Maintenance Fee
-
Description
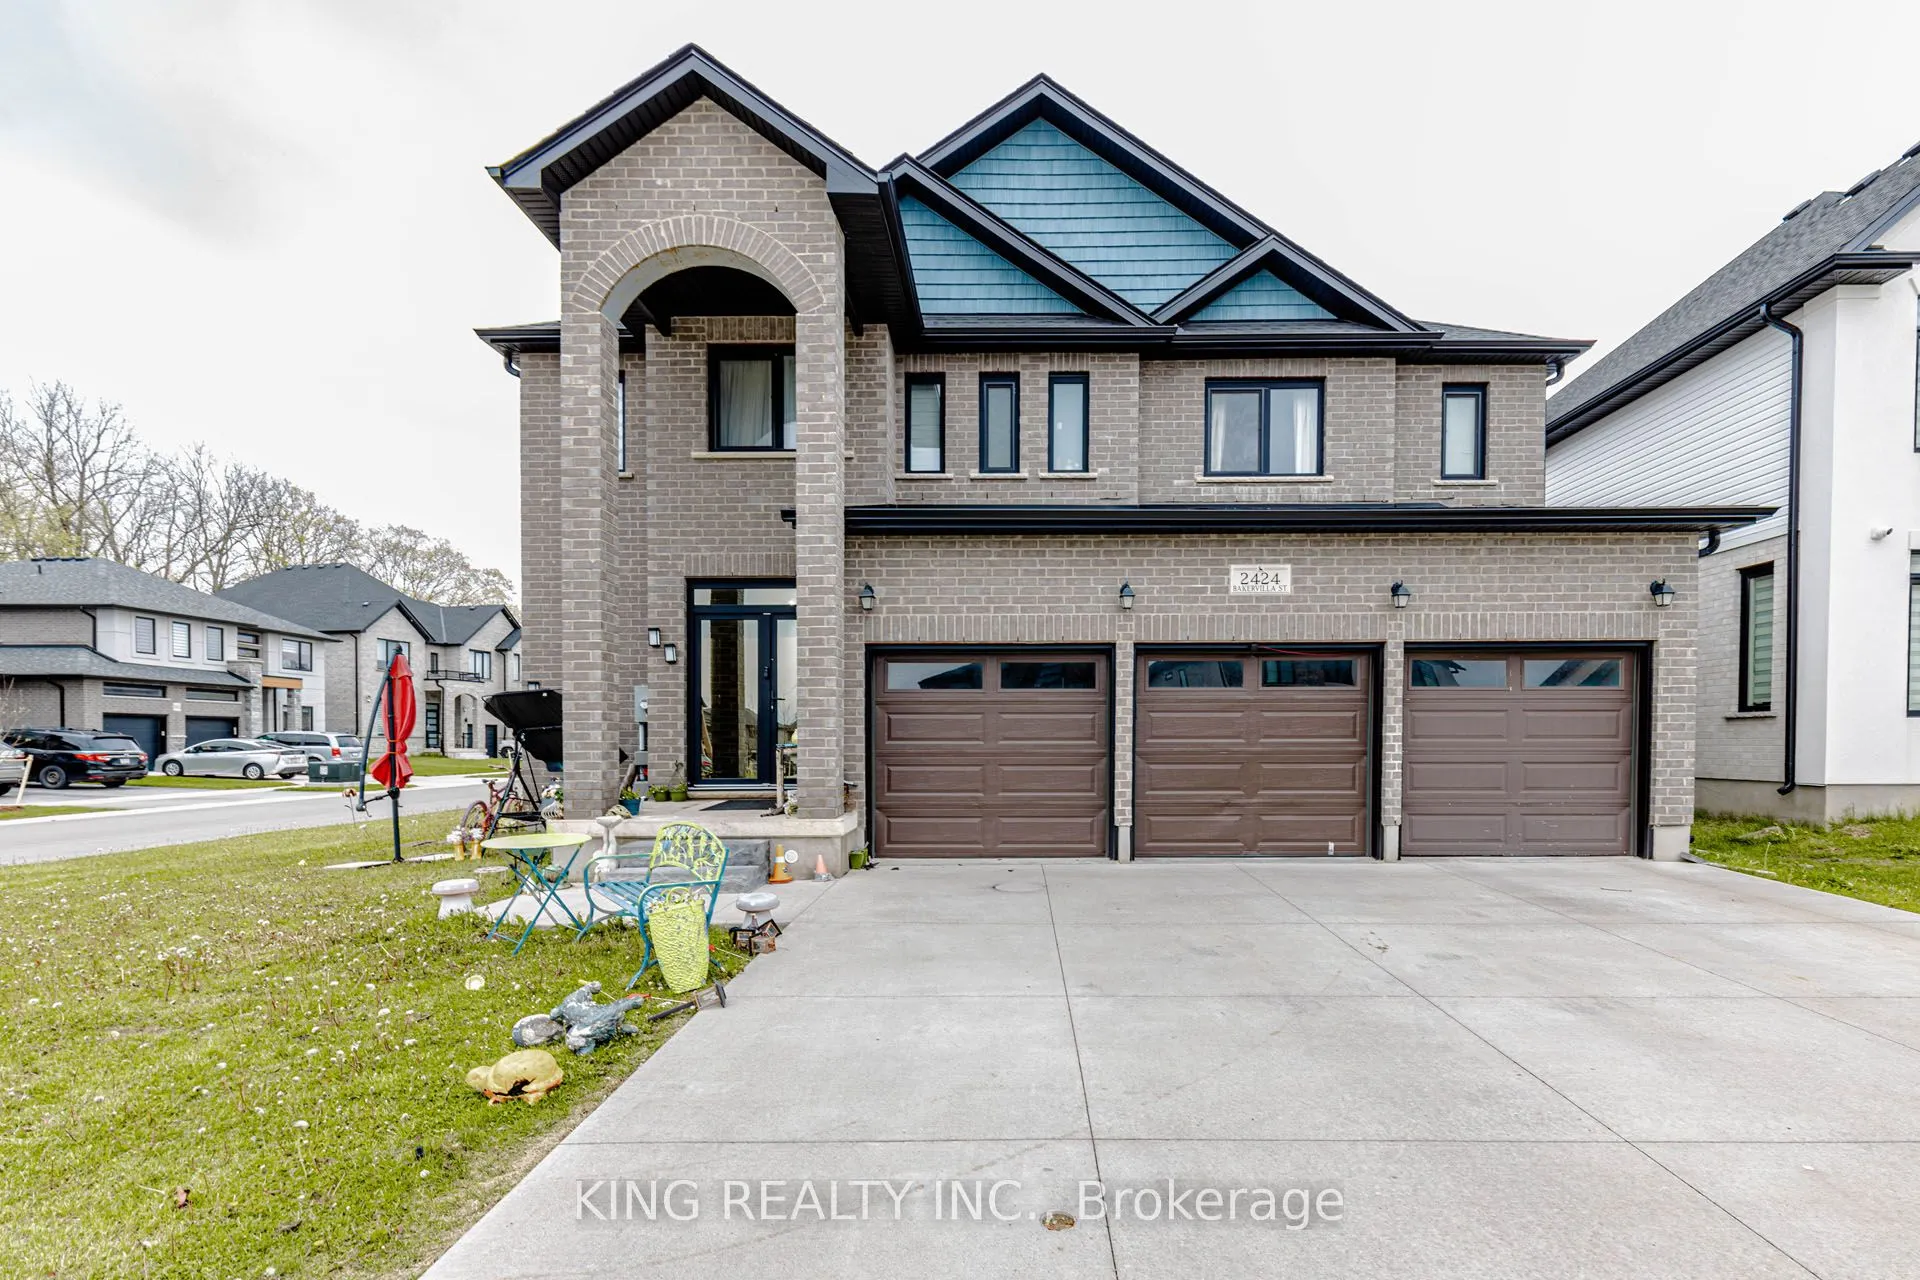
FOR SALE - Stunning 2-Storey Home in Lovely Lambeth!!! Welcome to this beautiful two-story home with Triple car garage in the highly sought-after community of Lambeth! This impressive property features a direct access to the laundry/mudroom from garage and an elegant double door entry. Step inside t...o a bright and spacious open-concept main floor, filled with natural light from large windows. The main level offers hardwood flooring, a modern kitchen with island and upgraded cabinetry, a generous family room, a separate dining area, and a main floor bedroom with a full bathroom-ideal for guests or multi-generational living. Enjoy 9-foot ceilings on both the main and second floors, a stylish oak staircase, and quartz countertops throughout. The second floor boasts a functional layout featuring a media/lounge area, four spacious bedrooms, and three full bathrooms. The primary bedroom is a luxurious retreat with a 5-piece ensuite and his & her closets. Prime Location: Close to schools, parks, shopping, and all amenities, with quick and easy access to Highways 401 & 402,.
Full Property Details
Interior
Bedrooms
5
Bedrooms Plus
0
Total Bedrooms
5
Washrooms
4
Square Footage
3000-3500 sqft
Basement
Unfinished,Full,Separate Entrance
Heating Source
Gas
Heating Fuel
Forced Air
Air Conditioning
Central Air
Family Room
Yes
Kitchens
1
Kitchens Plus
0
Total Kitchens
1
Fireplace Features
Yes
Bedrooms
5
Bedrooms Plus
0
Total Bedrooms
5
Washrooms
4
Square Footage
3000-3500 sqft
Basement
Unfinished,Full,Separate Entrance
Heating Source
Gas
Heating Fuel
Forced Air
Air Conditioning
Central Air
Family Room
Yes
Kitchens
1
Kitchens Plus
0
Total Kitchens
1
Fireplace Features
Yes
Exterior
Depth
112.89
Front
50.16
Acreage
< .50
Lot Size
50 x 112.89 ft
Pool
None
Parking Spaces
6
Total Parking Spaces
9.00
Parking Description
Attached
Garage Spaces
3
Depth
112.89
Front
50.16
Acreage
< .50
Lot Size
50 x 112.89 ft
Pool
None
Parking Spaces
6
Total Parking Spaces
9.00
Parking Description
Attached
Garage Spaces
3
Building Description
Style
2-Storey
Home Type
House
Subtype
Detached
Year Built
0-5
Property Orientation
East
Exterior Finish
Brick
Sewers
Sewers
Water Supply
Municipal
Possession Date
2/1/2027
Style
2-Storey
Home Type
House
Subtype
Detached
Year Built
0-5
Property Orientation
East
Exterior Finish
Brick
Sewers
Sewers
Water Supply
Municipal
Possession Date
2/1/2027
Community
Community
South V
Community
South V
Taxes & Fees
Taxes
$8,231 /yr
Tax Year
2025
Occupancy
Tenant
Taxes
$8,231 /yr
Tax Year
2025
Occupancy
Tenant
Room Types
Bathroom
3 Pc Bath
Dimensions 10.99 x 4 feet
43.96 sqft
Bathroom
5 Pc Ensuite
Dimensions 15.42 x 6 feet
92.52 sqft
Bathroom
-
Dimensions 6 x 4.99 feet
29.94 sqft
Bathroom
3 Pc Bath
Dimensions 8.01 x 4 feet
32.04 sqft
Bedroom
-
Dimensions 10.17 x 16.08 feet
163.53 sqft
Bedroom
-
Dimensions 10.99 x 12.17 feet
133.75 sqft
Bedroom
-
Dimensions 11.09 x 16.77 feet
185.98 sqft
Bedroom
-
Dimensions 16.5 x 12.17 feet
200.8 sqft
Dining Room
-
Dimensions 13.25 x 10.99 feet
145.62 sqft
Family Room
-
Dimensions 14.67 x 12.5 feet
183.38 sqft
Kitchen
-
Dimensions 15.58 x 12.76 feet
198.8 sqft
Primary Bedroom
-
Dimensions 14.76 x 16.08 feet
237.34 sqft
Similar Properties(No results)
Mortgage Calculator
Calculate your estimated monthly mortgage payment
Price
$1,049,000
$
%
%
Monthly payment
By clicking Save, we will calculate your estimated mortgage for all properties using the saved values (down payment percentage, interest rate, and amortization).
The accuracy and applicability of this calculator are not guaranteed.