47
$839,000 Sale
Listed 23 hours ago
14 TRUESDALE CRESCENT
· 6+1
· 3.5
· 3
· 2000 - 2500
Key Facts
Key facts for 14 TRUESDALE CRESCENT
Property Type
House
Parking
Garage: Yes, 3 parking
MLS #
X14182824
Size
2000 - 2500 sqft
Basement
Finished, N/A (Finished)
Listed on
-
Lot size
-
Tax
-
Days on Market
-
Year Built
-
Maintenance Fee
-
Description
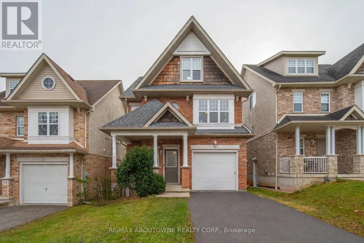
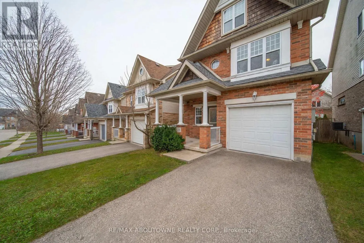
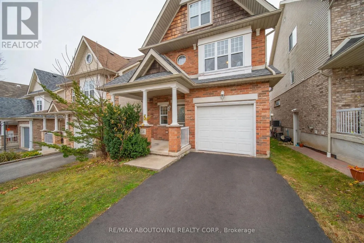
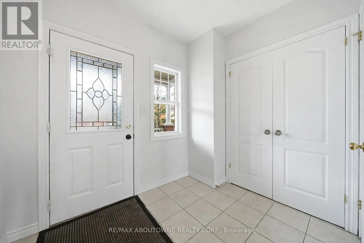
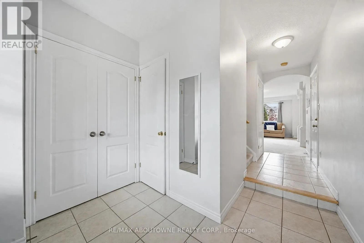
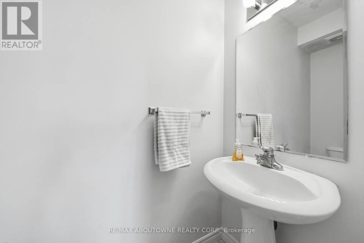
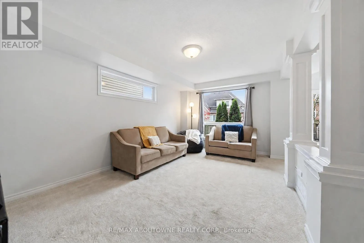
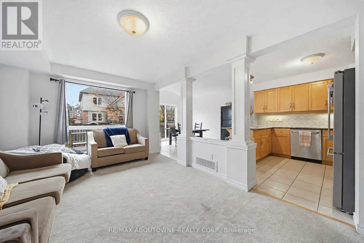
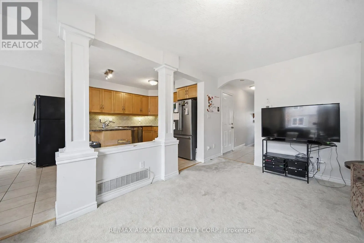
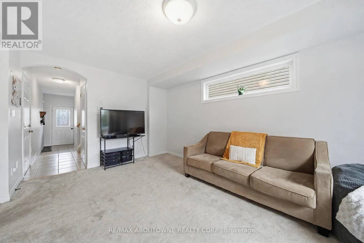
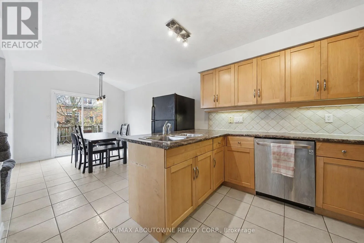
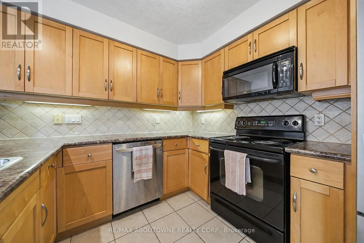
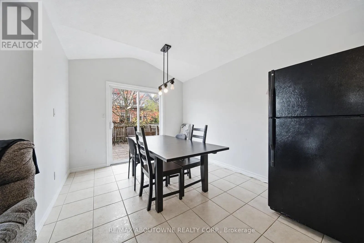
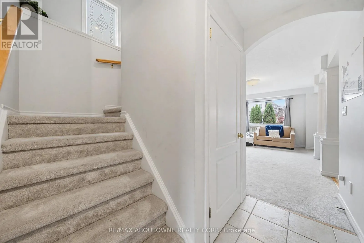
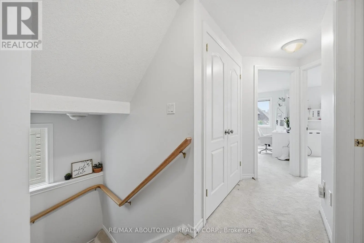
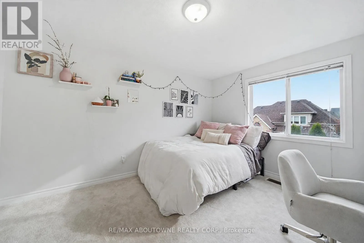
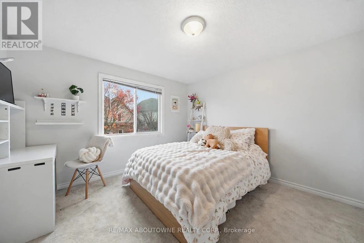
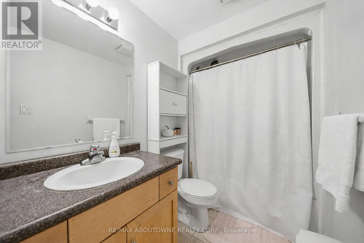
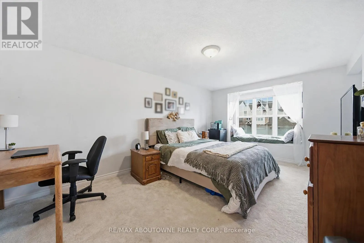
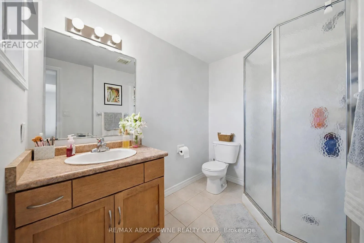
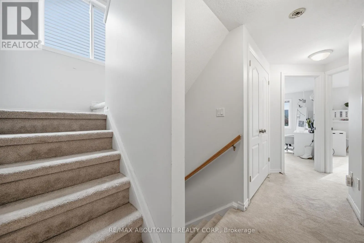
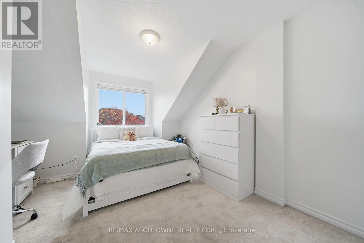
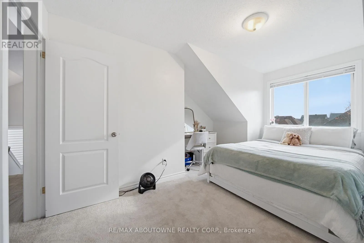
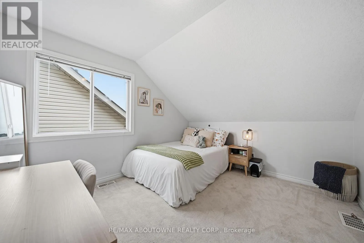
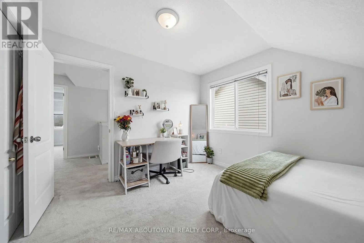
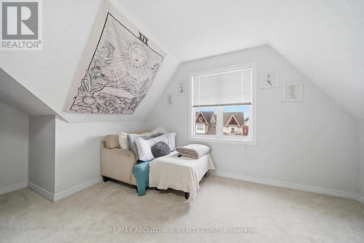
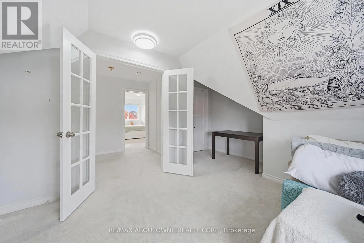
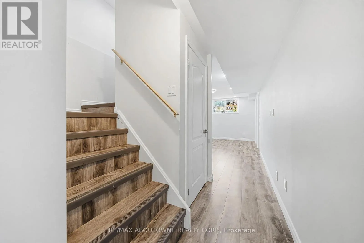
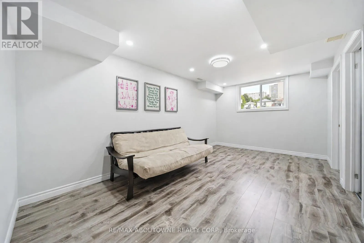
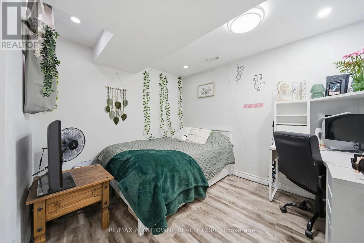
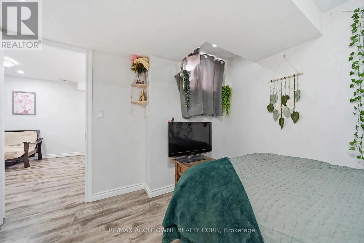
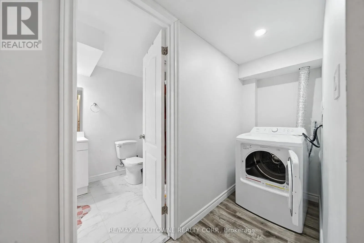
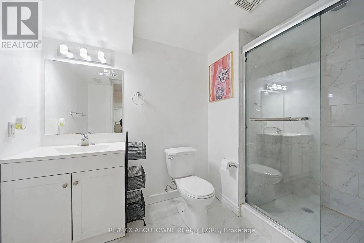
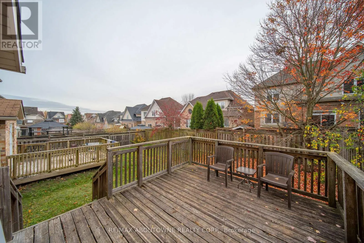
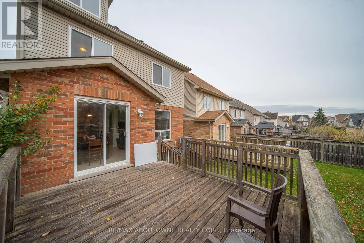
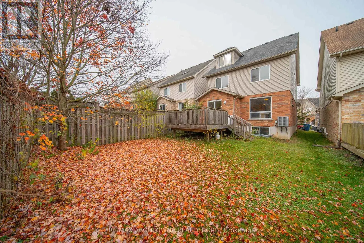
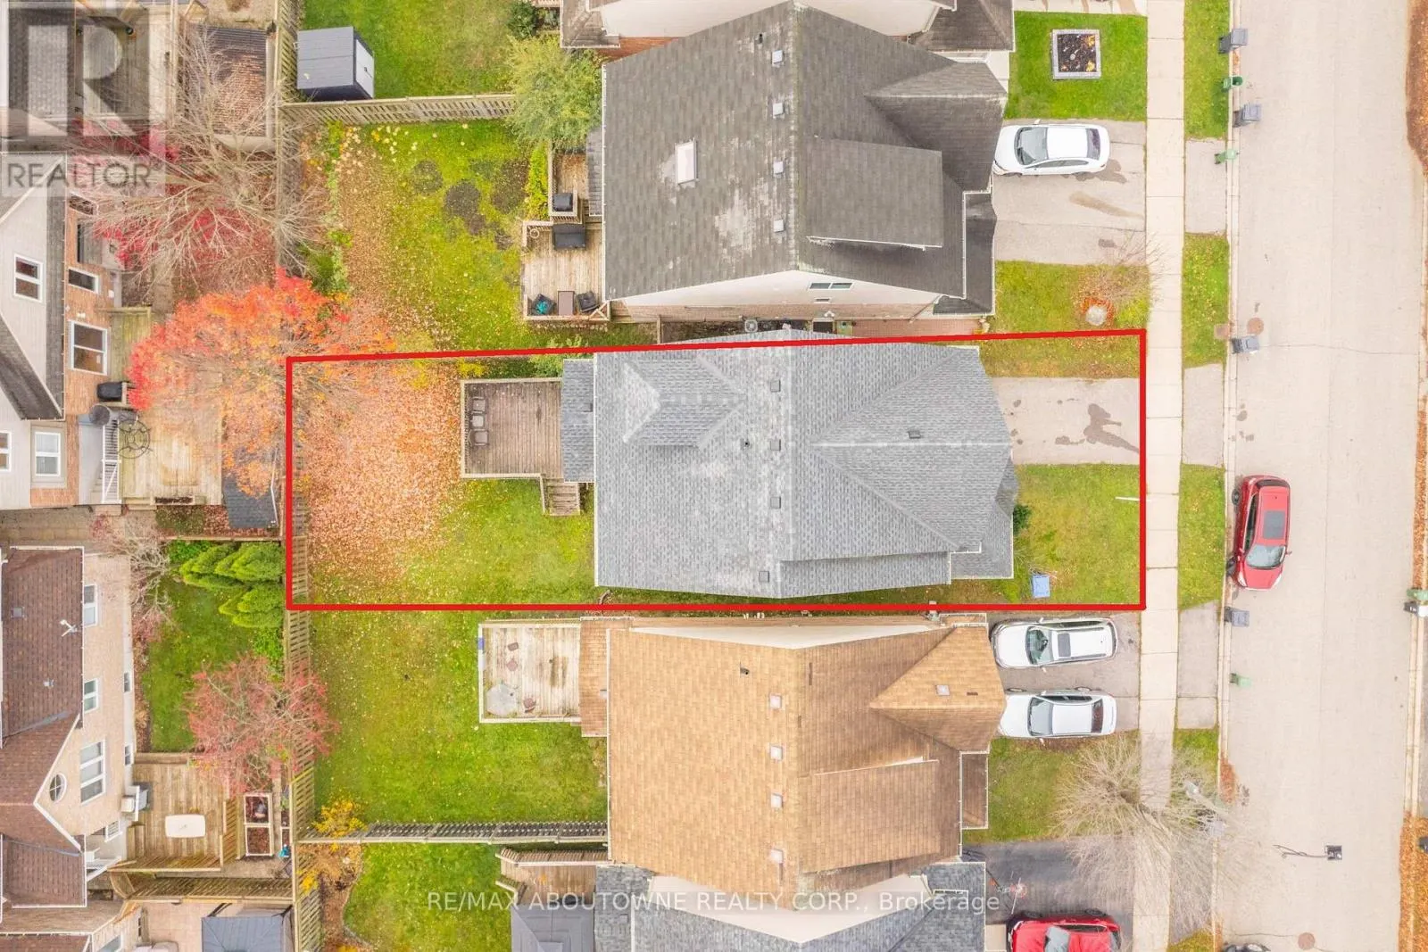
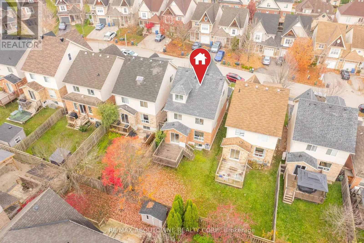
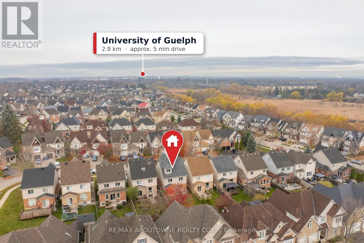
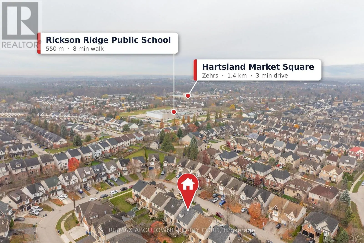
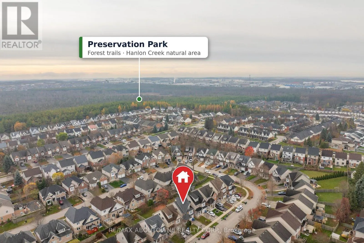
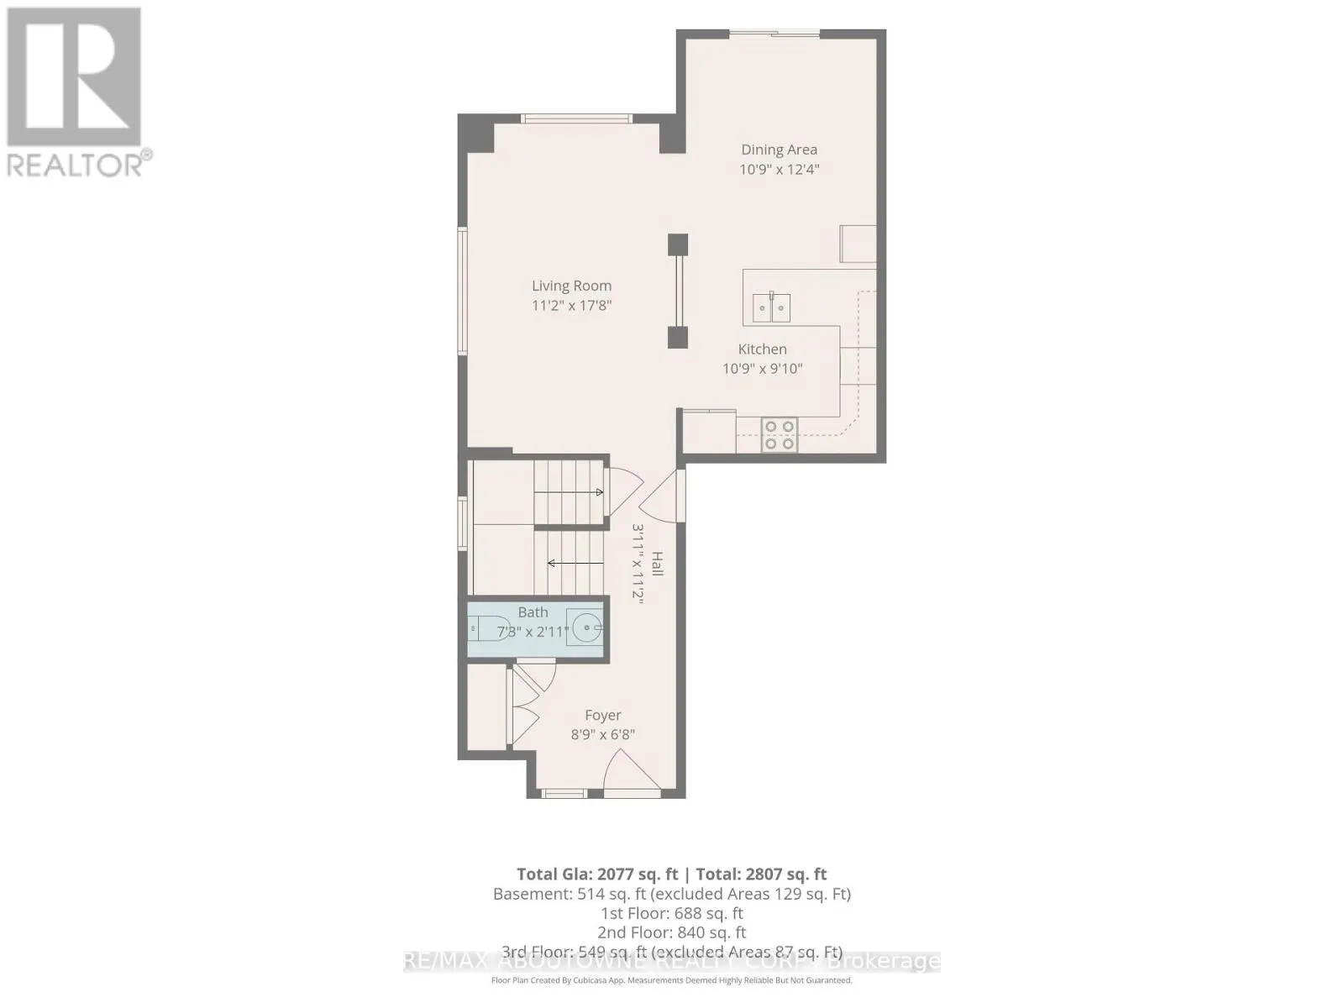
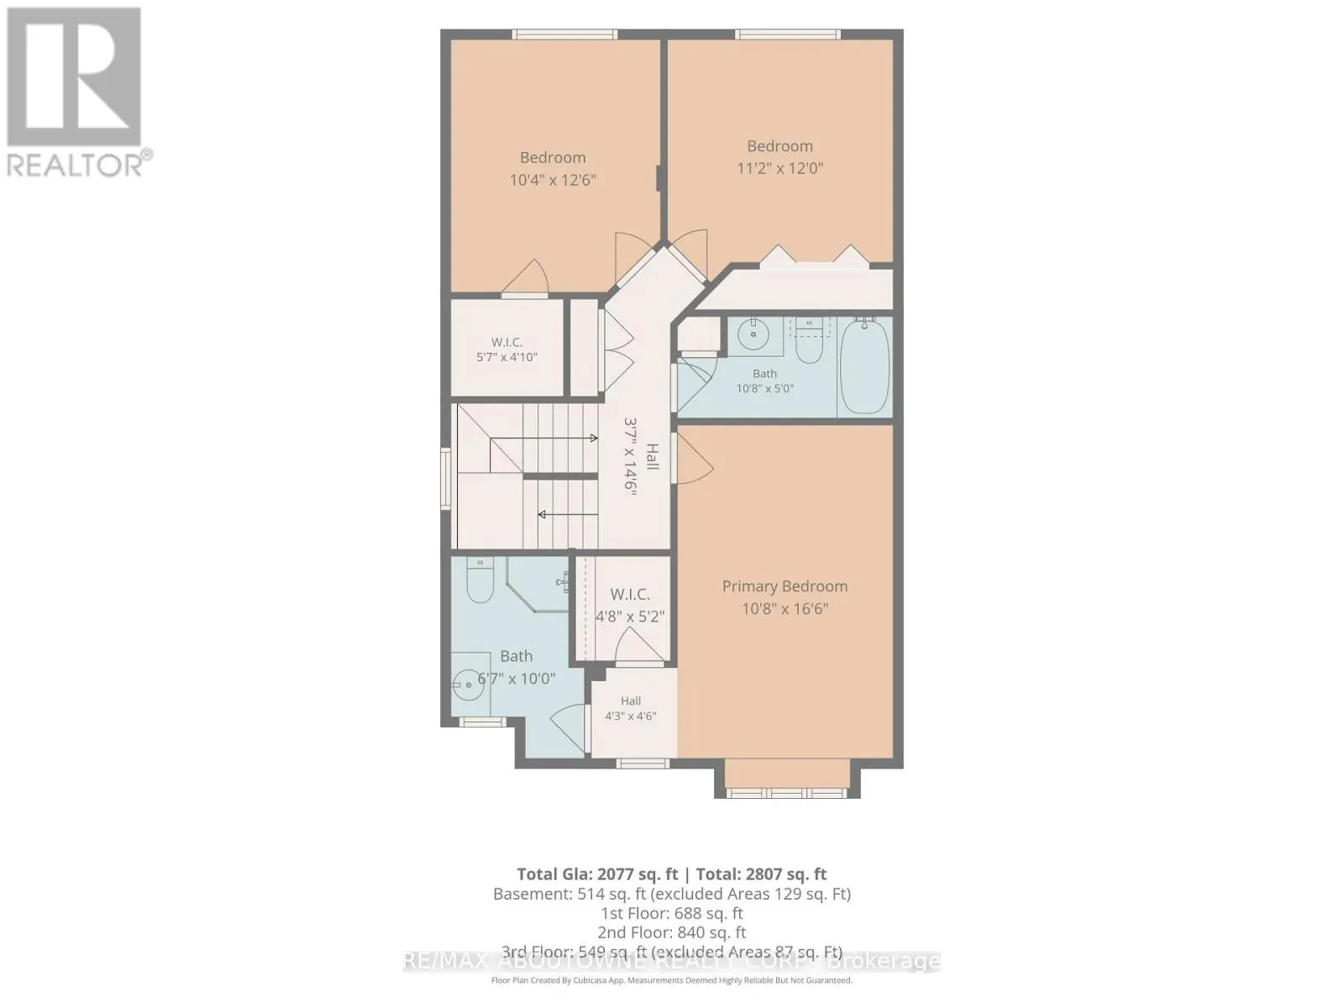
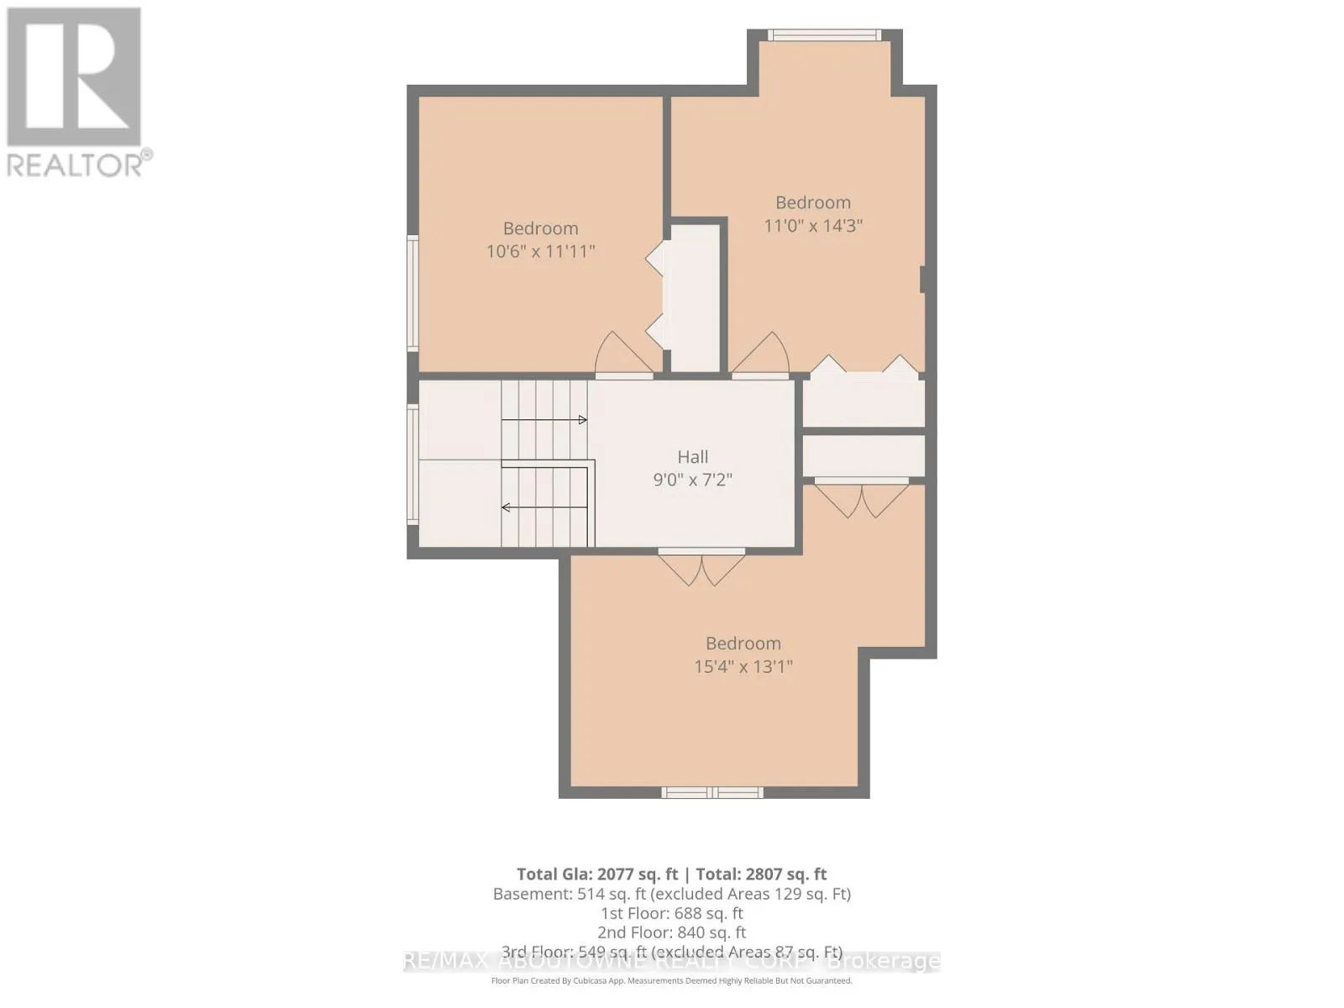
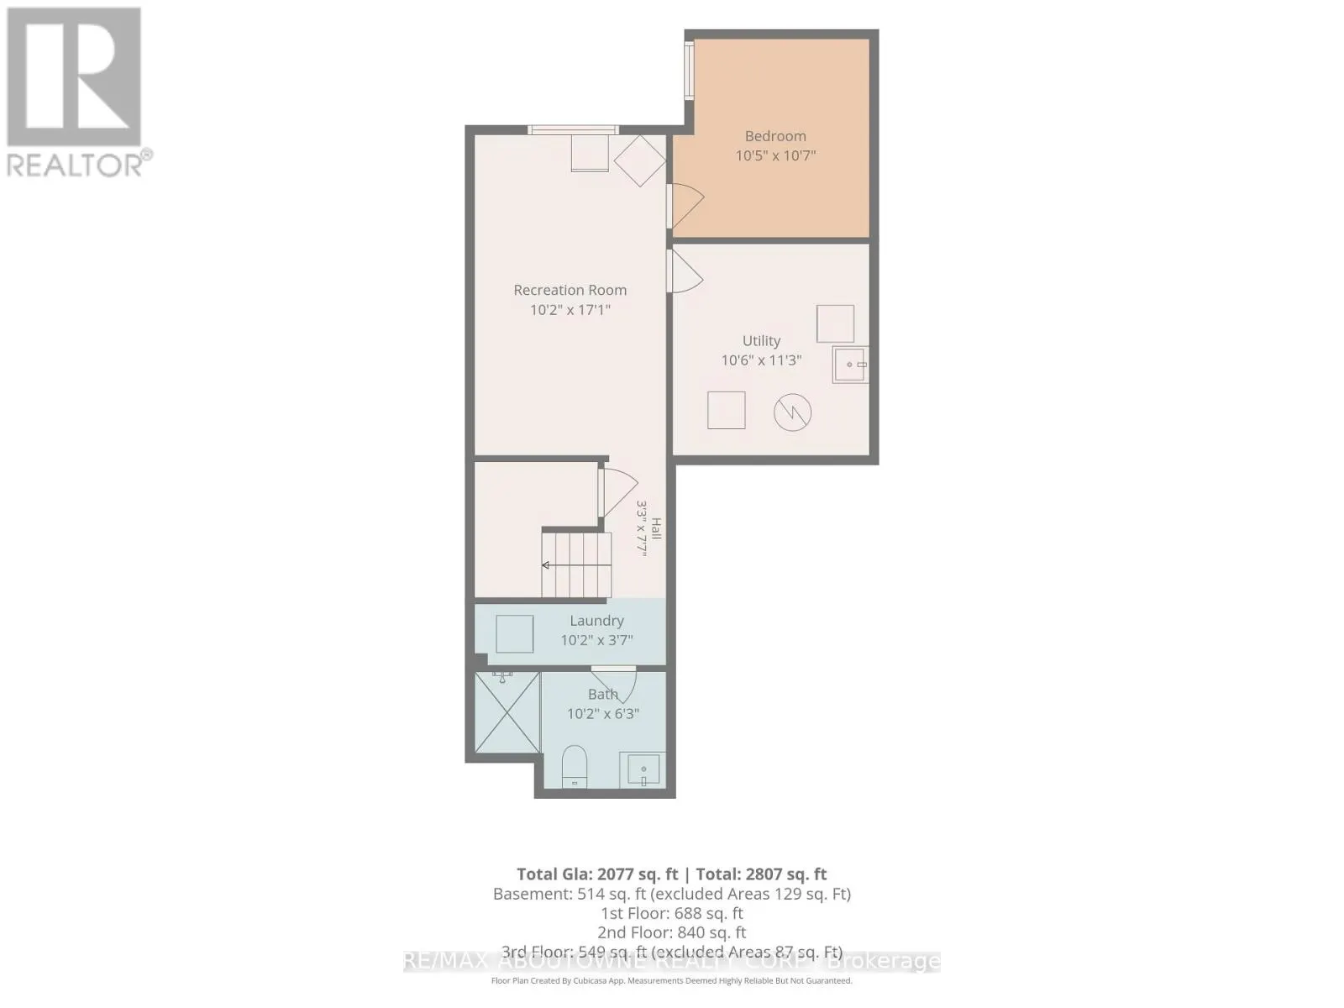
Investors and growing families, take note! This 2 1/2-storey detached home in Guelph's sought-after Kortright West offers 6 bedrooms above grade plus a finished basement with an additional bedroom, living room and 3-piece bath - 7 bedrooms and 4 bathrooms in total. The main floor features a large ea...t-in kitchen with walkout to a big deck, an open-concept kitchen and living room, and a 2-piece powder room with inside entry to the attached garage. The second level has 3 bedrooms and 2 full baths, including a primary bedroom with 3-piece ensuite. The third level offers vaulted ceilings and 3 more bedrooms. Walk to Rickson Ridge Public School, parks and transit, minutes to the University of Guelph, Stone Road Mall and the Hanlon Expressway. Ideal student rental - estimated potential rent of $6,000+/month (buyer to verify). Currently tenanted; vacant possession after May 1, 2027 - set your own rents in time for the next school year. Opportunities like this is rare - book your private showing today! (id:10452)
Room Types
Bathroom
-
Dimensions 2.01 m x 3.05 m
65.99 sqft
Bathroom
-
Dimensions 3.25 m x 1.52 m
53.17 sqft
Bedroom
-
Dimensions 3.18 m x 3.23 m
110.56 sqft
Similar Properties (No results)
Listing courtesy of: RE/MAX ABOUTOWNE REALTY CORP.
This REALTOR.ca listing content is owned and licensed by REALTOR® members of The Canadian Real Estate Association.