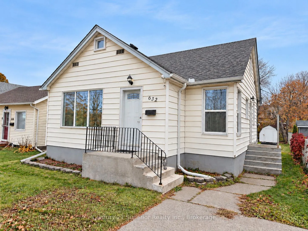
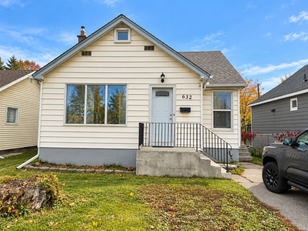
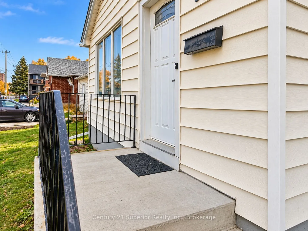
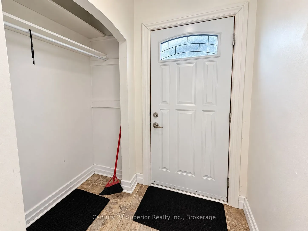
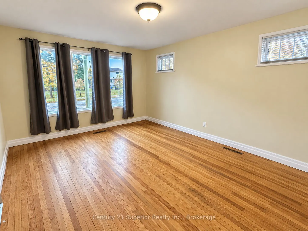
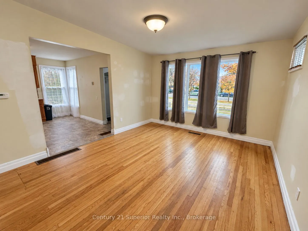
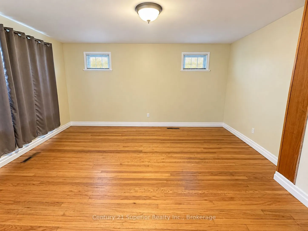
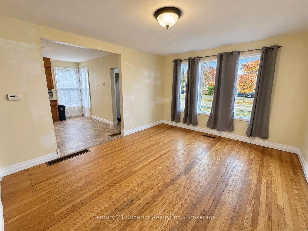
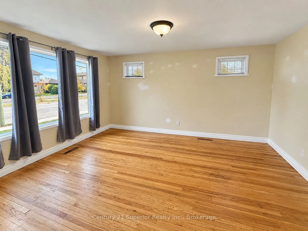
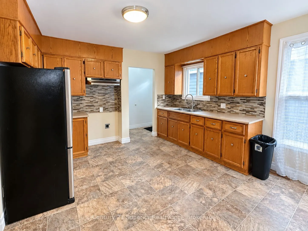
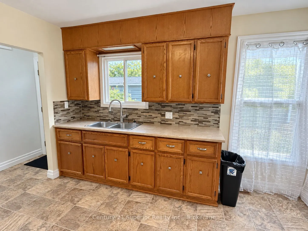
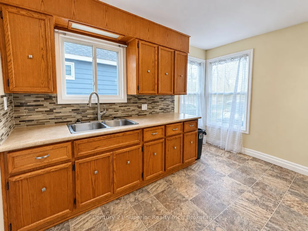
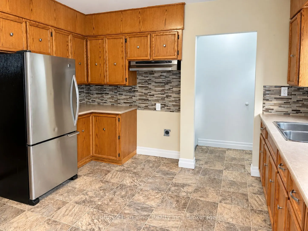
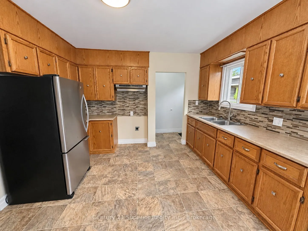
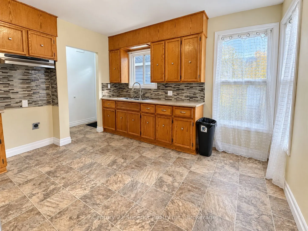
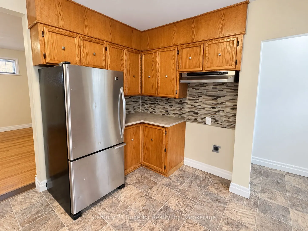
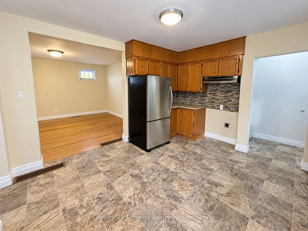
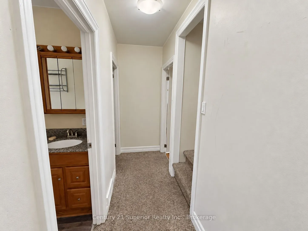
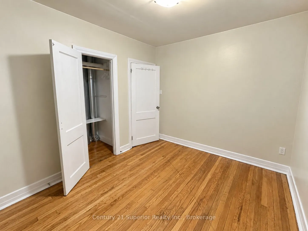
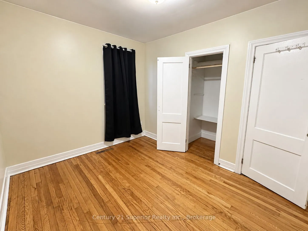
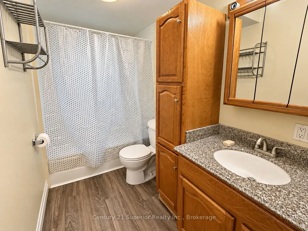
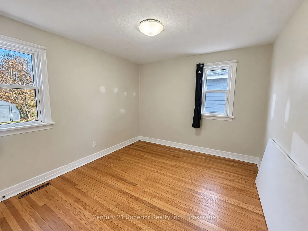
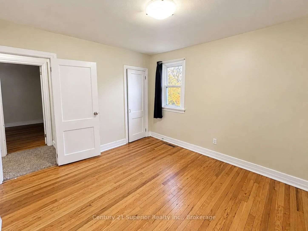
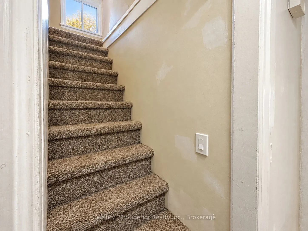
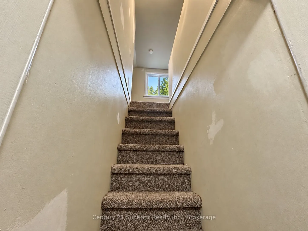
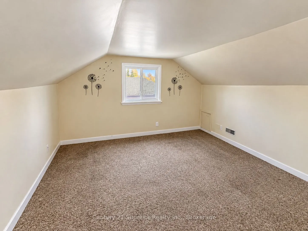
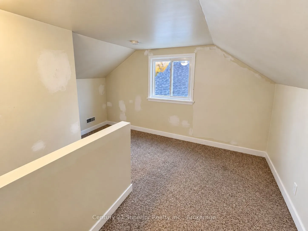
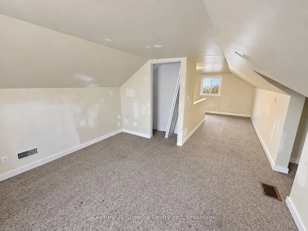
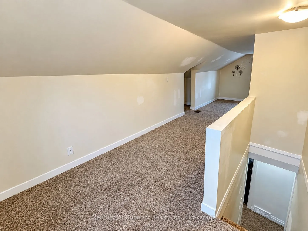
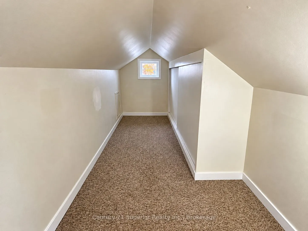
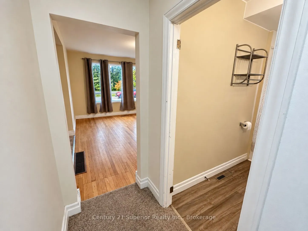
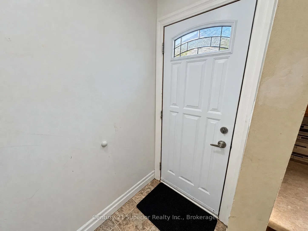
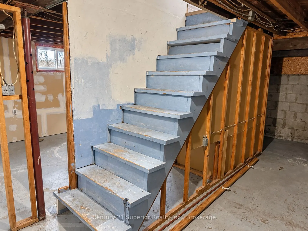
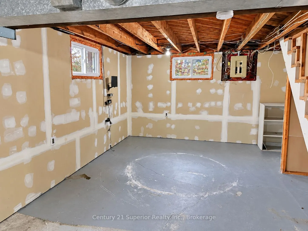
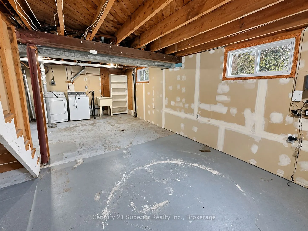
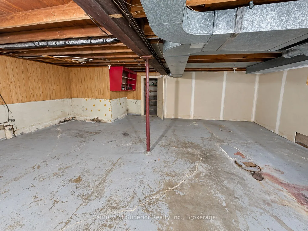
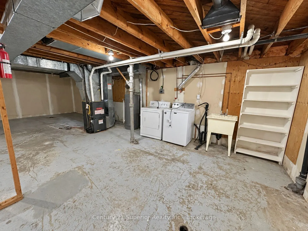
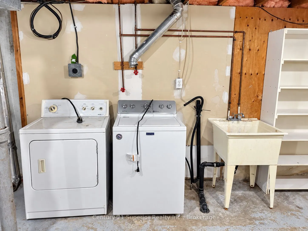
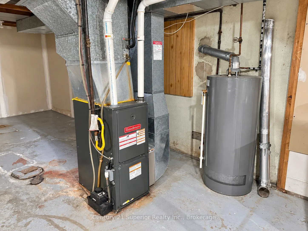
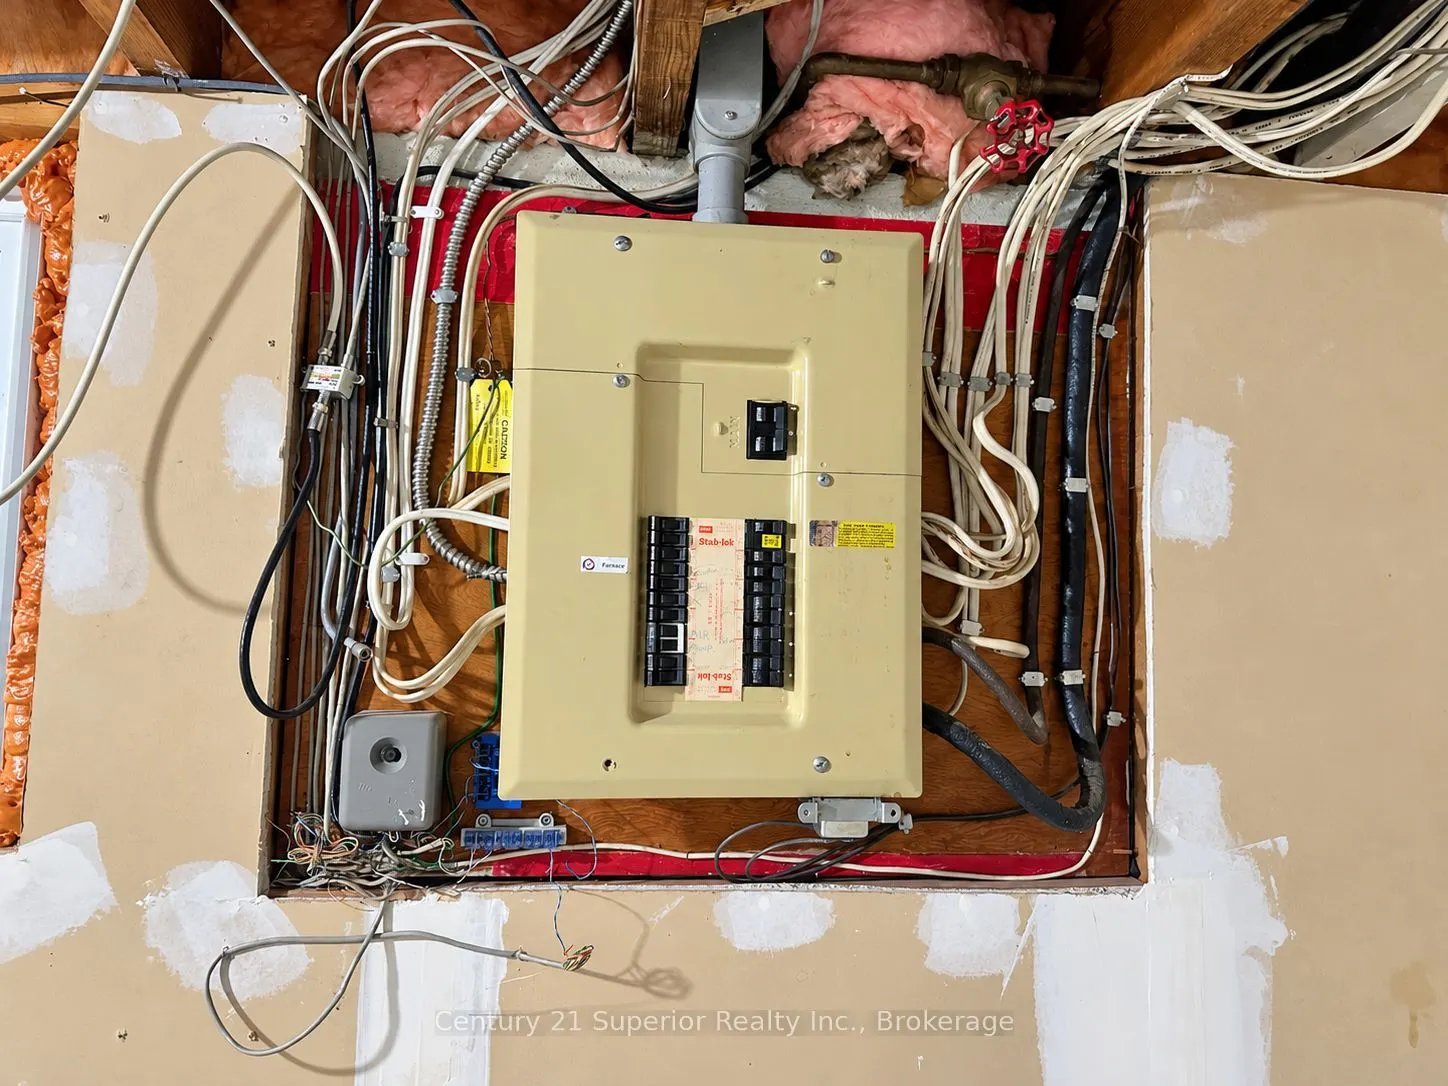
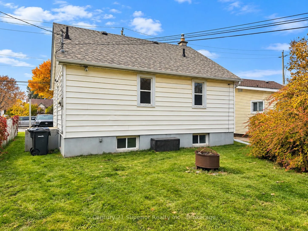
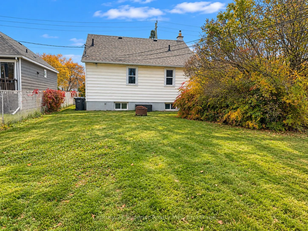
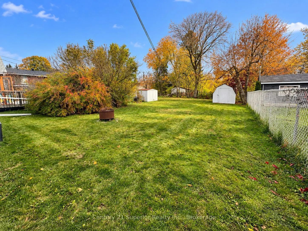
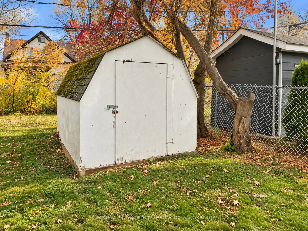
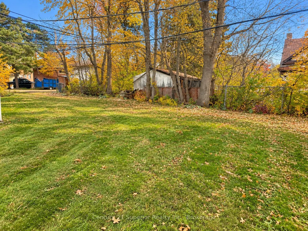
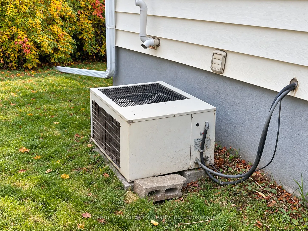
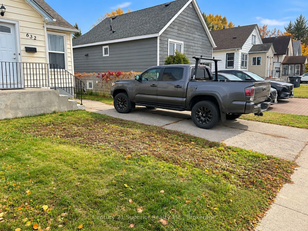
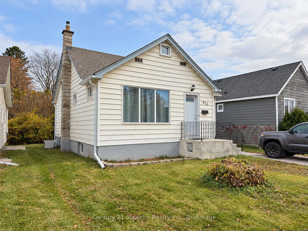
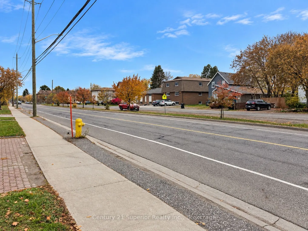
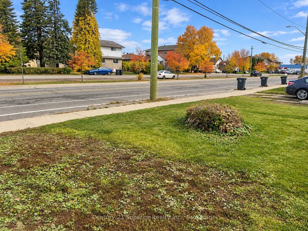
A great opportunity for young families, first-time buyers or investors! This 3-bedroom, 1-storey home offers a comfortable and functional layout featuring an open-concept living room and kitchen with oak cabinetry, creating a welcoming space for everyday living. The convenience of a main-floor prima...ry bedroom is complemented by additional main floor bedroom, and a huge loft-style bedroom offering plenty of space and versatility. The full open basement is ready for future development, providing room for a rec room, home office or additional living space. Additional features include a high-efficiency natural gas furnace and the convenience of both front and rear parking. Located close to a park, this home is an excellent choice for those looking to enter the housing market, accommodate a growing family or add to their investment portfolio!
Full Property Details
Interior
Bedrooms
3
Total Bedrooms
3
Washrooms
1
Square Footage
1100-1500 sqft
Basement
Full,Unfinished
Heating Source
Gas
Heating Fuel
Forced Air
Air Conditioning
None
Family Room
No
Kitchens
1
Total Kitchens
1
Fireplace Features
No
Bedrooms
3
Total Bedrooms
3
Washrooms
1
Square Footage
1100-1500 sqft
Basement
Full,Unfinished
Heating Source
Gas
Heating Fuel
Forced Air
Air Conditioning
None
Family Room
No
Kitchens
1
Total Kitchens
1
Fireplace Features
No
Exterior
Depth
129.7
Front
37.5
Driveway
Front Yard Parking
Lot Size
38 x 129.7 ft
Pool
None
Parking Spaces
2
Total Parking Spaces
2.00
Parking Description
None
Garage Spaces
0
Depth
129.7
Front
37.5
Driveway
Front Yard Parking
Lot Size
38 x 129.7 ft
Pool
None
Parking Spaces
2
Total Parking Spaces
2.00
Parking Description
None
Garage Spaces
0
Building Description
Style
1 1/2 Storey
Home Type
House
Subtype
Detached
Year Built
51-99
Property Orientation
East
Exterior Finish
Vinyl Siding
Sewers
Sewers
Water Supply
Municipal
Possession Date
No Data
Style
1 1/2 Storey
Home Type
House
Subtype
Detached
Year Built
51-99
Property Orientation
East
Exterior Finish
Vinyl Siding
Sewers
Sewers
Water Supply
Municipal
Possession Date
No Data
Community
Community
McKeller Park
Community
McKeller Park
Taxes & Fees
Taxes
$2,803 /yr
Tax Year
2026
Occupancy
Vacant
Taxes
$2,803 /yr
Tax Year
2026
Occupancy
Vacant
Room Types
Bedroom
Hardwood Floor
Dimensions 10.89 x 8.99 feet
97.9 sqft
Bedroom 2
-
Dimensions 25.39 x 10.17 feet
258.22 sqft
Kitchen
-
Dimensions 12.2 x 12.2 feet
148.84 sqft
Living Room
Hardwood Floor
Dimensions 14.99 x 12.6 feet
188.87 sqft
Primary Bedroom
Hardwood Floor
Dimensions 9.15 x 12.2 feet
111.63 sqft
Similar Properties(No results)
Mortgage Calculator
Calculate your estimated monthly mortgage payment
Price
$299,900
$
%
%
Total cost of mortgage
$0
Monthly payment
By clicking Save, we will calculate your estimated mortgage for all properties using the saved values (down payment percentage, interest rate, and amortization).
The accuracy and applicability of this calculator are not guaranteed.