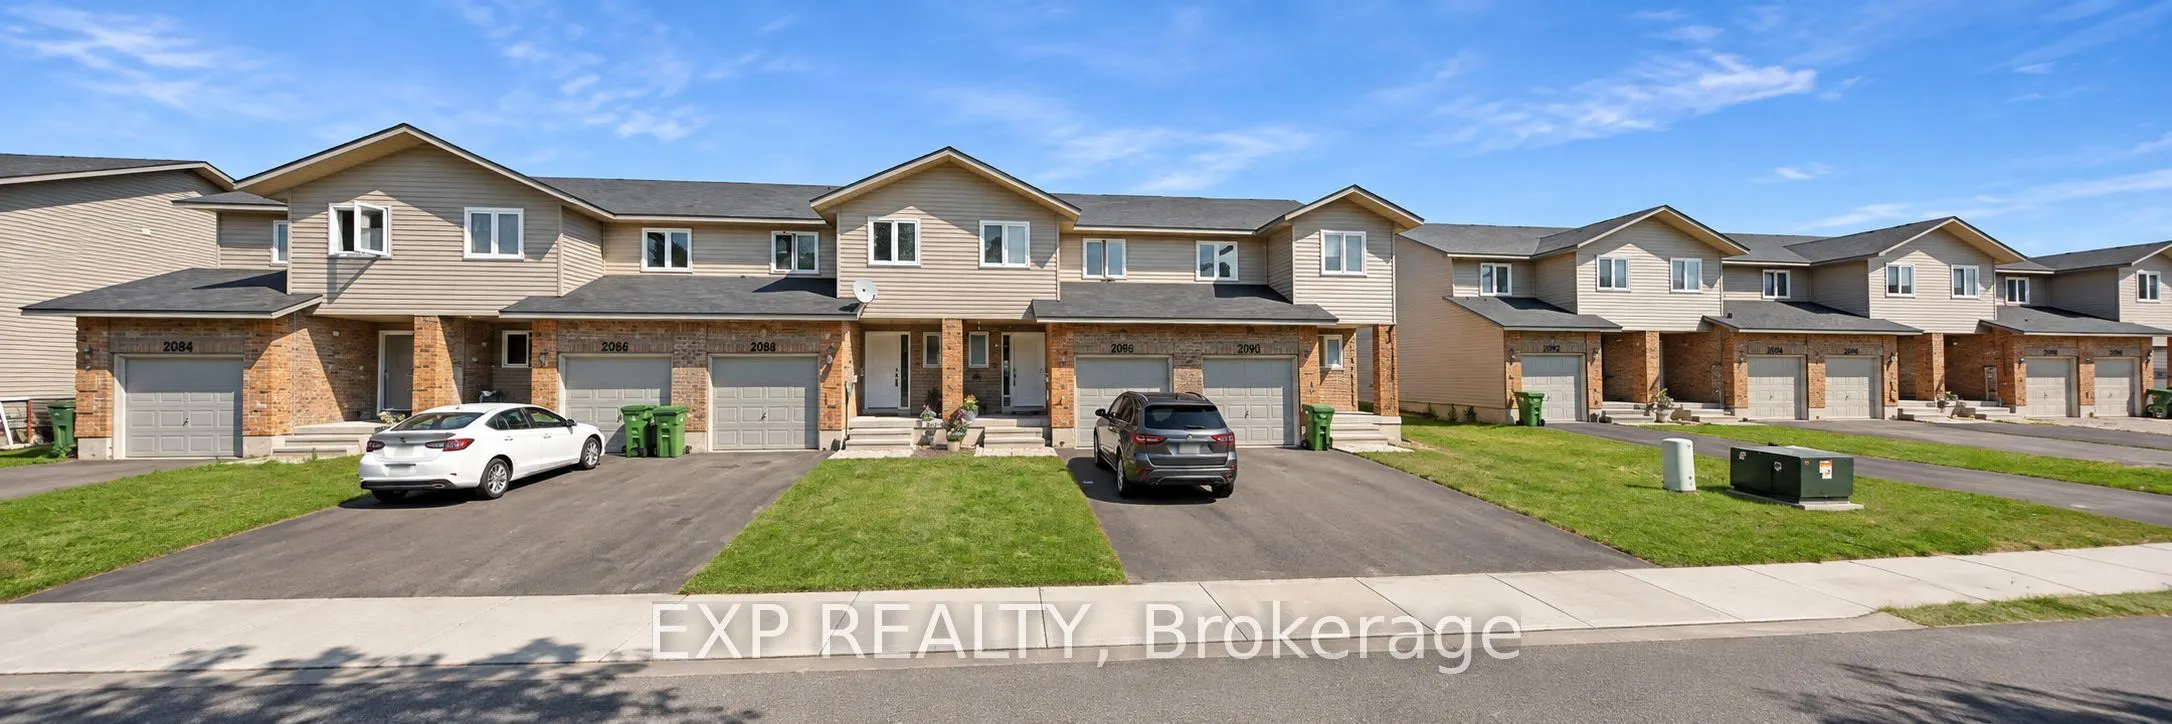
Welcome to Limestone Trail! Located in the sought-after Limestone Trail subdivision-just steps away from two schools, Petawawa Terrace Park, local restaurants, and more-this home offers both comfort and convenience. The main level features a spacious foyer with a two-piece powder room and inside acc...ess to the attached garage. The functional kitchen boasts a breakfast island, ample storage. The open-concept living and dining areas are filled with natural light, and provide direct access to the deck and backyard-perfect for relaxing or entertaining. Upstairs, you'll find three generous bedrooms, a full bath, and excellent closet space throughout. The primary bedroom is exceptionally spacious. The lower level is fully finished with a large family room and a laundry/utility area that offers additional storage. Whether you're a first-time home buyer or looking for a solid investment opportunity, this property is a fantastic choice. Pictures have been AI staged for illustrative purposes. Taxes are estimated. Pictures have been AI staged for illustrative purposes or maybe of a similar unit.
Full Property Details
Interior
Bedrooms
3
Total Bedrooms
3
Washrooms
2
Square Footage
1100-1500 sqft
Basement
Full
Heating Source
Gas
Heating Fuel
Forced Air
Air Conditioning
None
Family Room
No
Kitchens
1
Total Kitchens
1
Fireplace Features
No
Bedrooms
3
Total Bedrooms
3
Washrooms
2
Square Footage
1100-1500 sqft
Basement
Full
Heating Source
Gas
Heating Fuel
Forced Air
Air Conditioning
None
Family Room
No
Kitchens
1
Total Kitchens
1
Fireplace Features
No
Exterior
Depth
133.41
Front
21.98
Driveway
Lane
Lot Size
22 x 133.41 ft
Pool
None
Parking Spaces
2
Total Parking Spaces
2.00
Parking Description
Attached
Garage Spaces
1
Depth
133.41
Front
21.98
Driveway
Lane
Lot Size
22 x 133.41 ft
Pool
None
Parking Spaces
2
Total Parking Spaces
2.00
Parking Description
Attached
Garage Spaces
1
Building Description
Style
2-Storey
Home Type
Townhome
Subtype
Att/Row/Townhouse
Property Orientation
North
Exterior Finish
Brick,Metal/Steel Siding
Sewers
Sewers
Water Supply
Municipal
Possession Date
No Data
Style
2-Storey
Home Type
Townhome
Subtype
Att/Row/Townhouse
Property Orientation
North
Exterior Finish
Brick,Metal/Steel Siding
Sewers
Sewers
Water Supply
Municipal
Possession Date
No Data
Community
Community
Petawawa
Community
Petawawa
Taxes & Fees
Taxes
$2,667 /yr
Tax Year
2025
Occupancy
Vacant
Taxes
$2,667 /yr
Tax Year
2025
Occupancy
Vacant
Room Types
Bedroom 2
-
Dimensions 12.86 x 11.35 feet
145.96 sqft
Bedroom 3
-
Dimensions 14.6 x 8.4 feet
122.64 sqft
Dining Room
-
Dimensions 13.91 x 7.25 feet
100.85 sqft
Foyer
-
Dimensions 22.31 x 3.74 feet
83.44 sqft
Kitchen
-
Dimensions 11.35 x 9.94 feet
112.82 sqft
Laundry
-
Dimensions 11.81 x 7.55 feet
89.17 sqft
Living Room
-
Dimensions 13.91 x 12.8 feet
178.05 sqft
Primary Bedroom
-
Dimensions 20.05 x 12.93 feet
259.25 sqft
Recreation
-
Dimensions 17.59 x 12.93 feet
227.44 sqft
Utility Room
-
Dimensions 17.62 x 8.76 feet
154.35 sqft
Similar Properties(No results)
Mortgage Calculator
Calculate your estimated monthly mortgage payment
Price
$399,000
$
%
%
Monthly payment
By clicking Save, we will calculate your estimated mortgage for all properties using the saved values (down payment percentage, interest rate, and amortization).
The accuracy and applicability of this calculator are not guaranteed.