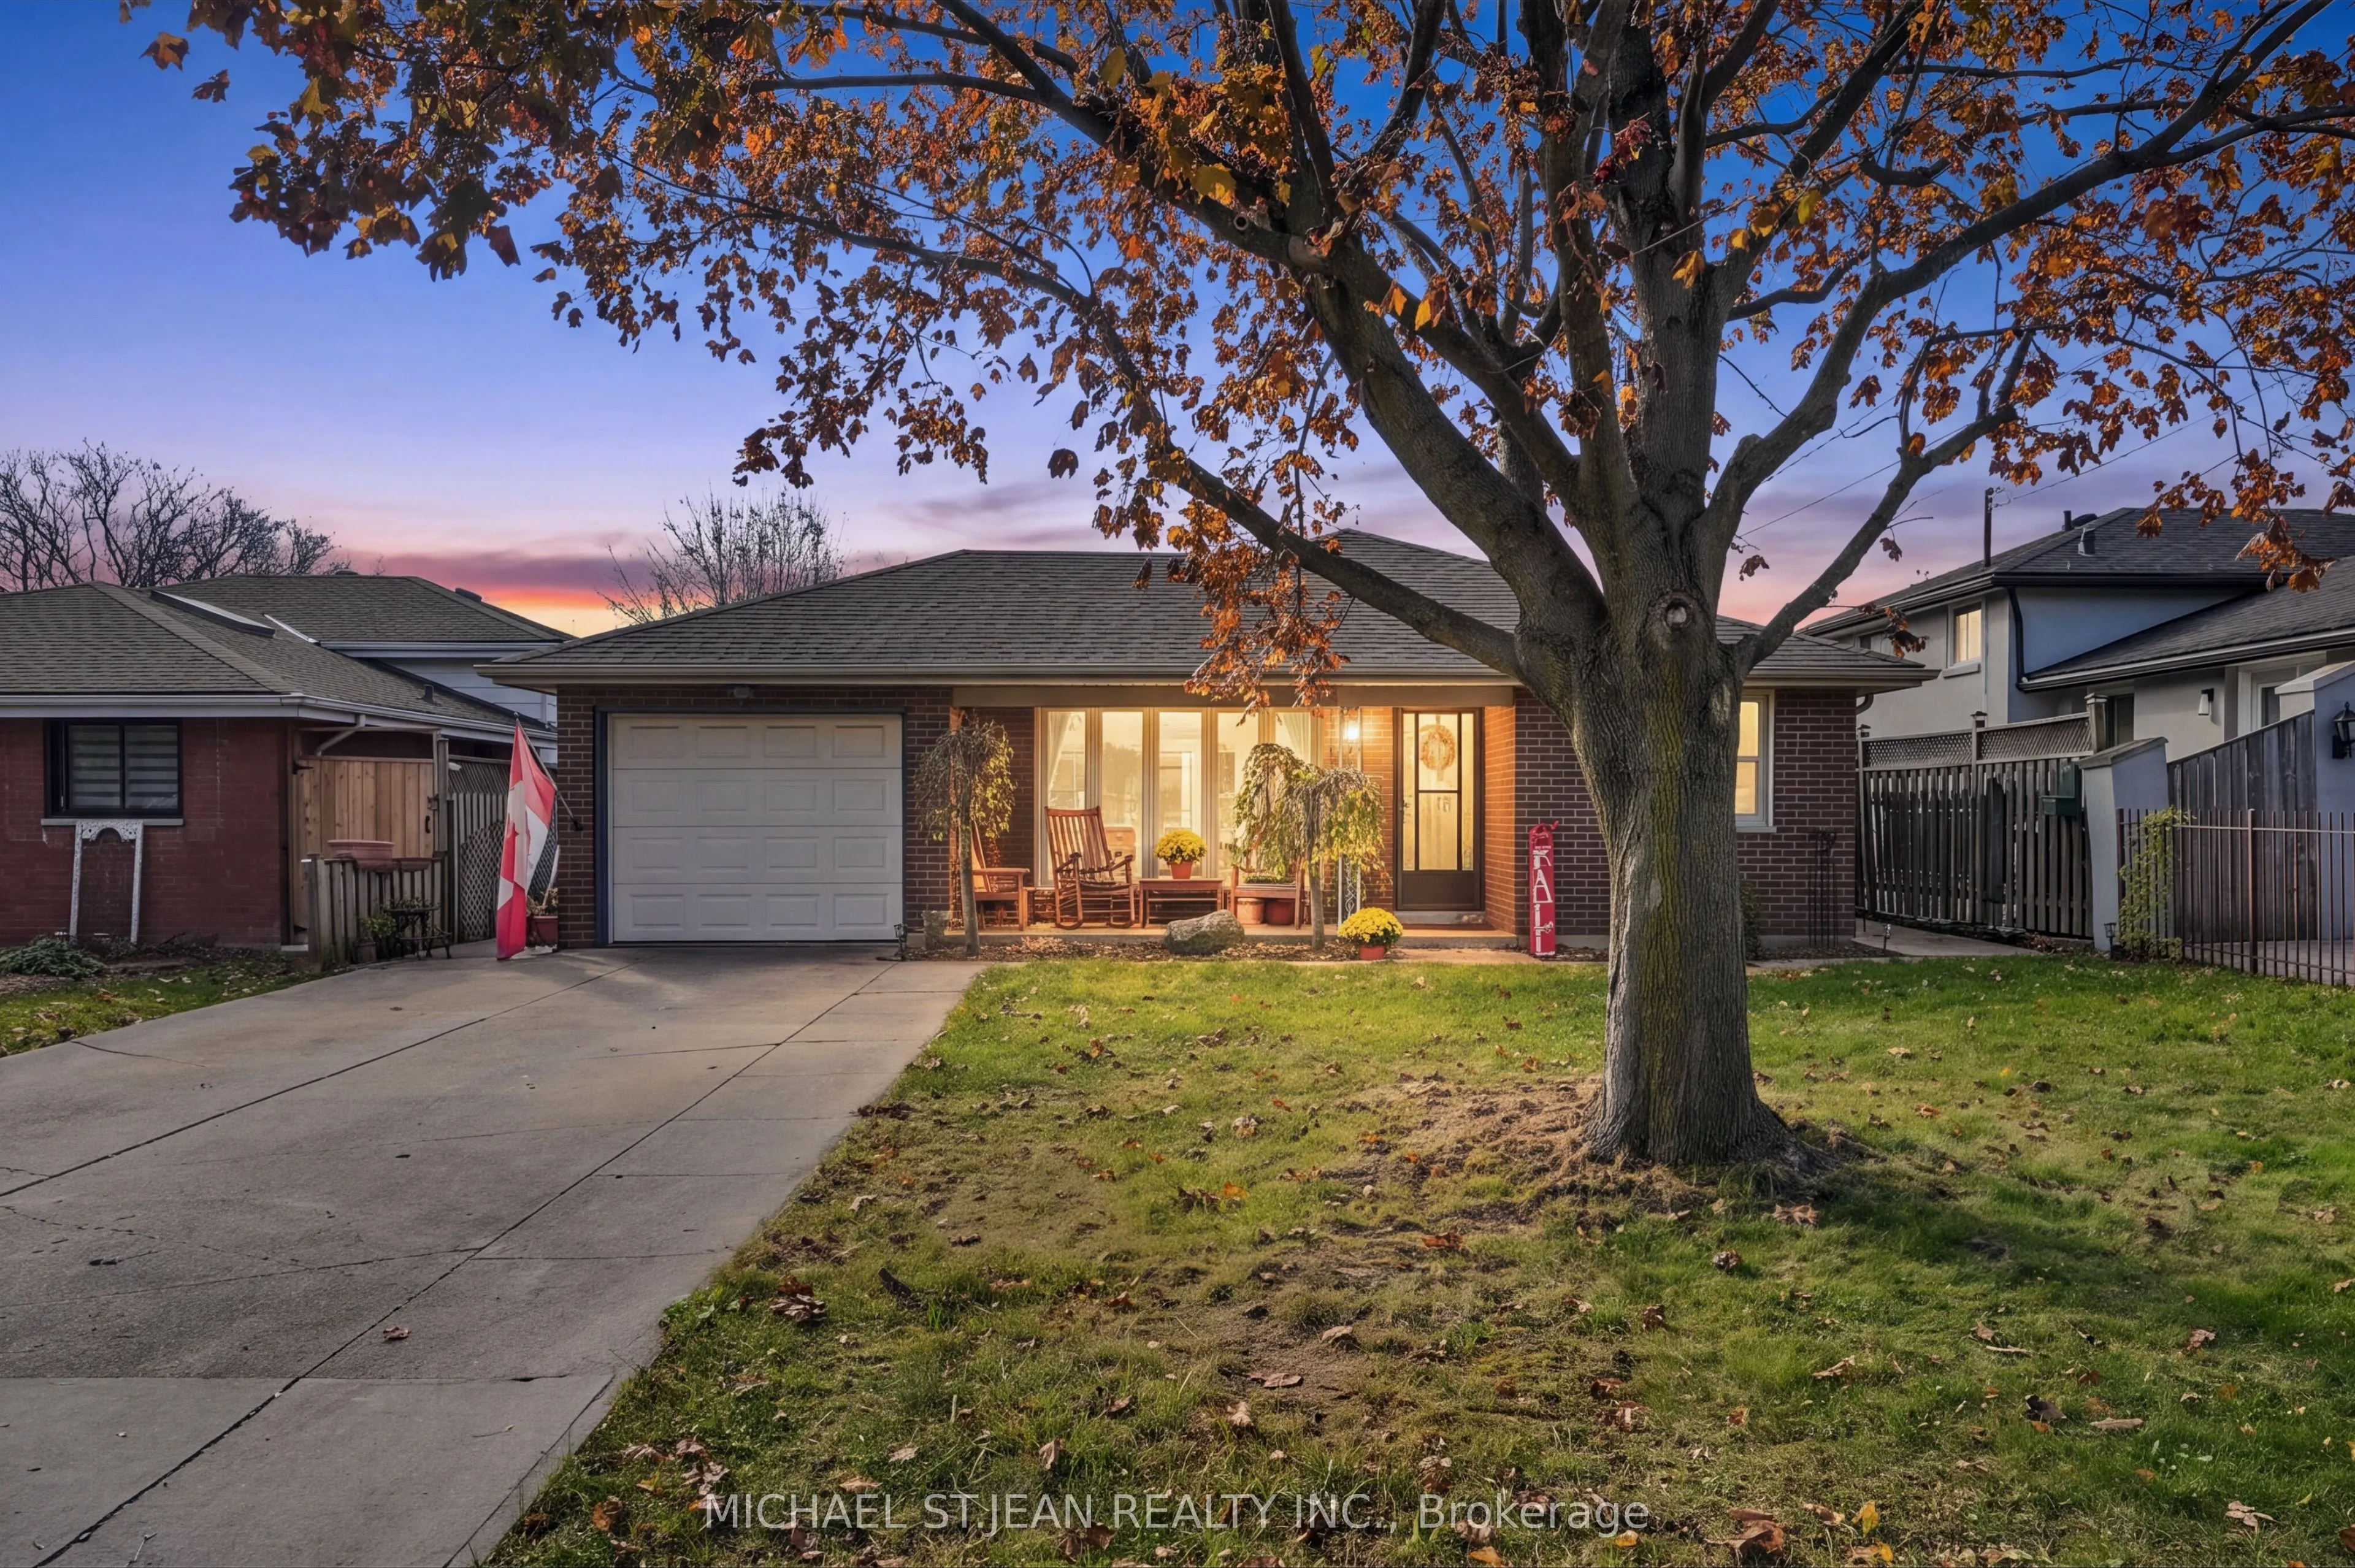
Welcome to 16 Muir Avenue, a meticulously maintained, character-filled home nestled in Hamilton's sought-after Berrisfield neighbourhood. Blending modern updates with warm rustic charm, this move-in-ready 3-level backsplit offers the perfect balance of style, comfort, and functionality. Featuring 3 ...bedrooms, 2 bathrooms, a renovated kitchen, and a fully finished lower level offering versatile additional living space with a separate entry, this home is designed for both everyday living and entertaining. Outside, enjoy a spacious concrete driveway, the rare convenience of an attached garage, and a fully landscaped backyard on a generously sized lot. Ideally situated within walking distance of top-rated schools, parks, shopping, and everyday amenities. Meticulously cared for inside and out, 16 Muir Avenue is an excellent opportunity for buyers seeking a move-in-ready home with character, space, and quality updates in a well-established Hamilton Mountain neighborhood.
Full Property Details
Interior
Bedrooms
3
Total Bedrooms
3
Washrooms
2
Square Footage
1100-1500 sqft
Basement
Finished,Full
Heating Source
Gas
Heating Fuel
Forced Air
Air Conditioning
Central Air
Family Room
No
Kitchens
1
Total Kitchens
1
Fireplace Features
No
Bedrooms
3
Total Bedrooms
3
Washrooms
2
Square Footage
1100-1500 sqft
Basement
Finished,Full
Heating Source
Gas
Heating Fuel
Forced Air
Air Conditioning
Central Air
Family Room
No
Kitchens
1
Total Kitchens
1
Fireplace Features
No
Exterior
Depth
98.0
Front
49.0
Driveway
Private Double
Lot Size
49 x 98.0 ft
Pool
None
Parking Spaces
4
Total Parking Spaces
5.00
Parking Description
Attached
Garage Spaces
1
Depth
98.0
Front
49.0
Driveway
Private Double
Lot Size
49 x 98.0 ft
Pool
None
Parking Spaces
4
Total Parking Spaces
5.00
Parking Description
Attached
Garage Spaces
1
Building Description
Style
Backsplit 3
Home Type
House
Subtype
Detached
Property Orientation
North
Exterior Finish
Brick
Sewers
Sewers
Water Supply
Municipal
Possession Date
No Data
Style
Backsplit 3
Home Type
House
Subtype
Detached
Property Orientation
North
Exterior Finish
Brick
Sewers
Sewers
Water Supply
Municipal
Possession Date
No Data
Community
Community
Berrisfield
Community
Berrisfield
Taxes & Fees
Taxes
$4,764 /yr
Tax Year
2026
Occupancy
Owner
Taxes
$4,764 /yr
Tax Year
2026
Occupancy
Owner
Room Types
Bathroom
4 Pc Bath
Dimensions 7.87 x 7.25 feet
57.06 sqft
Bathroom
2 Pc Bath
Dimensions 8.17 x 3.25 feet
26.55 sqft
Bedroom 2
-
Dimensions 12.4 x 8.92 feet
110.61 sqft
Bedroom 3
-
Dimensions 8.5 x 8.92 feet
75.82 sqft
Dining Room
-
Dimensions 8.5 x 10.24 feet
87.04 sqft
Family Room
-
Dimensions 26.08 x 19.85 feet
517.69 sqft
Foyer
-
Dimensions 3.67 x 4.49 feet
16.48 sqft
Kitchen
-
Dimensions 12.5 x 8.66 feet
108.25 sqft
Living Room
-
Dimensions 13.25 x 18.18 feet
240.88 sqft
Primary Bedroom
-
Dimensions 12.01 x 10.6 feet
127.31 sqft
Similar Properties(No results)
Mortgage Calculator
Calculate your estimated monthly mortgage payment
Price
$599,900
$
%
%
Monthly payment
By clicking Save, we will calculate your estimated mortgage for all properties using the saved values (down payment percentage, interest rate, and amortization).
The accuracy and applicability of this calculator are not guaranteed.